
Address
9322 Pickering Street, Lenexa, KS
Price
$ 566,675
Property Attributes
- MLS#2639734
- TypeSingle Family
- Listing Status Active
- CountyJOHNSON - KS
- CityLenexa
- Area325 - N=75th - S=1-435 - E=1-35 - W=Moonlight Rd
- NeighborhoodArbor Lake
- Zip66227
- StyleTraditional
- Year Built2026
- Taxes$ 6968
- Price$ 566,675
- Bedrooms4
- Full Bathrooms2
- Half Bathrooms0
- Sqr Footage2050
- Lot Size0.225161 Acres
Data Source:
Heartland MLS (HMLS)
Property Description
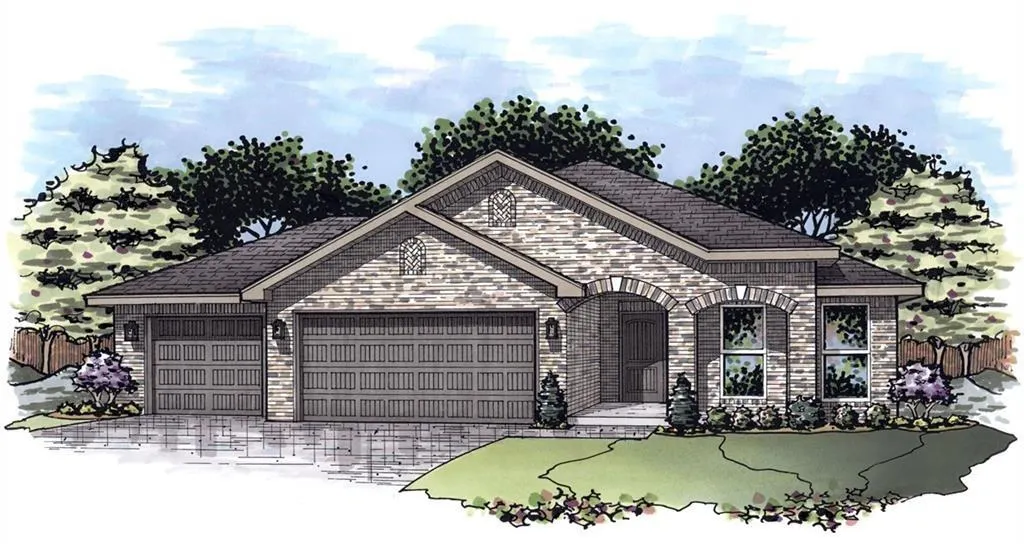
This 4 bedroom, 2 bath Angie plan by Arise Homes offers approximately 2050 sq ft with a 3 car garage on a great cul-de-sac lot. This floor plan features an all-brick exterior and a covered porch complemented by two elegant arches that create a timeless look. This open-concept floor plan with 10-foot ceilings in the entry, main living area, and primary bedroom, is perfect for hosting. Additionally, homeowners will enjoy a fully sodded yard with a landscape package, a covered back patio, a soaker tub, and a separate shower in the primary suite, as well as his and her vanities. Arbor Lake has limited opportunities remaining for brand new homes--The time to act is now! Photos of the home are from a previous model home with the same floor plan. Some upgrades or features shown in the photos may not be included in the home for sale.
| Elementary School | Middle School | High School |
|---|---|---|
| Canyon Creek Elementary School | Prairie Star Middle School | Olathe Northwest High School |
| Price History | |
|---|---|
| 8/31/2026 | Listed $536,000 |
General Features
| Living Area | 2050 |
|---|---|
| Sewer | Public Sewer |
| Heating | Natural Gas |
| Cooling | Electric |
| Possession | Funding |
| Roof | Composition |
| Appliances | Dishwasher,Disposal,Exhaust Fan,Microwave,Electric Range |
| HOA Fee | 1200 |
| Garage Spaces | 3 |
| Association Fee Includes | All Amenities,Curbside Recycle,Trash |
| Patio/Porch Features | Covered Patio |
| Architectural Style | Traditional |
| Construction Materials | Brick/Mortar,Frame |
| Year Built | 2026 |
| Property Subtype | Single Family Residence |
| Ownership | Private |
| Assoc Fee Paid Per | Annually |
| County | Johnson,KS |
| Property Type | Residential |
| Association Amenities | Play Area,Pool,Trail(s) |
| HOA | Yes |
| Energy Efficient | Appliances |
| Subdivision Name | Arbor Lake |
| Garage Y/N | Yes |
| Full Baths | 2 |
| Status | Active |
| Directions | Prairie Star Parkway to Shady Bend - North on Shady Bend to 92nd Terrace. West on 92nd Terrace to Pickering - follow Pickering to the end of the cul-de-sac to home. |
| High School | Olathe Northwest |
| City | Lenexa |
| Association Name | First Service Residential |
| High School District | Olathe |
| MLS Area | 325 - N=75th;S=1-435;E=1-35;W=Moonlight Rd |
| Lot Size Units | Square Feet |
| Lot Size Square Feet | 9808 |
| Listing Terms | Cash,Conventional,FHA,VA Loan |
| Elementary School | Canyon Creek |
| Middle/Junior High School | Prairie Star |
| Property Condition | Under Construction |
| Public Remarks | This 4 bedroom,2 bath Angie plan by Arise Homes offers approximately 2050 sq ft with a 3 car garage on a great cul-de-sac lot. This floor plan features an all-brick exterior and a covered porch compl |
| Builder Name | Arise Homes |
| Standard Status | Active |
| In Flood Plain | No |
| HMS_MaintenanceProvidedYN | No |
Interior Features
| Interior Amenities | Ceiling Fan(s),Painted Cabinets,Pantry,Walk-In Closet(s) |
|---|---|
| Basement | Slab |
| Flooring | Carpet,Luxury Vinyl |
| Total Fireplaces | 1 |
| Fireplace Features | Gas,Living Room |
| Basement (Y/N) | No |
| Air Conditioning Y/N | Yes |
| Fireplace Y/N | Yes |
| Above Grade Finished Area | 2050 |
| Laundry Features | Main Level |
| Total Bedrooms | 4 |
| Floor Plan Features | Ranch |
Exterior Features
| Parking Features | Attached |
|---|---|
| Lot Features | Cul-De-Sac |
| Water Source | Public |
| Lot Size Area | 9808 |
| Builder Model | Angie |
| Other Room Features | Main Floor BR,Main Floor Primary Bedroom |
Amenities
- Foreclosure
- Views
- Short Sale
- New Construction
- Adult 55+
- Lease To Own
- No HOA Fees
- Furnished
- Primary On Main
- Air Conditioning
- Seller Finance
- Green
- Fixer Upper
- Horse
- Golf
- Fireplace
- Deck
- Garage
- Basement
- Pool
Property vs Single Family Average in 66227
Price
Taxes
Year Built
Visits
 The information displayed on this page is confidential, proprietary, and copyrighted information of Heartland Multiple Listing Service, Inc. (
 All information deemed reliable but not guaranteed. All properties are subject to prior sale, change or withdrawal. Neither listing broker(s) or information provider(s) shall be responsible for any typographical errors, misinformation, misprints and shall be held totally harmless. Listing(s) information is provided for consumer's personal, non-commercial use and may not be used for any purpose other than to identify prospective properties consumers may be interested in purchasing. The data relating
