
Address
9300 Zarda Drive, Lenexa, KS
Price
$ 695,950
Property Attributes
- MLS#2514638
- TypeSingle Family
- Listing Status Active
- CountyJOHNSON - KS
- CityLenexa
- Area325 - N=75th - S=1-435 - E=1-35 - W=Moonlight Rd
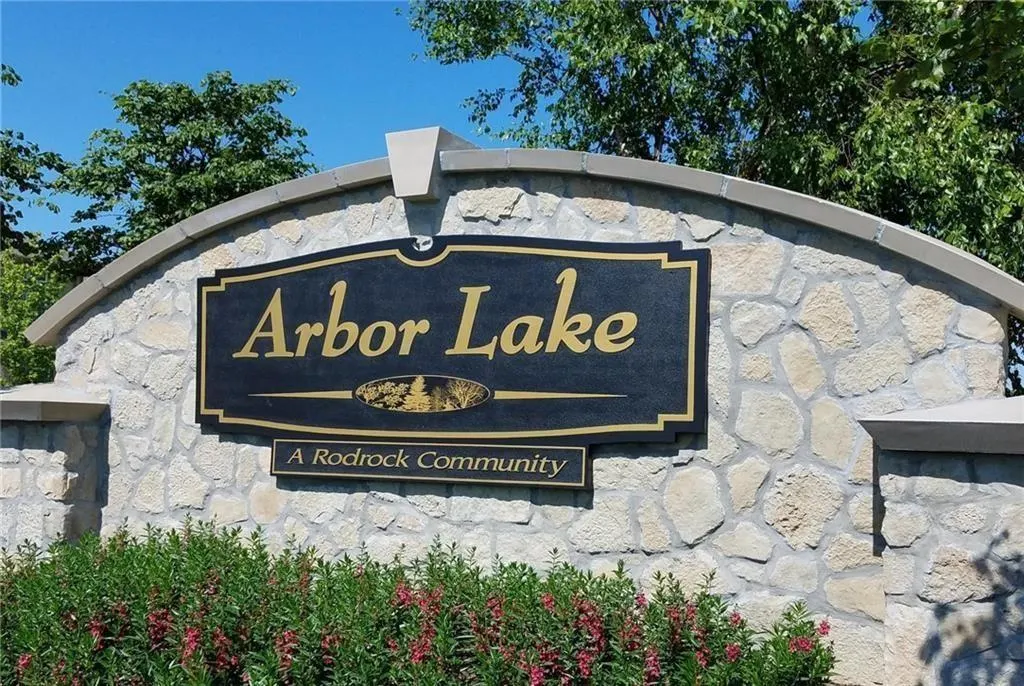
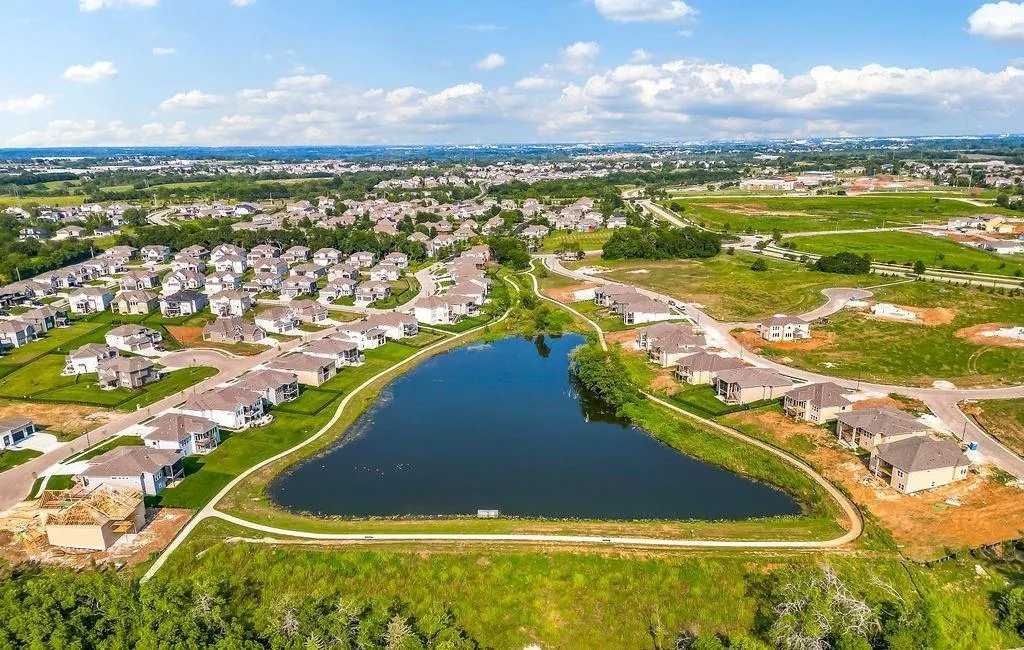
- NeighborhoodArbor Lake
- Zip66227
- Style
- Year Built2026
- Taxes$ 11170
- Price$ 695,950
- Bedrooms4
- Full Bathrooms3
- Half Bathrooms1
- Sqr Footage2551
- Lot Size0.223462 Acres
Data Source:
Heartland MLS (HMLS)
Property Description
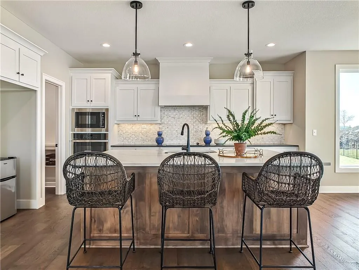
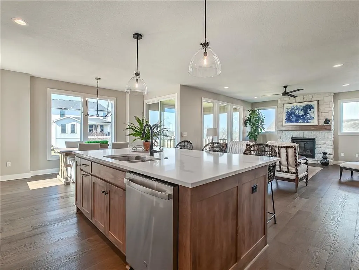
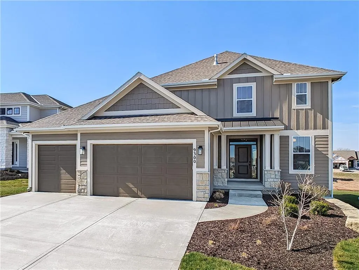
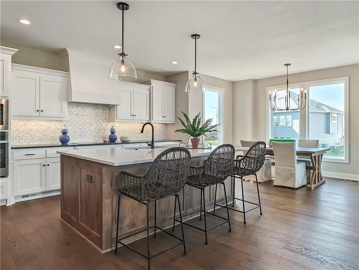
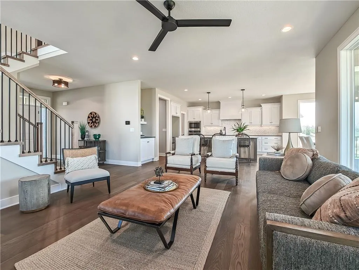
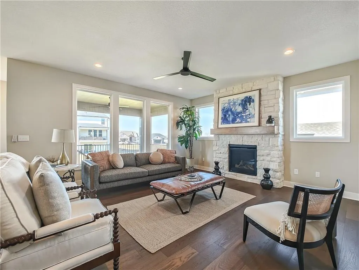
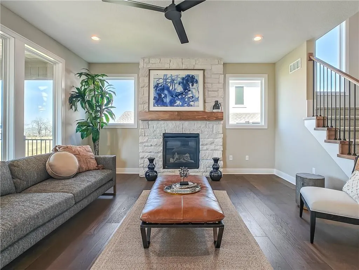
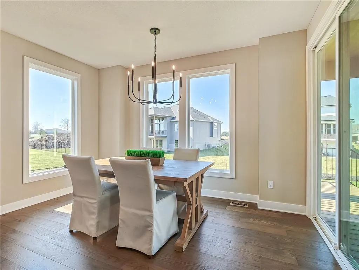
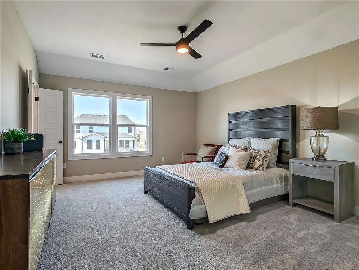
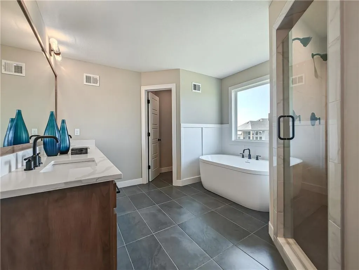
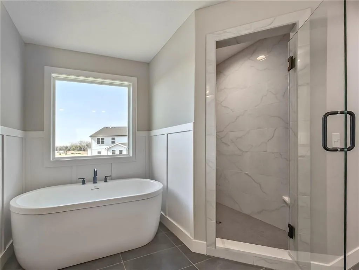
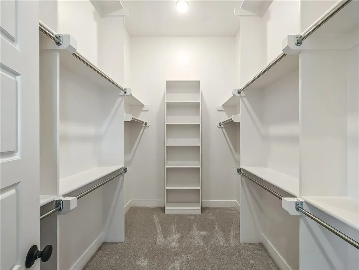
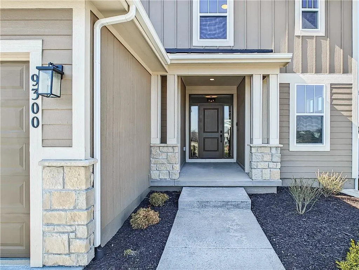
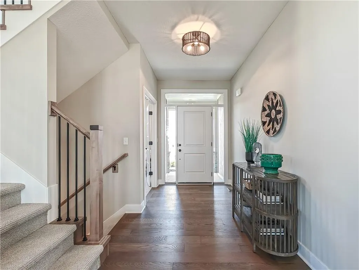
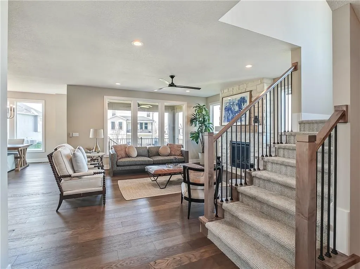
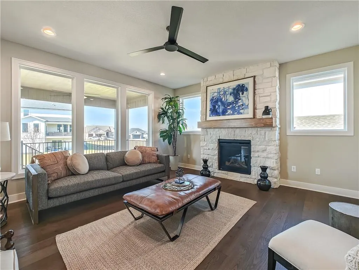
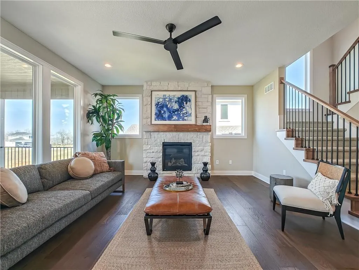
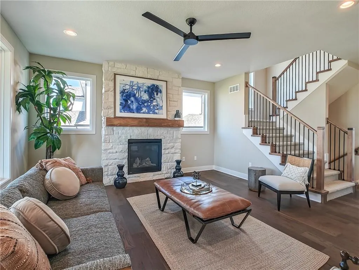
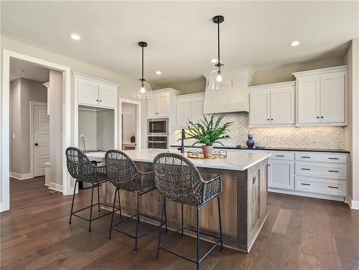
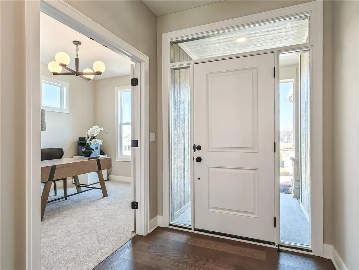
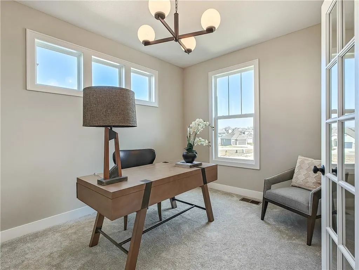
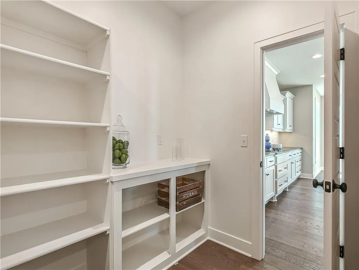
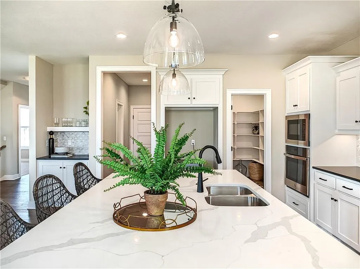
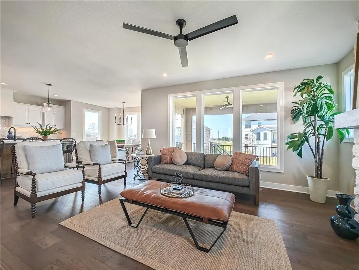
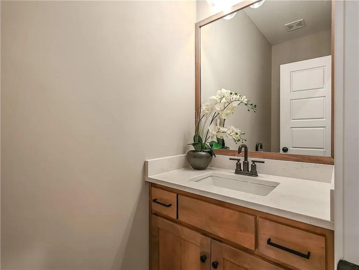
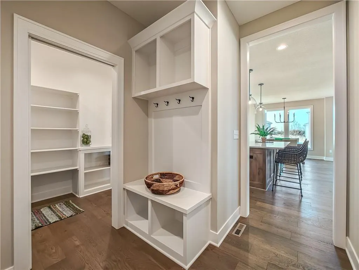
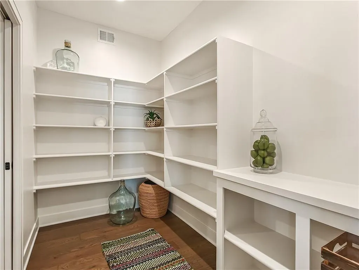
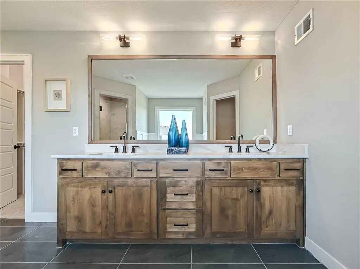
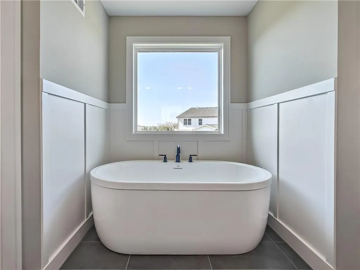
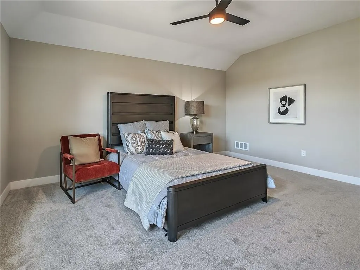
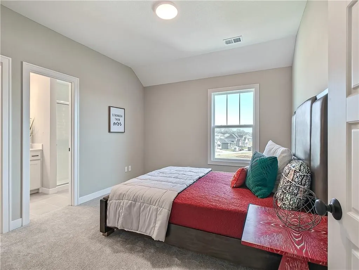
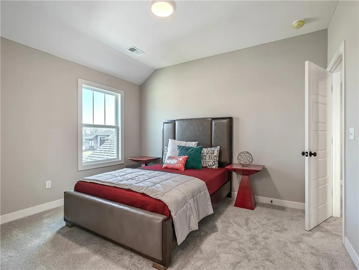
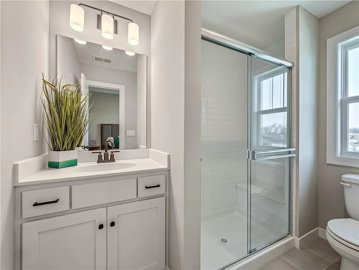
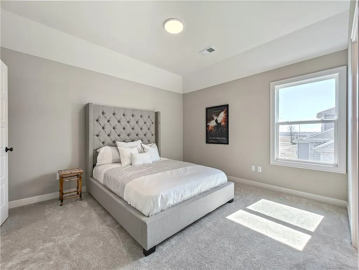
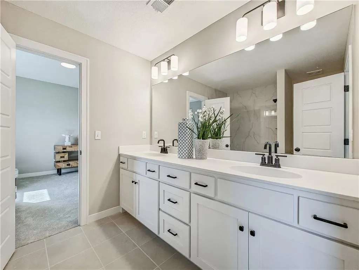
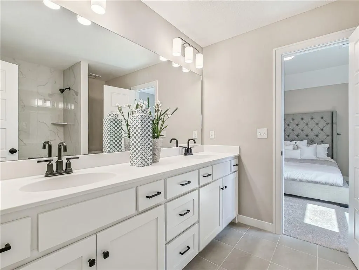
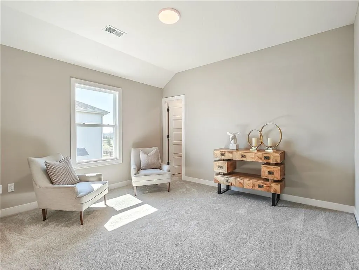
This BEAUTIFUL home is move in ready with designer finishes throughout! Welcome to The Yellowstone by Rodrock Homes, a thoughtfully designed two-story that maximizes every square foot with a focus on everyday livability and effortless flow. Offering 4 bedrooms and over 2,500 square feet, this home stands out for its efficient layout and elevated finishes. The main level is designed for connection, featuring a bright and open great room that seamlessly transitions into the kitchen and dining area. A spacious island, walk-in pantry, and well-planned workspace make the kitchen both functional and inviting-ideal for daily living and entertaining alike. The dedicated main level office provides a quiet, private space perfect for working from home or managing day-to-day tasks. Upstairs, the primary suite offers a private retreat with a well-appointed bath, spacious shower and generous sized closet, while additional bedrooms provide flexibility for guests, work-from-home needs, or growing households. Set within the sought after Arbor Lake community, this home offers a move-in ready opportunity with the advantage of new construction - without the wait of building.
| Elementary School | Middle School | High School |
|---|---|---|
| Canyon Creek Elementary School | Prairie Trail Middle School | Olathe Northwest High School |
| Price History | |
|---|---|
| 10/10/2024 | Listed $683,165 |
General Features
| Living Area | 2551 |
|---|---|
| Sewer | Public Sewer |
| Heating | Forced Air |
| Cooling | Electric |
| Roof | Composition |
| Appliances | Cooktop,Dishwasher,Disposal,Exhaust Fan,Humidifier,Microwave |
| HOA Fee | 950 |
| Garage Spaces | 3 |
| Association Fee Includes | Curbside Recycle,Management,Partial Amenities,Trash |
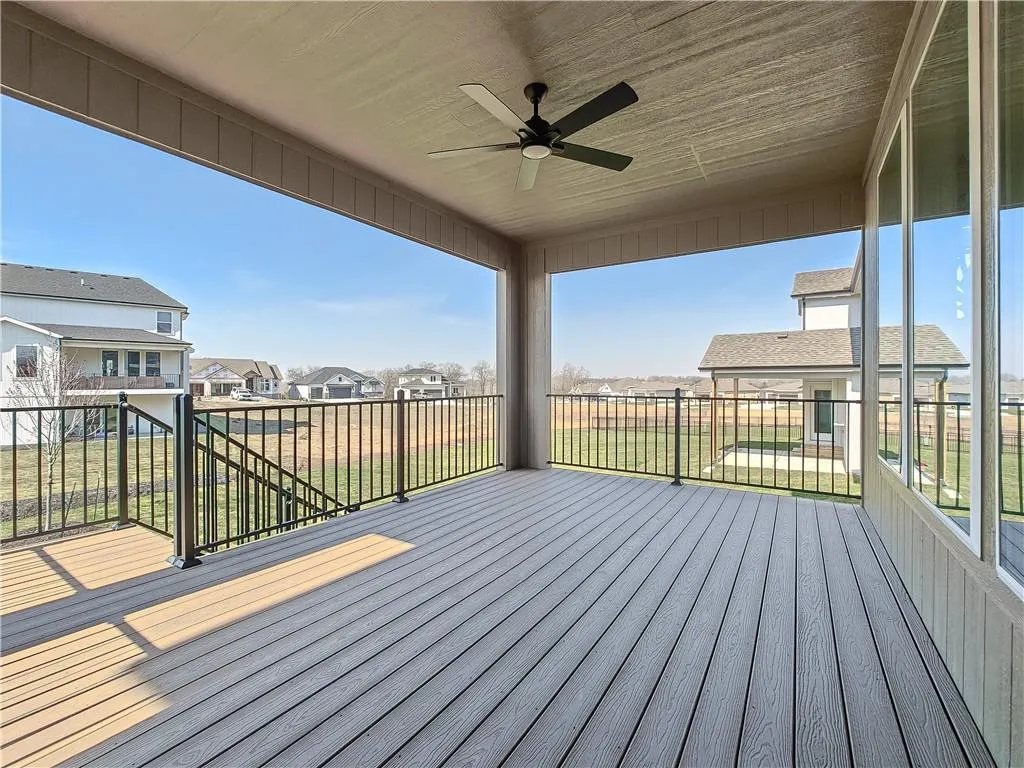
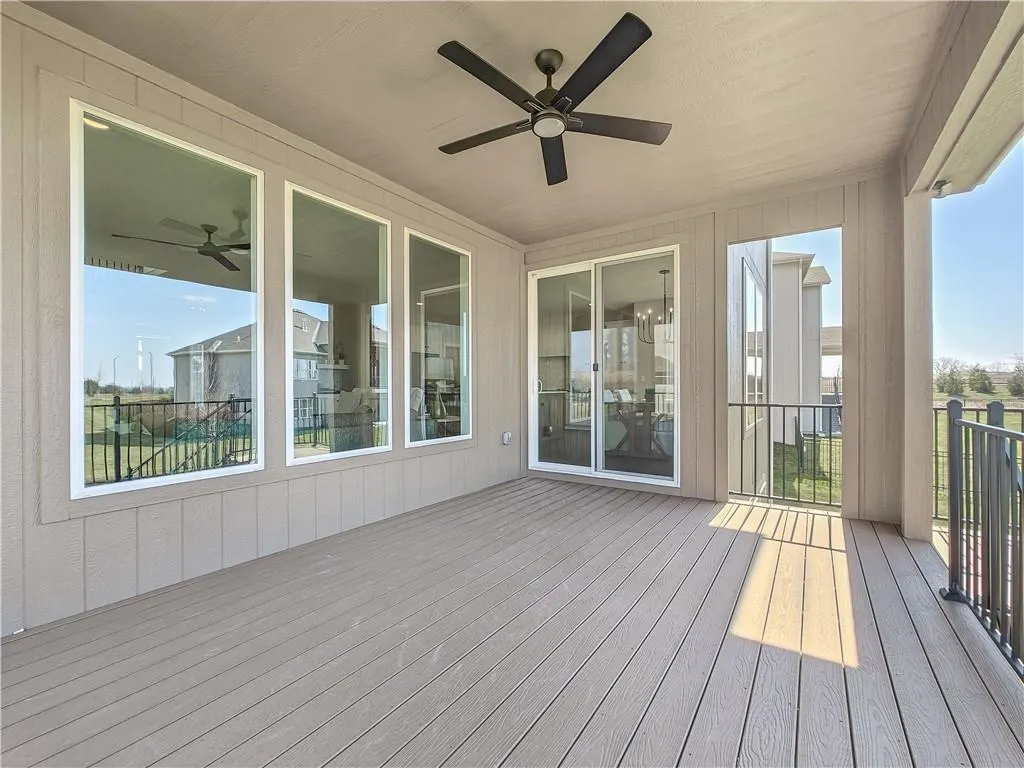
| Patio/Porch Features | Covered Patio |
| Construction Materials | Lap Siding,Stone Veneer |
| Year Built | 2026 |
| Property Subtype | Single Family Residence |
| Ownership | Private |
| Assoc Fee Paid Per | Annually |
| County | Johnson,KS |
| Property Type | Residential |
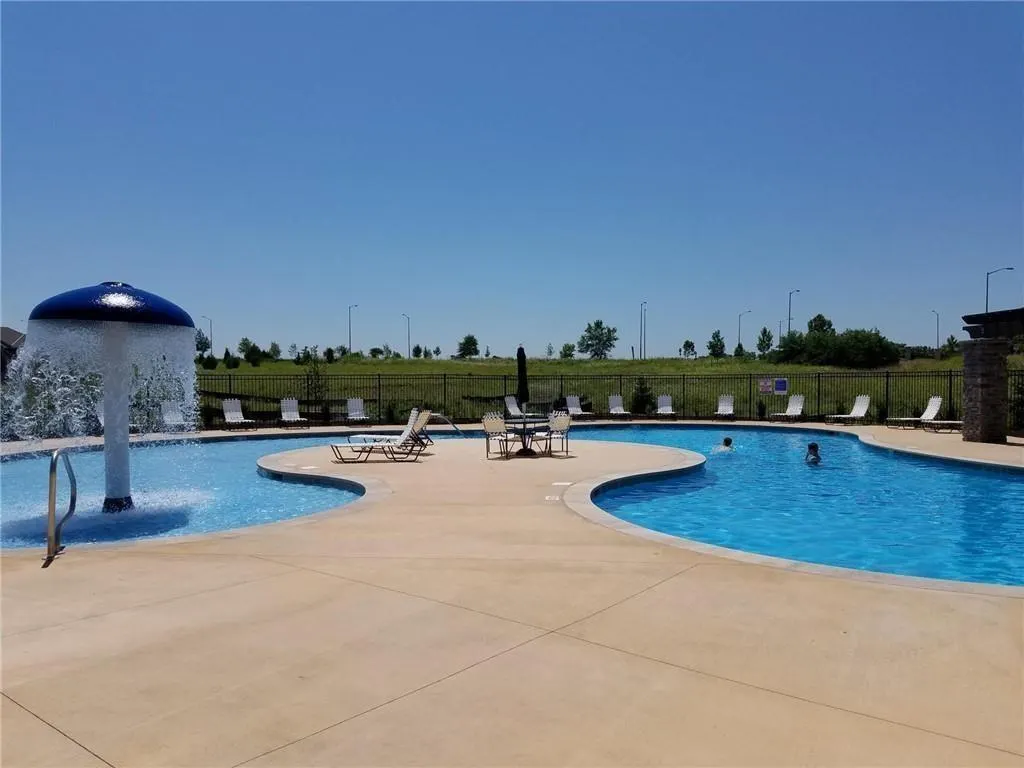
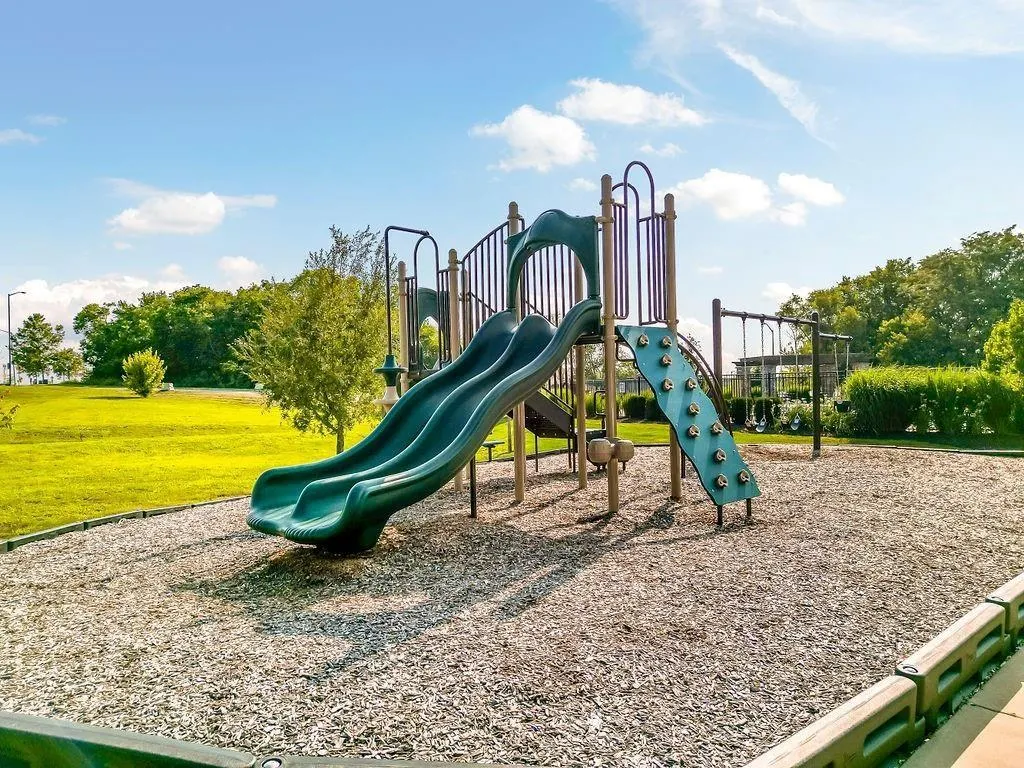
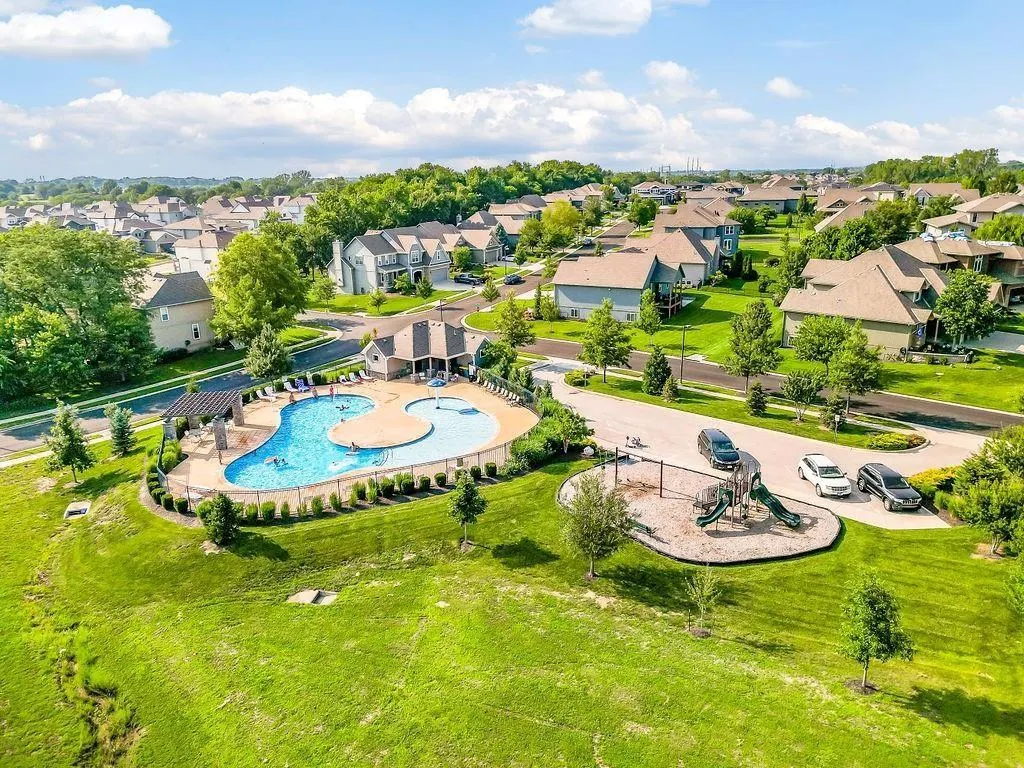
| Association Amenities | Play Area,Pool,Trail(s) |
| HOA | Yes |
| Subdivision Name | Arbor Lake |
| Facing Direction | West |
| Garage Y/N | Yes |
| Full Baths | 3 |
| Status | Active |
| Directions | K-7 to Prairie Star Parkway,West on Prairie Star Parkway,North (right) on Shady Bend,West (left) on 92nd Terrace,Left on Zarda Drive,home is in the cul-de-sac on the right side of the street. |
| High School | Olathe Northwest |
| City | Lenexa |
| Association Name | First Service Residential |
| High School District | Olathe |
| MLS Area | 325 - N=75th;S=1-435;E=1-35;W=Moonlight Rd |
| Lot Size Units | Square Feet |
| Lot Size Square Feet | 9734.17 |
| Listing Terms | Cash,Conventional,FHA,VA Loan |
| Elementary School | Canyon Creek |
| Middle/Junior High School | Prairie Trail |
| Property Condition | Under Construction |
| Public Remarks | This BEAUTIFUL home is move in ready with designer finishes throughout! Welcome to The Yellowstone by Rodrock Homes,a thoughtfully designed two-story that maximizes every square foot with a focus on |
| Builder Name | Rodrock Homes |
| Standard Status | Active |
| In Flood Plain | No |
| HMS_MaintenanceProvidedYN | No |
Interior Features
| Basement | Daylight,Egress Window(s),Stubbed for Bath,Sump Pump |
|---|---|
| Flooring | Carpet,Tile,Wood |
| Total Fireplaces | 1 |
| Fireplace Features | Great Room |
| Basement (Y/N) | Yes |
| Air Conditioning Y/N | Yes |
| Window Features | Thermal Windows |
| Fireplace Y/N | Yes |
| Above Grade Finished Area | 2551 |
| Half Baths | 1 |
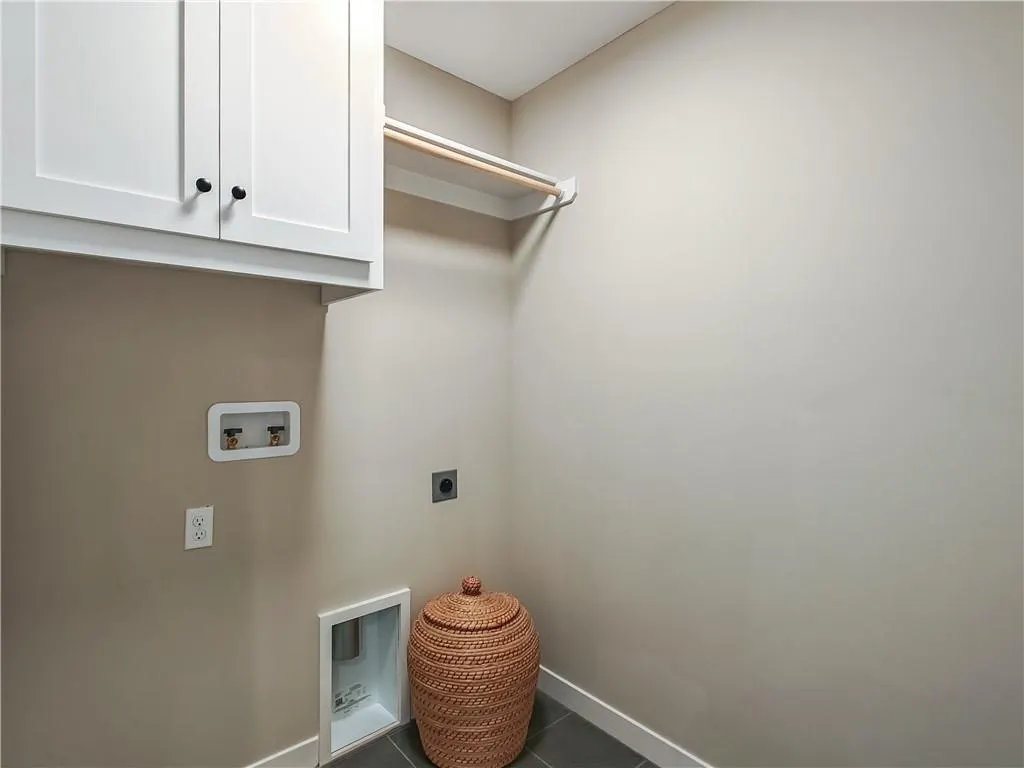
| Laundry Features | Upper Level |
| Total Bedrooms | 4 |
| Dining Area Features | Breakfast Area,Eat-In Kitchen |
| Floor Plan Features | 2 Stories |
Exterior Features
| Parking Features | Attached,Garage Door Opener |
|---|---|
| Lot Features | City Lot |
| Water Source | Public |
| Lot Size Area | 9734.17 |
| Road Surface Type | Paved |
| Builder Model | Yellowstone |
| Road Responsibility | Public Maintenance |
| Other Room Features | Office |
Amenities
- Foreclosure
- Views
- Short Sale
- New Construction
- Adult 55+
- Lease To Own
- No HOA Fees
- Furnished
- Primary On Main
- Air Conditioning
- Seller Finance
- Green
- Fixer Upper
- Horse
- Golf
- Fireplace
- Deck
- Garage
- Basement
- Pool
Property vs Single Family Average in 66227
Price
Taxes
Year Built
Visits
 The information displayed on this page is confidential, proprietary, and copyrighted information of Heartland Multiple Listing Service, Inc. (
 All information deemed reliable but not guaranteed. All properties are subject to prior sale, change or withdrawal. Neither listing broker(s) or information provider(s) shall be responsible for any typographical errors, misinformation, misprints and shall be held totally harmless. Listing(s) information is provided for consumer's personal, non-commercial use and may not be used for any purpose other than to identify prospective properties consumers may be interested in purchasing. The data relating
