
Just Listed








Address
1018 Bluestem Circle, Baldwin City, KS
Price
$ 429,900
Property Attributes
- MLS#2643186
- TypeSingle Family
- Listing Status Active
- CountyDOUGLAS - KS
- CityBaldwin City
- Area450 - Douglas County - KS
- NeighborhoodFiretree Estates
- Zip66006
- Style
- Year Built2026
- Taxes$ 950
- Price$ 429,900
- Bedrooms3
- Full Bathrooms2
- Half Bathrooms0
- Sqr Footage1918
- Lot Size0.176768 Acres
Data Source:
Heartland MLS (HMLS)
Property Description
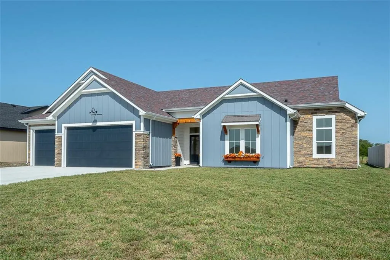
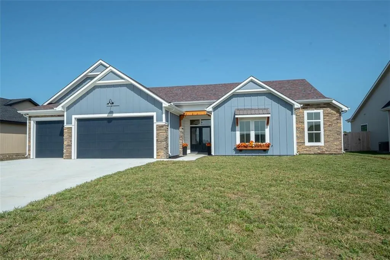
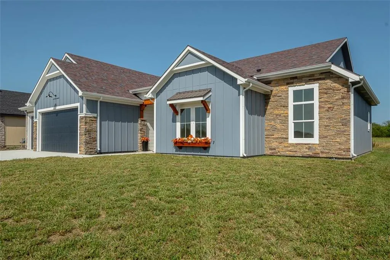
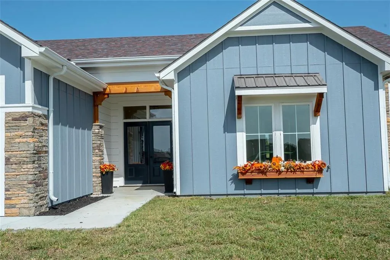
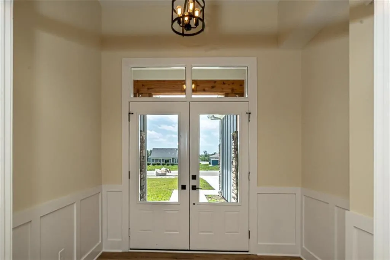
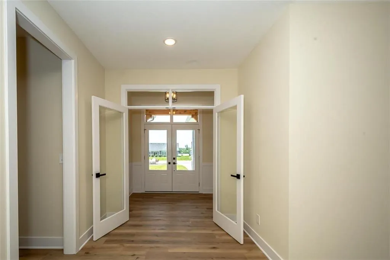
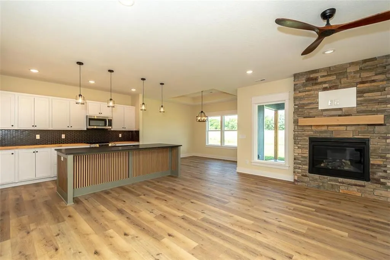
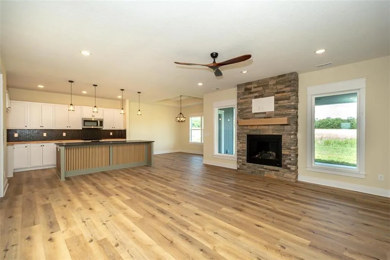
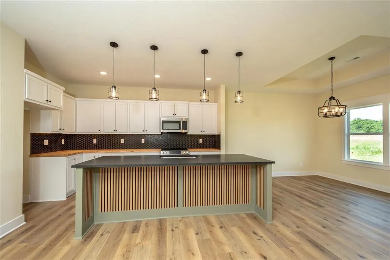
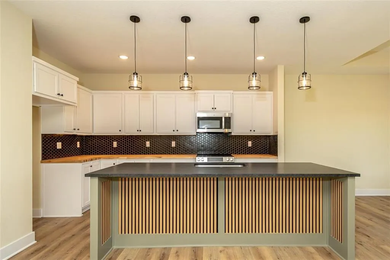
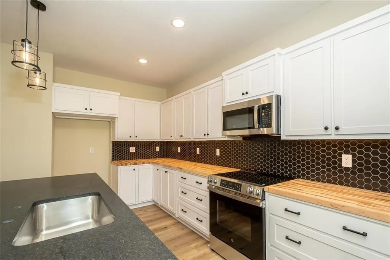
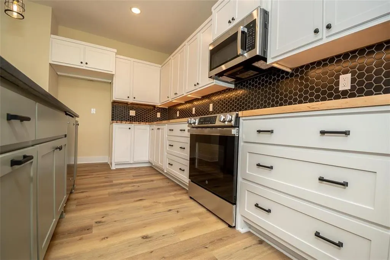
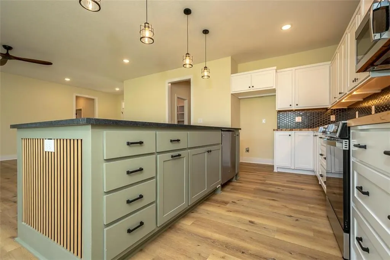
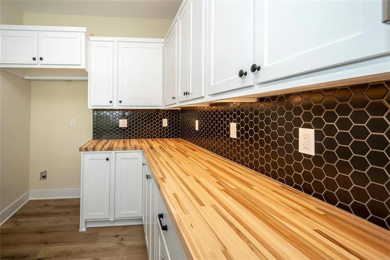
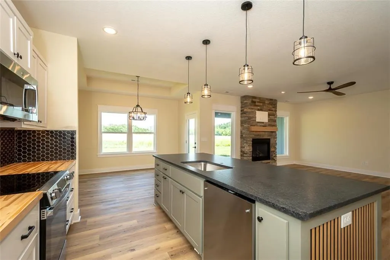
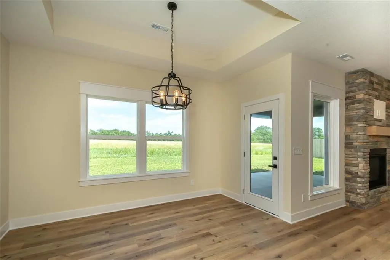
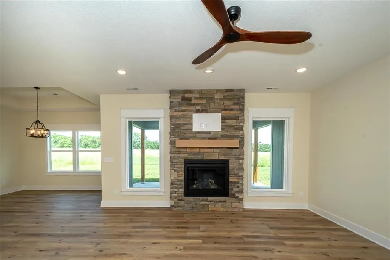
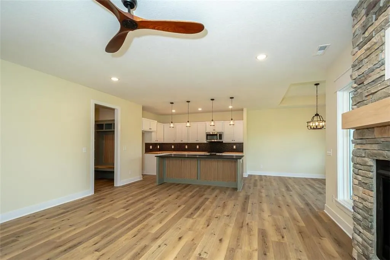
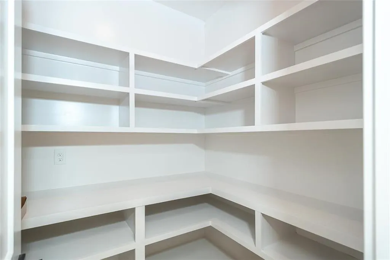
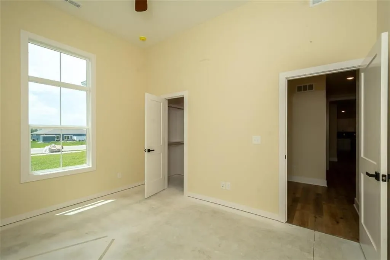
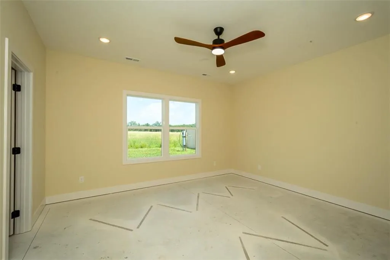
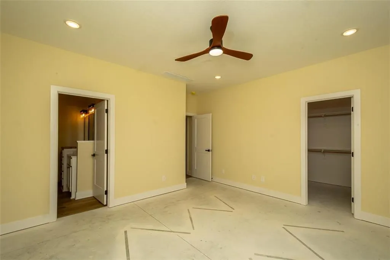
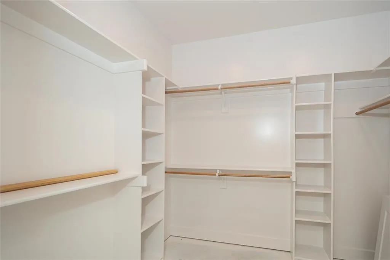
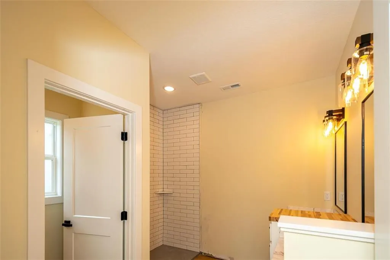
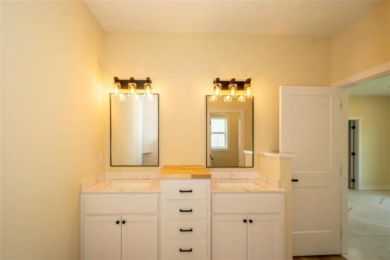
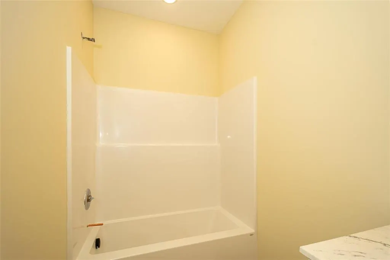
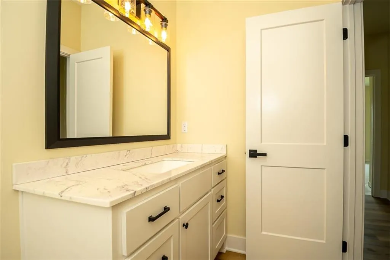
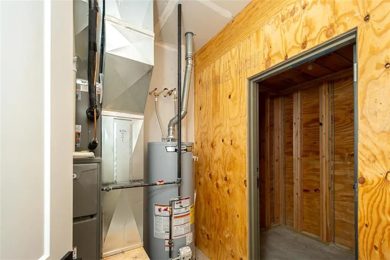
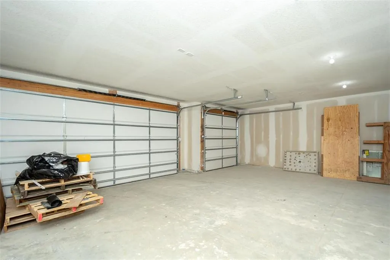
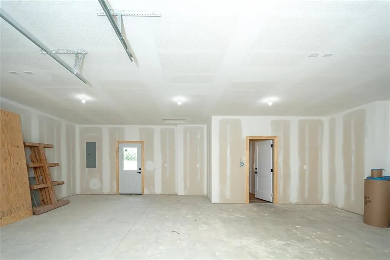
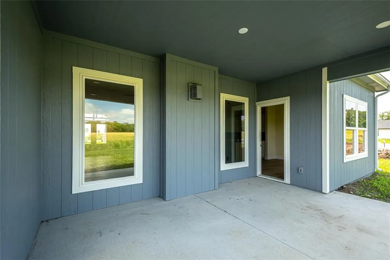
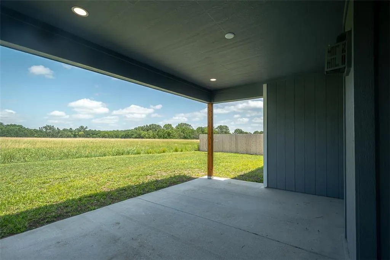
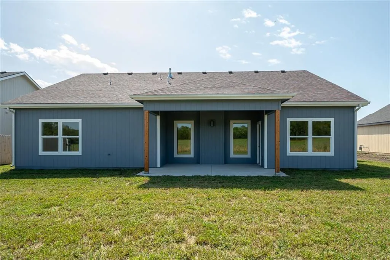
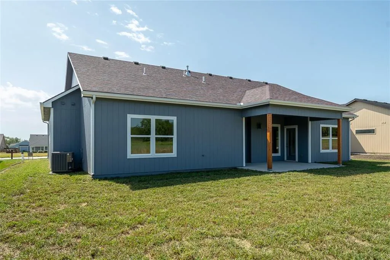
The classic profile of this single-story residential home anchors its appealing presence in Baldwin City. Offering three bedrooms and two full bathrooms, this single-family property is designed for comfort and ease. Inside, the residence features a straightforward/open concept design across a single story, providing distinct spaces for daily living, dining, entertaining, and relaxation. Plenty of room in this 3 car garage for your projects or extra storage! You will enjoy sitting on the covered patio looking at the wide open ground. This home is built like a custom home and has too many features to list! Check it out today!
| Price History | |
|---|---|
| 9/22/2026 | Listed $429,900 |
General Features
| Living Area | 1918 |
|---|---|
| Sewer | Public Sewer |
| Heating | Natural Gas |
| Cooling | Electric |
| Possession | Close Of Escrow |
| Roof | Composition |
| HOA Fee | 125 |
| Garage Spaces | 3 |
| Construction Materials | Frame |
| Year Built | 2026 |
| Property Subtype | Single Family Residence |
| Ownership | Investor |
| Assoc Fee Paid Per | Annually |
| County | Douglas,KS |
| Property Type | Residential |
| HOA | Yes |
| Subdivision Name | Firetree Estates |
| Garage Y/N | Yes |
| Full Baths | 2 |
| Status | Active |
| Directions | From Bluestem Drive/Bluestem Circle go west on Bluestem Circle. Home will be on your right. |
| City | Baldwin City |
| Association Name | Firetree |
| High School District | Baldwin |
| MLS Area | 450 - Douglas County,KS |
| Lot Size Units | Square Feet |
| Lot Size Square Feet | 7700 |
| Listing Terms | Cash,Conventional |
| Public Remarks | The classic profile of this single-story residential home anchors its appealing presence in Baldwin City. Offering three bedrooms and two full bathrooms,this single-family property is designed for co |
| Standard Status | Active |
| In Flood Plain | No |
| HMS_MaintenanceProvidedYN | No |
Interior Features
| Basement | Slab |
|---|---|
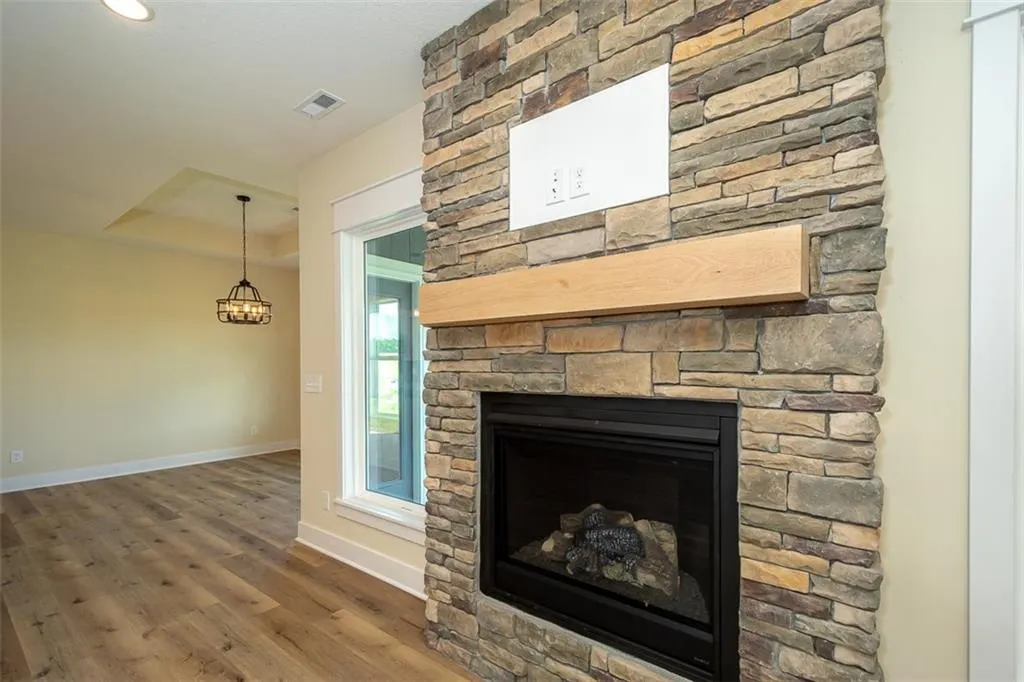
| Total Fireplaces | 1 |
| Fireplace Features | Living Room |
| Basement (Y/N) | No |
| Air Conditioning Y/N | Yes |
| Fireplace Y/N | Yes |
| Above Grade Finished Area | 1918 |
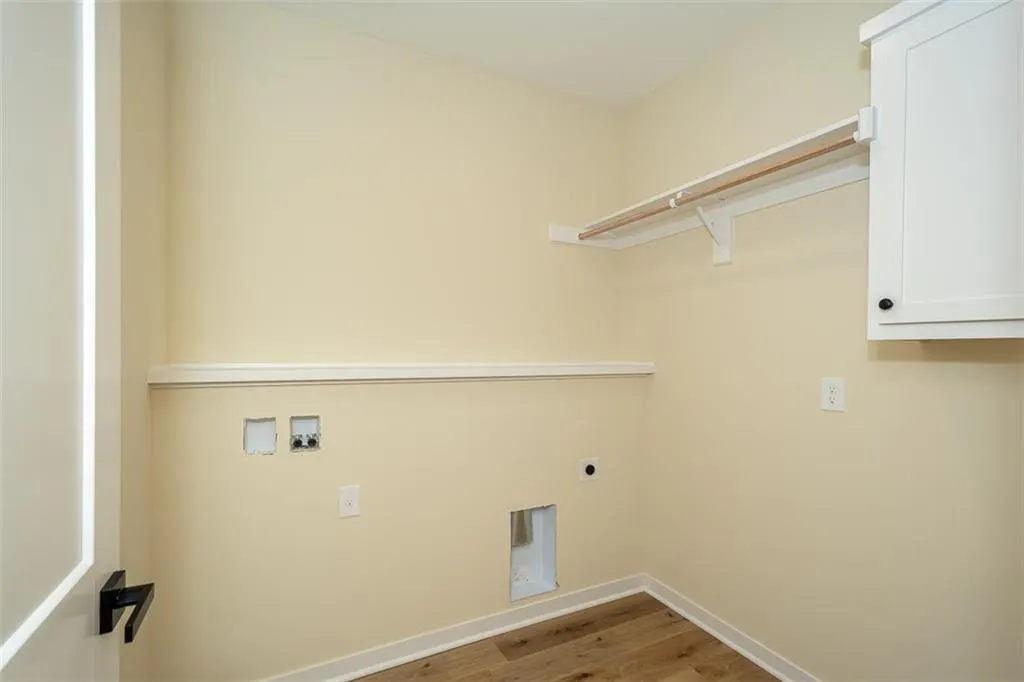
| Laundry Features | Bedroom Level |
| Total Bedrooms | 3 |
| Floor Plan Features | Ranch |
Exterior Features
| Parking Features | Attached |
|---|---|
| Lot Features | City Limits,City Lot |
| Water Source | Public |
| Lot Size Area | 7700 |
| Lot Dimensions | 70x110 |
Amenities
- Foreclosure
- Views
- Short Sale
- New Construction
- Adult 55+
- Lease To Own
- No HOA Fees
- Furnished
- Primary On Main
- Air Conditioning
- Seller Finance
- Green
- Fixer Upper
- Horse
- Golf
- Fireplace
- Deck
- Garage
- Basement
- Pool
Property vs Single Family Average in 66006
Price
Taxes
Year Built
Visits
 The information displayed on this page is confidential, proprietary, and copyrighted information of Heartland Multiple Listing Service, Inc. (
 All information deemed reliable but not guaranteed. All properties are subject to prior sale, change or withdrawal. Neither listing broker(s) or information provider(s) shall be responsible for any typographical errors, misinformation, misprints and shall be held totally harmless. Listing(s) information is provided for consumer's personal, non-commercial use and may not be used for any purpose other than to identify prospective properties consumers may be interested in purchasing. The data relating
