
Just Listed

























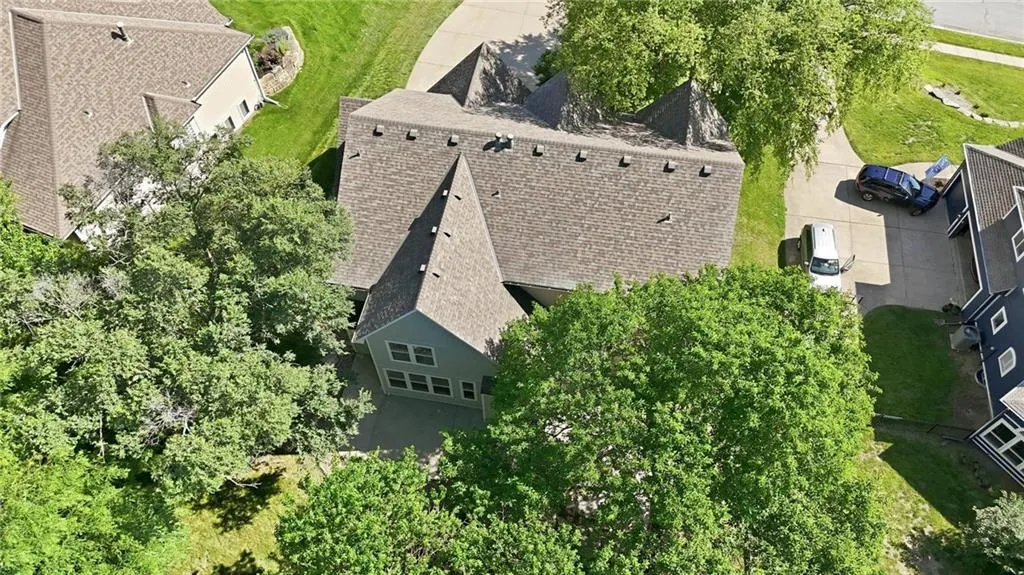

Address
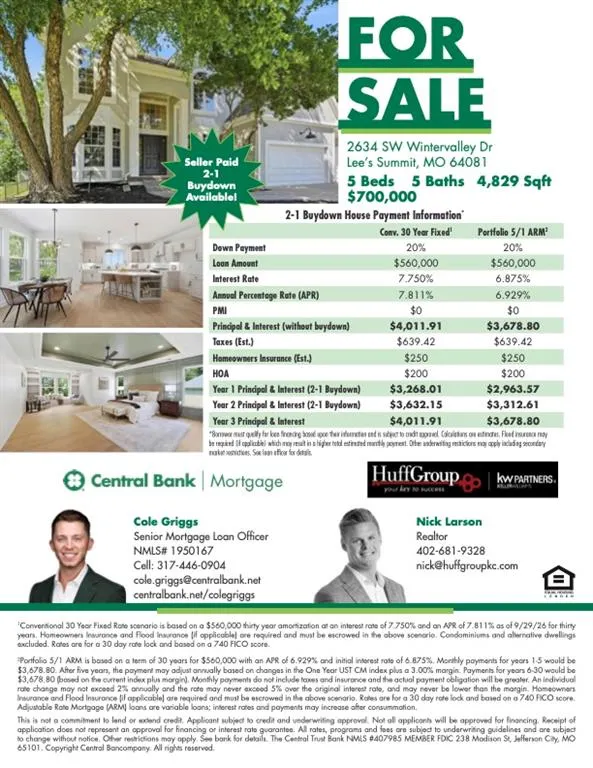
2634 Sw Wintervalley Drive, Lees Summit, MO
Price
$ 700,000
Property Attributes
- MLS#2641045
- TypeSingle Family
- Listing Status Active
- CountyJACKSON
- CityLees Summit
- Area204 - Lees Summit Area
- NeighborhoodWinterset Park
- Zip64081
- StyleTraditional
- Year Built2001
- Taxes$ 7673
- Price$ 700,000
- Bedrooms5
- Full Bathrooms4
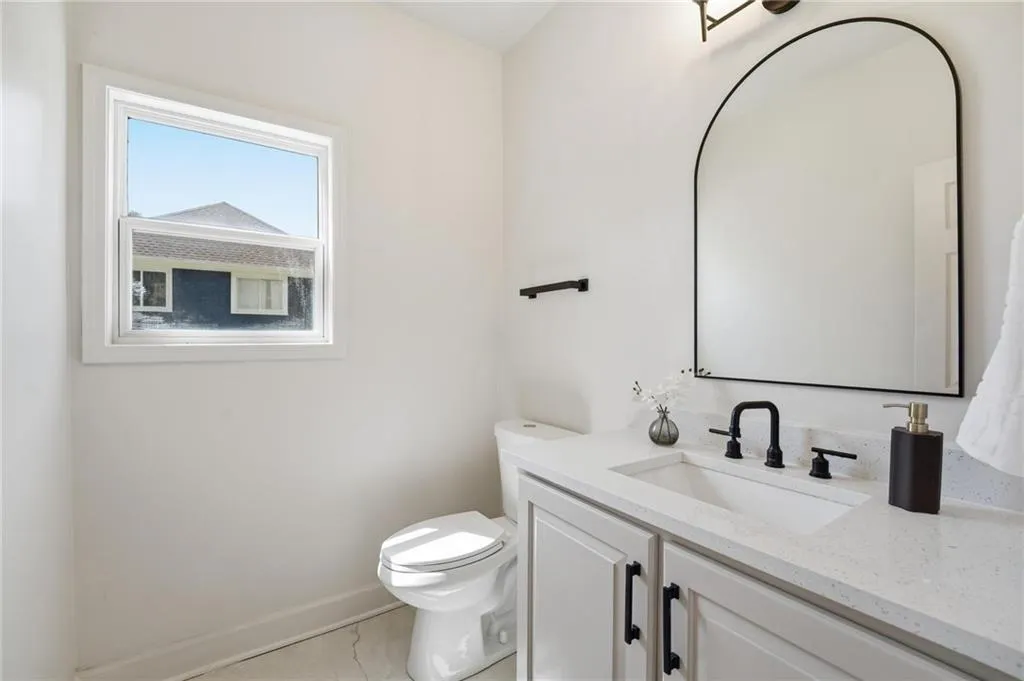
- Half Bathrooms1
- Sqr Footage4829
- Lot Size0.380005 Acres
Data Source:
Heartland MLS (HMLS)
Property Description
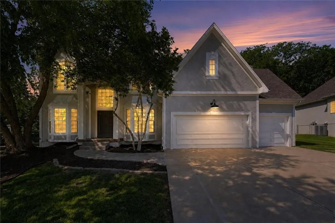
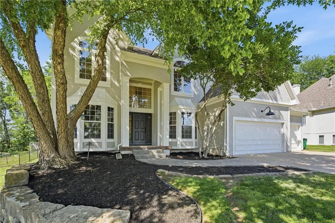
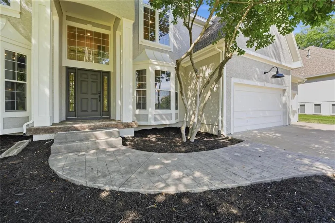
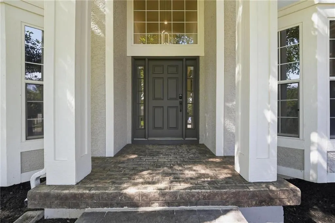
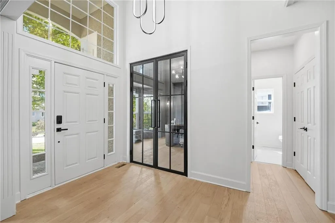
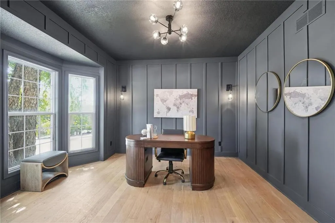
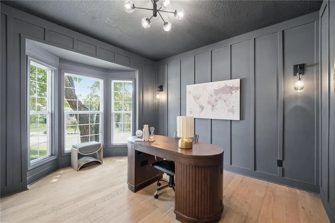
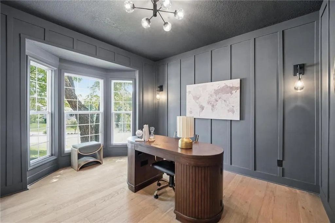
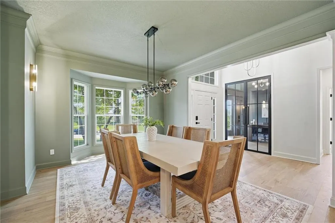
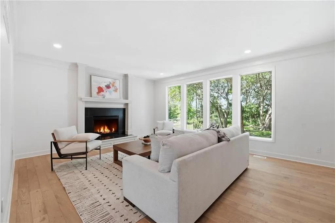
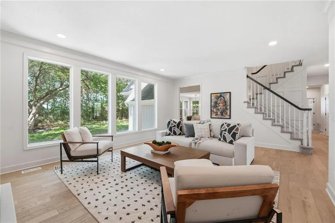
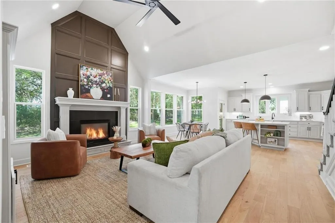
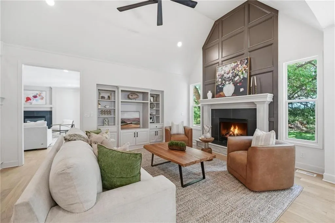
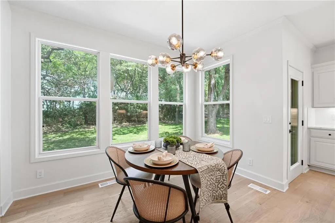
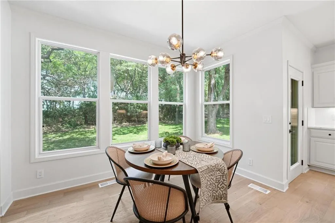
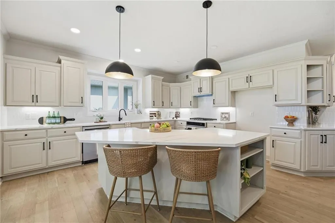
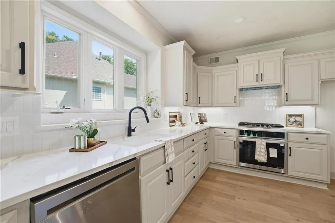
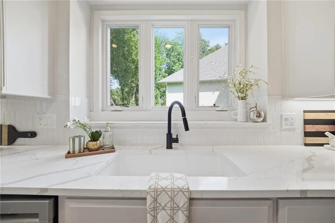
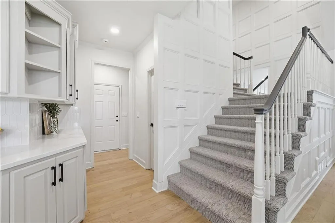
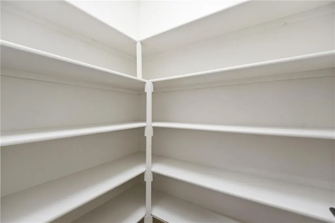
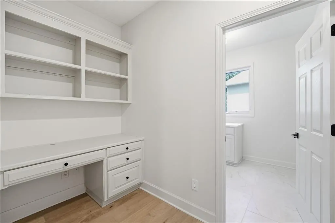
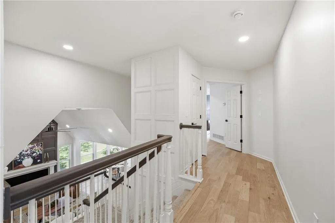
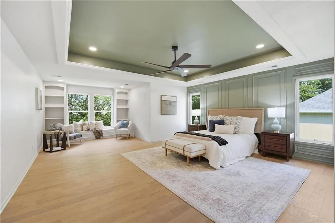
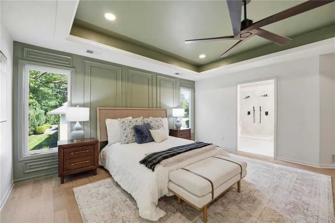
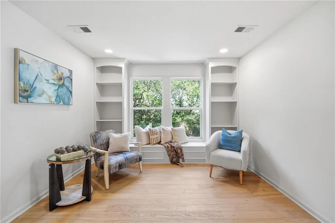
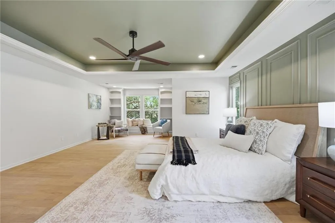
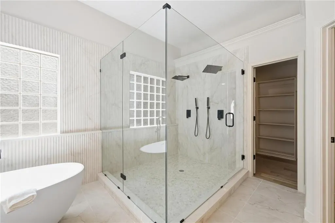
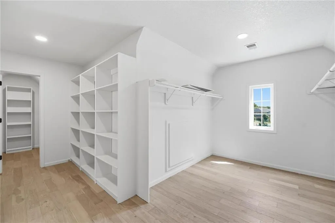
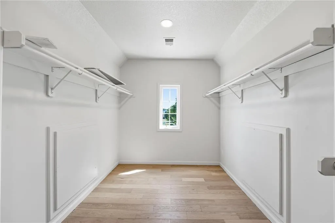
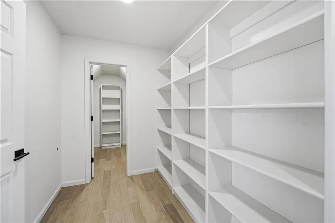
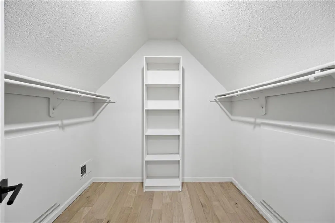
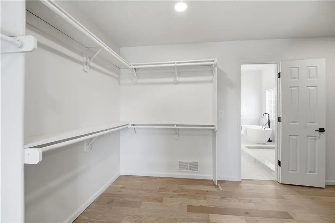
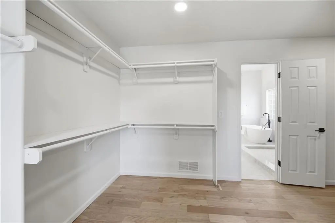
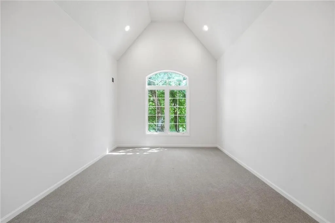
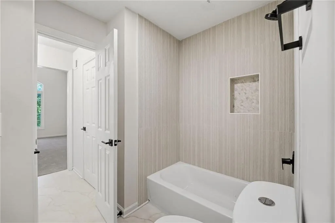
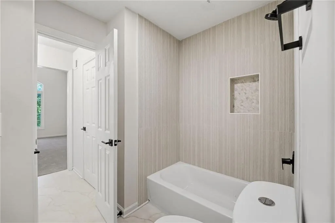
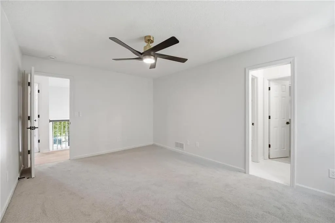
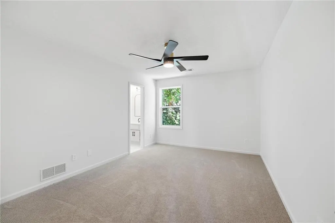
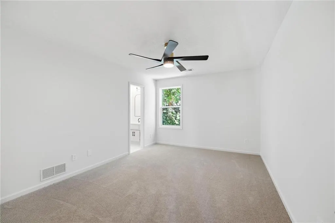
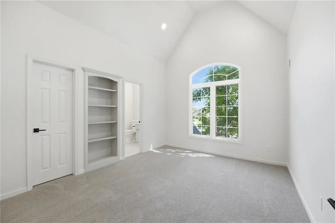
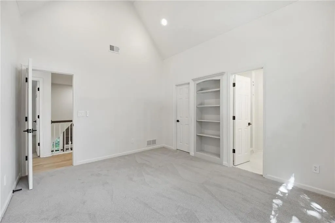
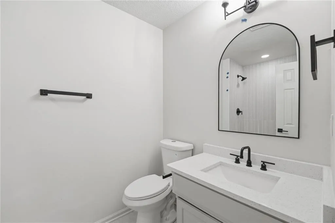
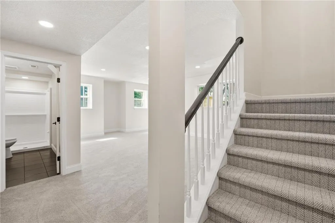
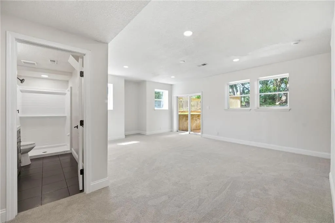
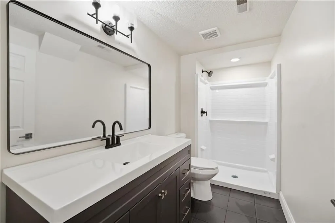
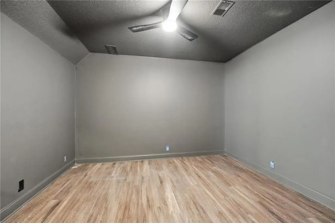
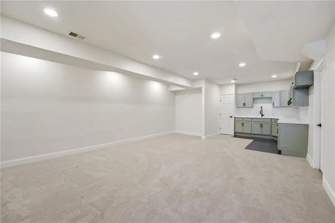
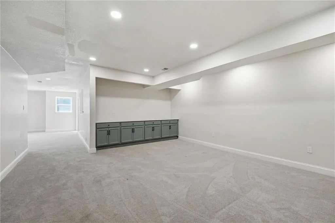
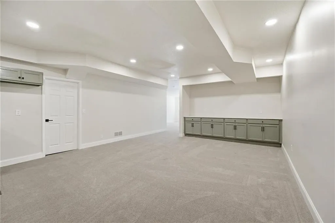
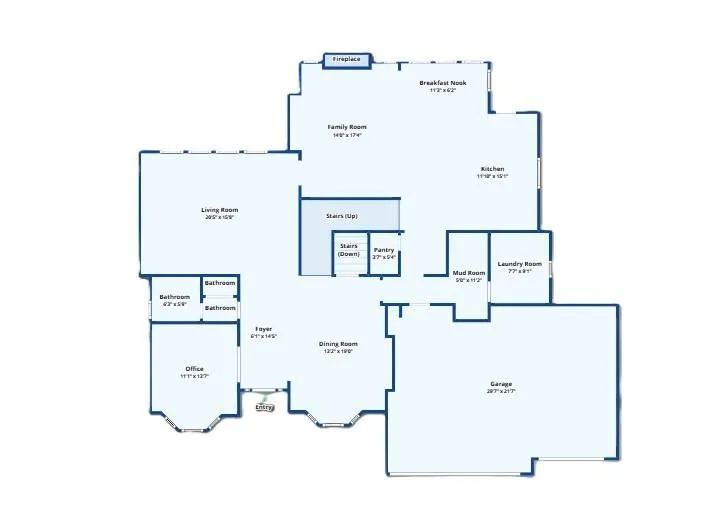
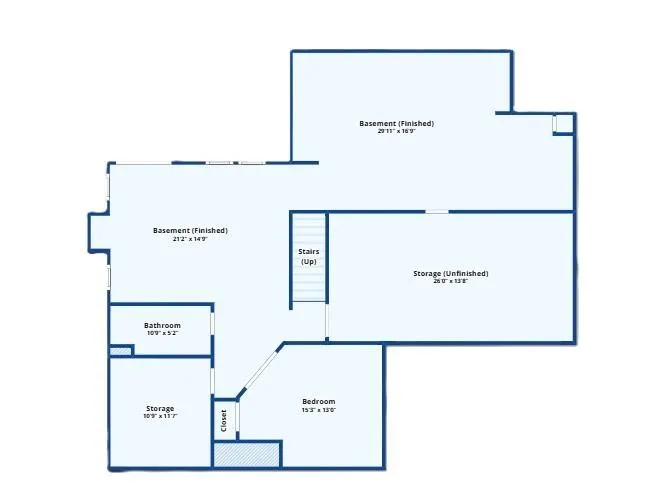
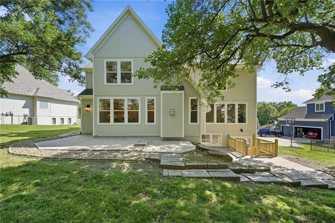
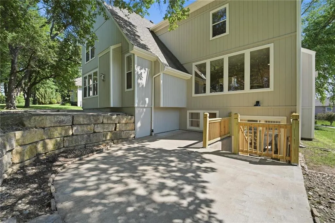
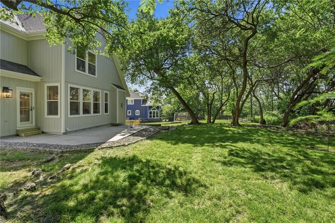
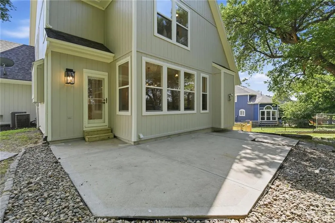
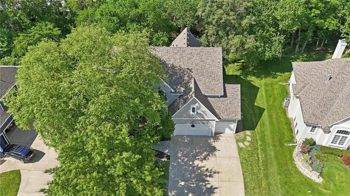
STUNNING STYLE, SOPHISTICATED UPDATES & AN EXCEPTIONAL WINTERSET PARK LOCATION! Set on a picturesque, tree-lined lot, this beautifully reimagined 2-story delivers the perfect combination of timeless elegance, modern updates and everyday livability. Step inside to a light-filled floor plan featuring a welcoming living room and impressive vaulted great room with custom built-ins and a striking fireplace. The gorgeous remodeled kitchen is truly the heart of the home, showcasing custom cabinetry, quartz countertops, oversized eat-in island, stainless steel appliances, walk-in pantry and a sunny breakfast area with views of the backyard. Private main-level office makes working from home effortless. Retreat to the luxurious primary suite featuring hardwood floors, tray-vaulted ceiling, custom built-ins and a spa-inspired bath with dual vanities, soaking tub, oversized walk-in shower with dual shower heads and spacious walk-in closet. Bedroom two offers a private en-suite, while bedrooms three and four share a beautifully appointed bath with separate vanities. Finished walkout lower level expands your living space with a large family room, recreation area with wet bar and built-ins, bonus room ideal for a home gym, hobby room or non-conforming bedroom, fourth full bath and abundant storage. Step outside to the expansive backyard framed by mature trees—perfect for relaxing, entertaining and enjoying your own private retreat. Winterset Park delivers resort-style amenities including clubhouse, swimming pool, tennis courts and scenic walking trails. Conveniently located near Longview Lake, premier golf, shopping, dining and major highways. Beautifully updated, thoughtfully designed and impeccably maintained—this exceptional home checks all the boxes. WELCOME HOME!
| Elementary School | Middle School | High School |
|---|---|---|
| Cedar Creek Elementary School | Pleasant Lea Middle School | Lee's Summit High School |
| Price History | |
|---|---|
| 9/17/2026 | Listed $700,000 |
General Features
| Living Area | 4829 |
|---|---|
| Sewer | Public Sewer |
| Heating | Heatpump/Gas |
| Cooling | Electric |
| Possession | Negotiable |
| Roof | Composition |
| Appliances | Cooktop,Dishwasher,Disposal,Exhaust Fan,Built-In Oven,Electric Range,Gas Range,Stainless Steel Appliance(s) |
| HOA Fee | 200 |
| Garage Spaces | 3 |
| Patio/Porch Features | Patio |
| Architectural Style | Traditional |
| Construction Materials | Stucco & Frame |
| Year Built | 2001 |
| Property Subtype | Single Family Residence |
| Ownership | Investor |
| Assoc Fee Paid Per | Monthly |
| County | Jackson |
| Property Type | Residential |
| Association Amenities | Clubhouse,Play Area,Pool,Tennis Court(s),Trail(s) |
| HOA | Yes |
| Subdivision Name | Winterset Park |
| Garage Y/N | Yes |
| Full Baths | 4 |
| Status | Active |
| Directions | From MO-50 Hwy,go West on 3rd Street for approximately 2 miles. Turn Left on SW Wintervalley Dr. Home is on the Left. |
| High School | Lee's Summit |
| City | Lee's Summit |
| Association Name | Winterset Community Association |
| High School District | Lee's Summit |
| MLS Area | 204 - Lee's Summit Area |
| Lot Size Units | Square Feet |
| Lot Size Square Feet | 16553 |
| Listing Terms | Cash,Conventional,FHA,VA Loan |
| Elementary School | Cedar Creek |
| Middle/Junior High School | Pleasant Lea |
| Public Remarks | STUNNING STYLE,SOPHISTICATED UPDATES & AN EXCEPTIONAL WINTERSET PARK LOCATION! Set on a picturesque,tree-lined lot,this beautifully reimagined 2-story delivers the perfect combination of timeless ele |
| Virtual Tour | https://show.tours/v/7CNV8MZ |
| Standard Status | Active |
| In Flood Plain | Unknown |
| Virtual Tour | https://www.zillow.com/view-imx/408a77b6-89eb-45b2-97b9-9ff560169139?initialViewType=pano&setAttribution=mls&utm_source=dashboard&wl=1 |
| HMS_MaintenanceProvidedYN | No |
Interior Features
| Interior Amenities | Ceiling Fan(s),Kitchen Island,Pantry,Vaulted Ceiling(s),Walk-In Closet(s),Wet Bar |
|---|---|
| Basement | Basement BR,Finished,Walk-Out Access,Walk-Up Access |
| Flooring | Tile,Wood |
| Total Fireplaces | 2 |
| Fireplace Features | Great Room,Living Room |
| Basement (Y/N) | Yes |
| Air Conditioning Y/N | Yes |
| Fireplace Y/N | Yes |
| Above Grade Finished Area | 3504 |
| Half Baths | 1 |
| Laundry Features | Laundry Room,Off The Kitchen |
| Total Bedrooms | 5 |
| Below Grade Finished Area | 1325 |
| Dining Area Features | Breakfast Area,Formal |
| Floor Plan Features | 2 Stories |
Exterior Features
| Parking Features | Attached,Garage Faces Front |
|---|---|
| Lot Features | Estate Lot,Sprinkler-In Ground,Many Trees |
| Water Source | Public |
| Lot Size Area | 16553 |
| Road Surface Type | Paved |
| Builder Model | Bradford |
| Road Responsibility | Public Maintenance |
| Other Room Features | Breakfast Room,Family Room,Formal Living Room,Great Room,Office,Recreation Room |
Amenities
- Foreclosure
- Views
- Short Sale
- New Construction
- Adult 55+
- Lease To Own
- No HOA Fees
- Furnished
- Primary On Main
- Air Conditioning
- Seller Finance
- Green
- Fixer Upper
- Horse
- Golf
- Fireplace
- Deck
- Garage
- Basement
- Pool
Property vs Single Family Average in 64081
Price
Taxes
Year Built
 The information displayed on this page is confidential, proprietary, and copyrighted information of Heartland Multiple Listing Service, Inc. (
 All information deemed reliable but not guaranteed. All properties are subject to prior sale, change or withdrawal. Neither listing broker(s) or information provider(s) shall be responsible for any typographical errors, misinformation, misprints and shall be held totally harmless. Listing(s) information is provided for consumer's personal, non-commercial use and may not be used for any purpose other than to identify prospective properties consumers may be interested in purchasing. The data relating
