
Address
21335 Cleveland Street, Spring Hill, KS
Price
$ 397,490
Property Attributes
- MLS#2639154
- TypeSingle Family
- Listing Status Active
- CountyJOHNSON - KS
- CitySpring Hill
- Area370 - N=167th - S=Co Ln - E=Pflumm - W=Clare Rd
- NeighborhoodAvondale Meadows
- Zip66083
- Style
- Year Built2026
- Taxes$ 5604
- Price$ 397,490
- Bedrooms4
- Full Bathrooms2
- Half Bathrooms0
- Sqr Footage2000
- Lot Size0.148783 Acres
Data Source:
Heartland MLS (HMLS)
Property Description
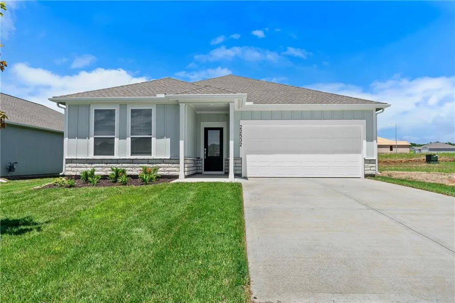
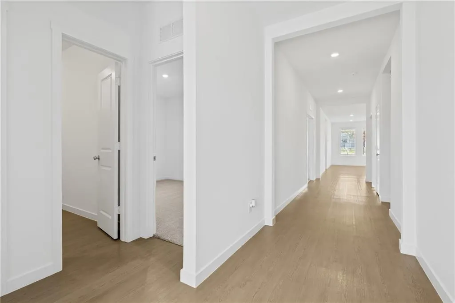
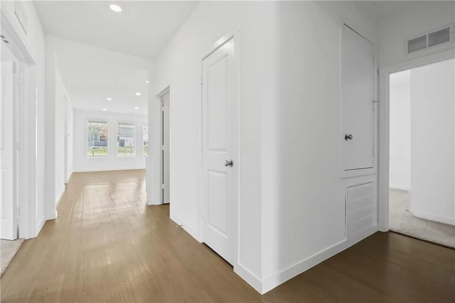
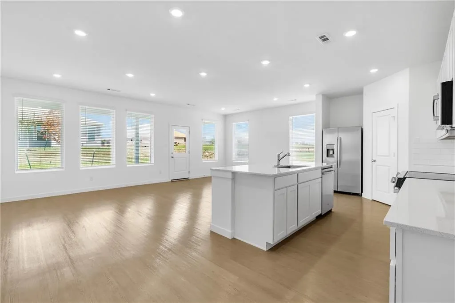
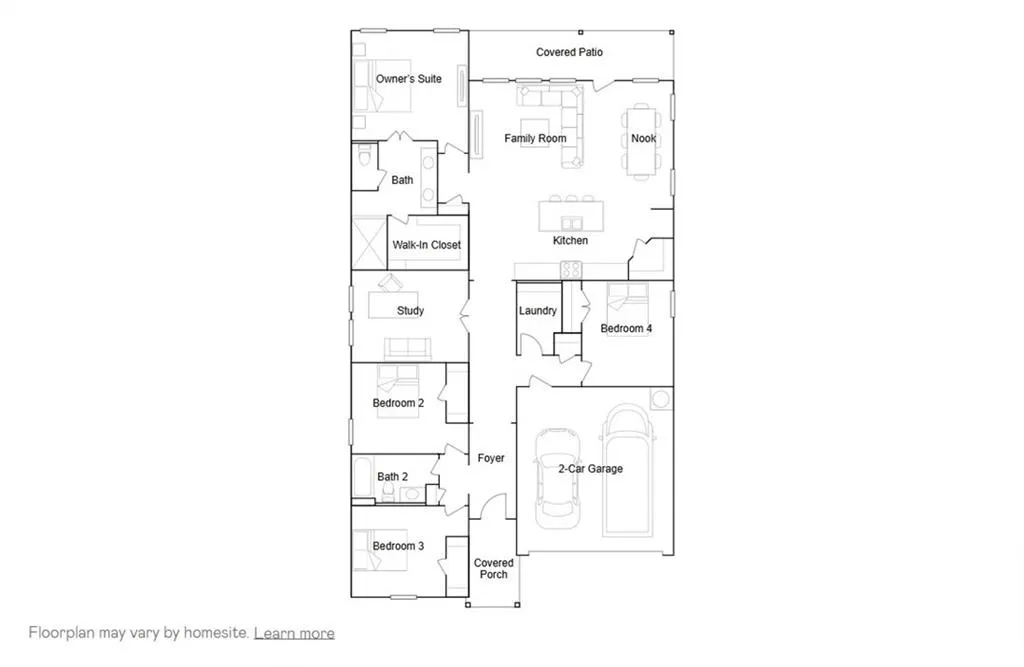
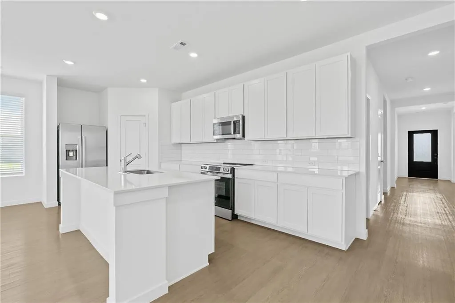
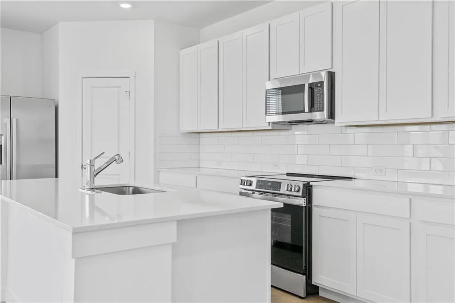
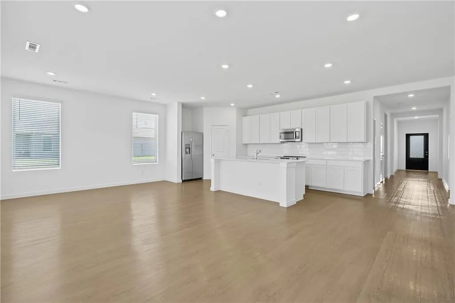
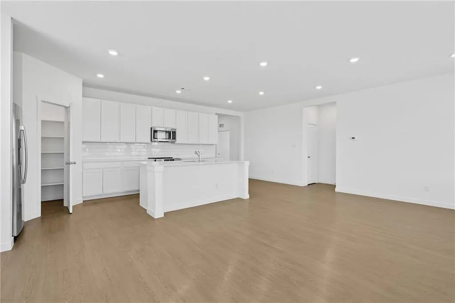
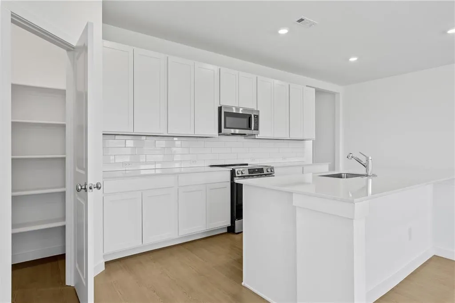
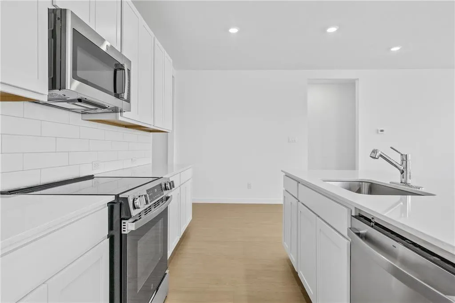
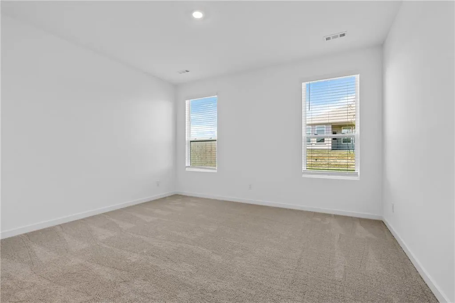
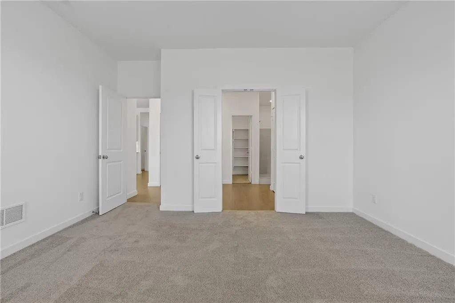
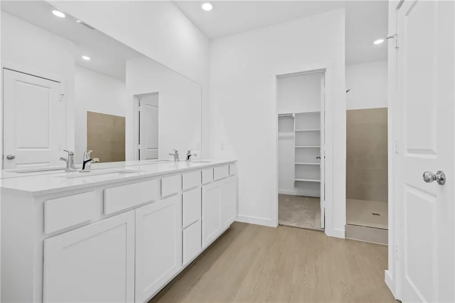
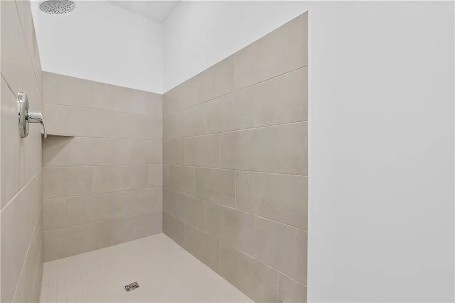
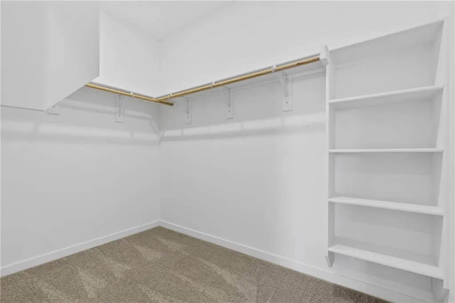
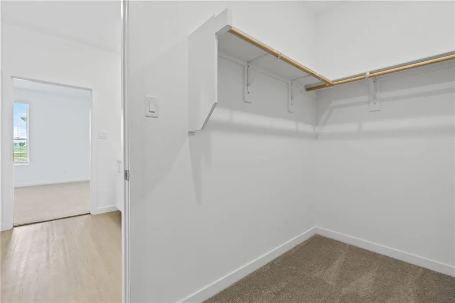
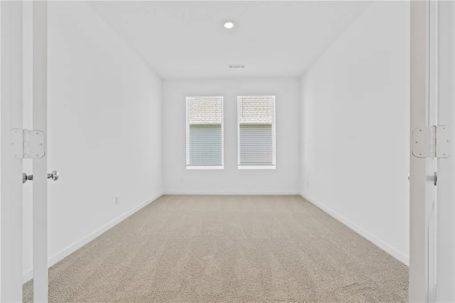
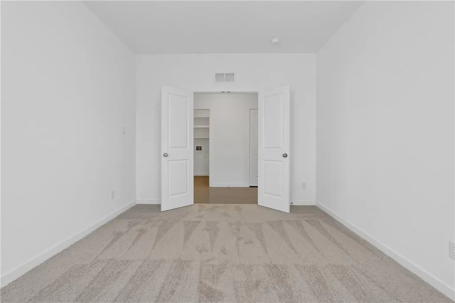
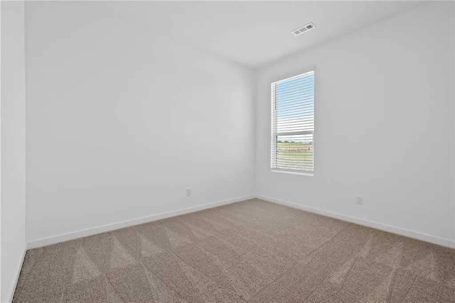
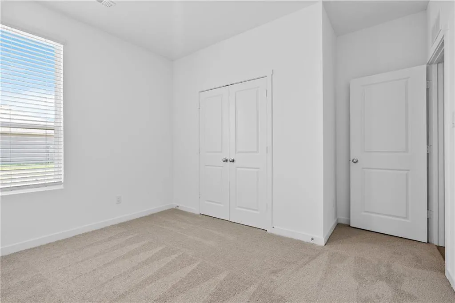
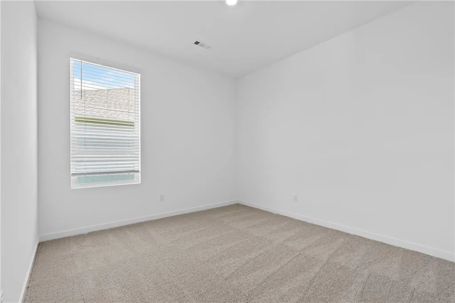
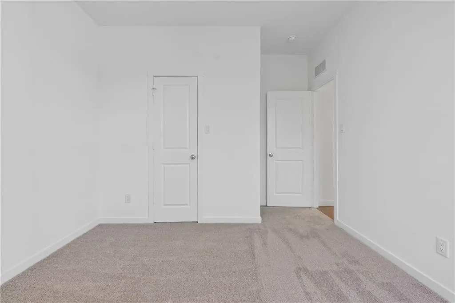
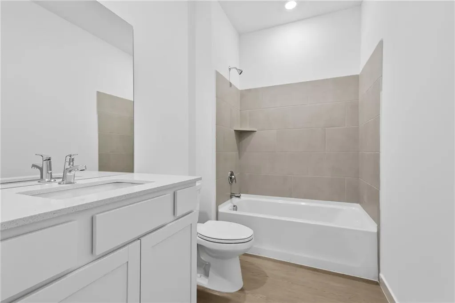
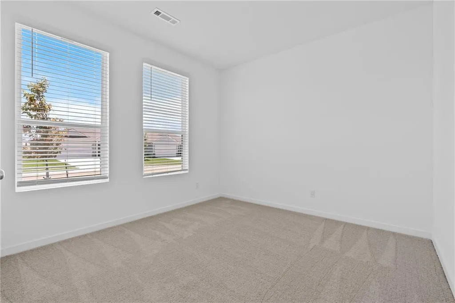
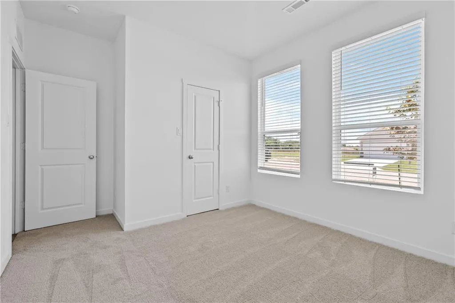
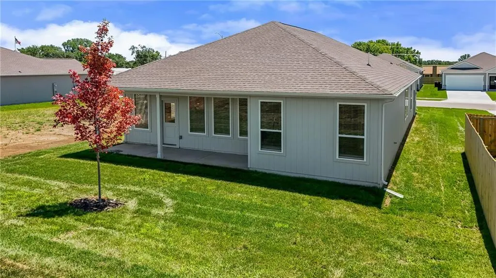
Welcome to Avondale Meadows! This new community offers thoughtfully designed single family homes with modern, open-concept layouts in the growing Spring Hill community that blends small-town charm with convenient access to the Kansas City metro area. The large Springsteen plan shares an open layout between the kitchen, nook and family room for easy entertaining and connected living. The kitchen features lots of cabinet space including soft close cabinets, 42" uppers and generous quartz countertop space. The covered patio is an oasis for year-round outdoor lounging. A luxe owner's suite is in the rear of the home and comes complete with an en-suite bathroom featuring a large tiled shower, large double bowl vanity and quartz tops and spacious walk-in closet. There are three secondary bedrooms at the front of the home, with plenty of space ideal for household members and overnight guests. A large flex room can be used as a dedicated office or den. Large windows drench each room in natural light. Lennar's Everything's Included package completes the home with GE Appliances including the side-by-side refrigerator. (Colors may vary from photos, but shown finishes represent the actual home)
| Elementary School | Middle School | High School |
|---|---|---|
| Spring HIll Elementary School | Spring Hill Middle School | Spring HIll High School |
| Price History | |
|---|---|
| 8/27/2026 | Listed $397,490 |
General Features
| Living Area | 2000 |
|---|---|
| Sewer | Public Sewer |
| Heating | Natural Gas |
| Cooling | Electric |
| Roof | Composition |
| Appliances | Cooktop,Dishwasher,Disposal,Microwave,Refrigerator,Electric Range,Stainless Steel Appliance(s) |
| HOA Fee | 400 |
| Garage Spaces | 2 |
| Association Fee Includes | Management |
| Patio/Porch Features | Covered Patio |
| Security Features | Smoke Detector(s) |
| Construction Materials | Stone Trim,Wood Siding |
| Year Built | 2026 |
| Property Subtype | Single Family Residence |
| Ownership | Other |
| Assoc Fee Paid Per | Annually |
| County | Johnson,KS |
| Property Type | Residential |
| HOA | Yes |
| Energy Efficient | Appliances,Insulation |
| Subdivision Name | Avondale Meadows |
| Garage Y/N | Yes |
| Full Baths | 2 |
| Status | Active |
| Directions | Heading south on Highway 169,turn right onto 215th St. Turn right onto Cleveland St. to enter the community |
| High School | Spring Hill |
| City | Spring Hill |
| Association Name | Avondale Meadows HOA |
| High School District | Spring Hill |
| MLS Area | 370 - N=167th;S=Co Ln;E=Pflumm;W=Clare Rd |
| Lot Size Units | Square Feet |
| Lot Size Square Feet | 6481 |
| Listing Terms | Cash,Conventional,FHA,USDA Loan,VA Loan |
| Elementary School | Spring Hill |
| Middle/Junior High School | Spring Hill |
| Property Condition | Under Construction |
| Public Remarks | Welcome to Avondale Meadows! This new community offers thoughtfully designed single family homes with modern,open-concept layouts in the growing Spring Hill community that blends small-town charm wit |
| Builder Name | Lennar |
| Standard Status | Active |
| In Flood Plain | No |
| Virtual Tour | https://www.lennar.com/new-homes/kansas/kansas-city/spring-hill/avondale-meadows/springsteen/virtual-tour |
| HMS_MaintenanceProvidedYN | No |
Interior Features
| Interior Amenities | Kitchen Island,Painted Cabinets,Pantry,Smart Thermostat,Walk-In Closet(s) |
|---|---|
| Basement | Radon Mitigation System,Slab |
| Flooring | Carpet,Luxury Vinyl |
| Basement (Y/N) | No |
| Air Conditioning Y/N | Yes |
| Fireplace Y/N | No |
| Above Grade Finished Area | 2000 |
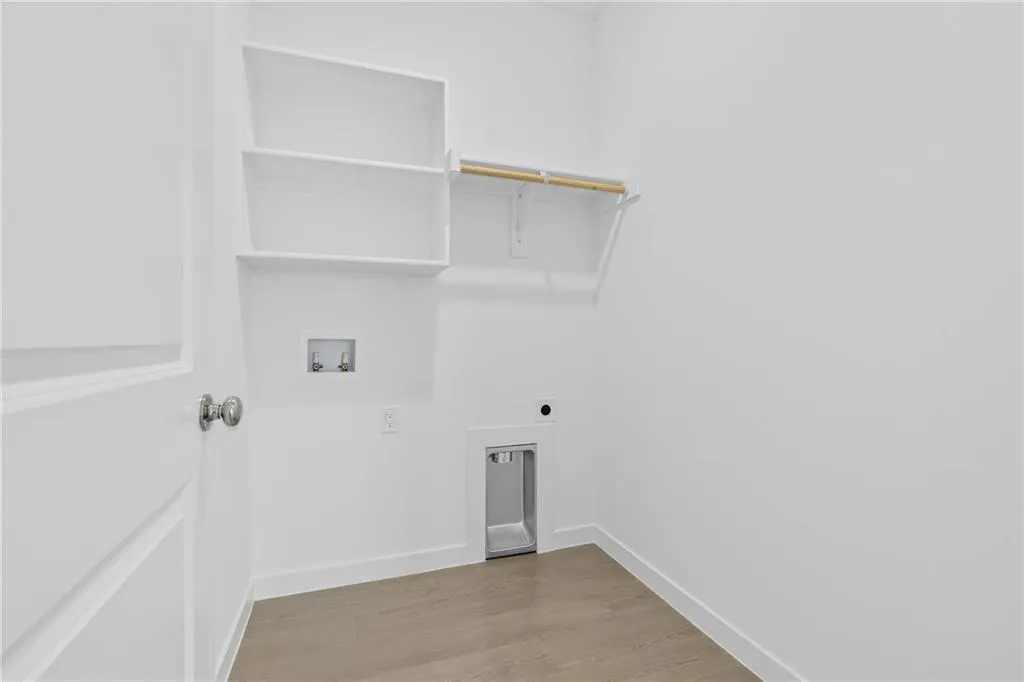
| Laundry Features | Bedroom Level,Laundry Room |
| Total Bedrooms | 4 |
| Dining Area Features | Breakfast Area,Kit/Dining Combo |
| Floor Plan Features | Ranch |
Exterior Features
| Parking Features | Attached,Garage Door Opener,Garage Faces Front |
|---|---|
| Lot Features | City Limits |
| Water Source | Public |
| Lot Size Area | 6481 |
| Road Surface Type | Paved |
| Builder Model | Springsteen |
| Road Responsibility | Public Maintenance |
| Other Room Features | Breakfast Room,Entry,Great Room,Main Floor BR,Main Floor Primary Bedroom |
Amenities
- Foreclosure
- Views
- Short Sale
- New Construction
- Adult 55+
- Lease To Own
- No HOA Fees
- Furnished
- Primary On Main
- Air Conditioning
- Seller Finance
- Green
- Fixer Upper
- Horse
- Golf
- Fireplace
- Deck
- Garage
- Basement
- Pool
Property vs Single Family Average in 66083
Price
Taxes
Year Built
Visits
 The information displayed on this page is confidential, proprietary, and copyrighted information of Heartland Multiple Listing Service, Inc. (
 All information deemed reliable but not guaranteed. All properties are subject to prior sale, change or withdrawal. Neither listing broker(s) or information provider(s) shall be responsible for any typographical errors, misinformation, misprints and shall be held totally harmless. Listing(s) information is provided for consumer's personal, non-commercial use and may not be used for any purpose other than to identify prospective properties consumers may be interested in purchasing. The data relating
