
Address
21723 S Washington Street, Spring Hill, KS
Price
$ 431,990
Property Attributes
- MLS#2627931
- TypeSingle Family
- Listing Status Active
- CountyMIAMI
- CitySpring Hill
- Area370 - N=167th - S=Co Ln - E=Pflumm - W=Clare Rd
- NeighborhoodMaplewood Valley
- Zip66083
- StyleTraditional
- Year Built2026
- Price$ 431,990
- Bedrooms5
- Full Bathrooms3
- Half Bathrooms1
- Sqr Footage2556
- Lot Size0.214876 Acres
Data Source:
Heartland MLS (HMLS)
Property Description
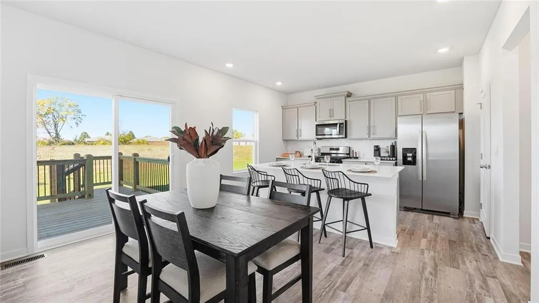
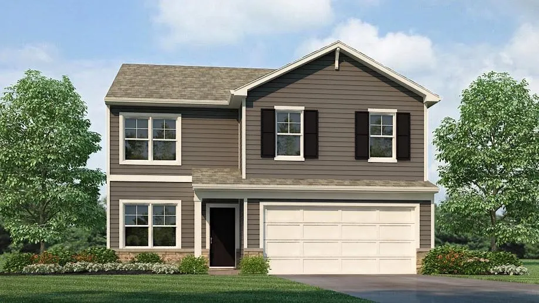
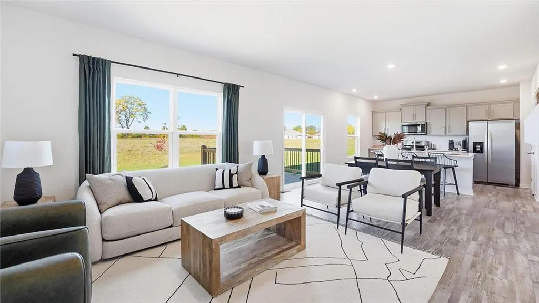
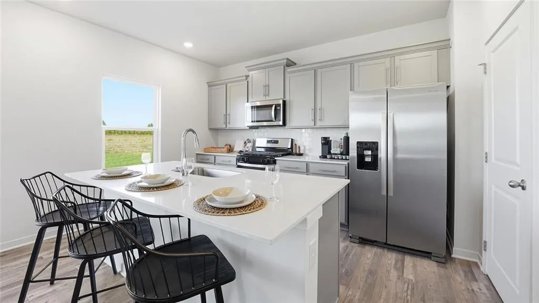
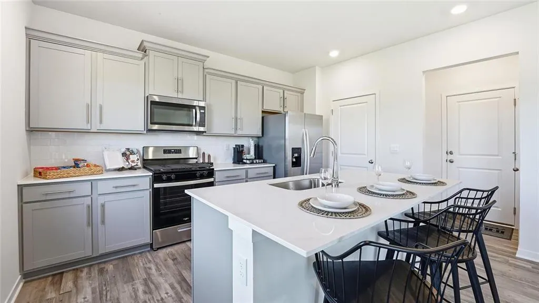
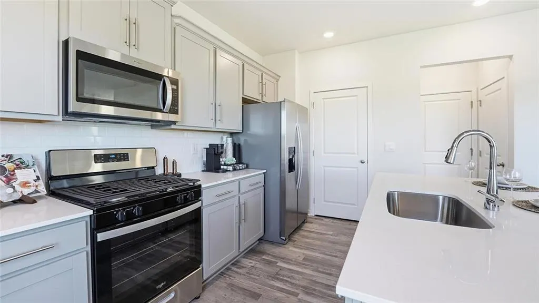
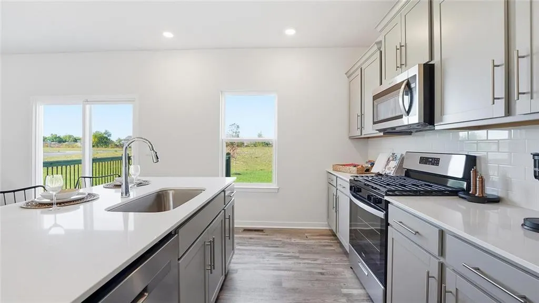
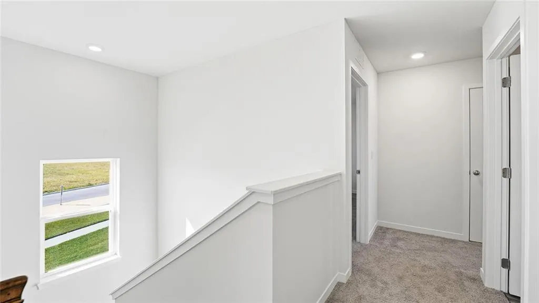
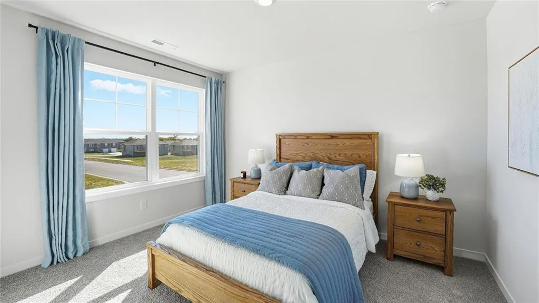
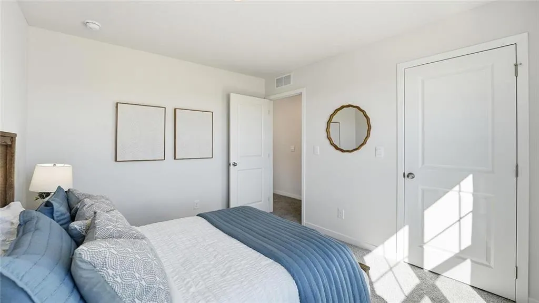
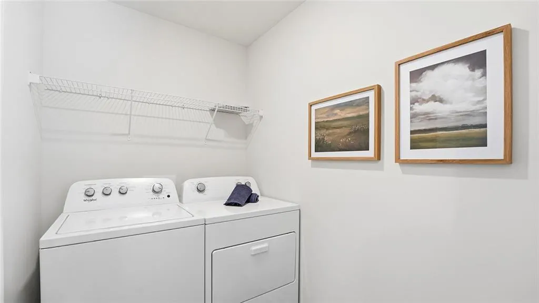
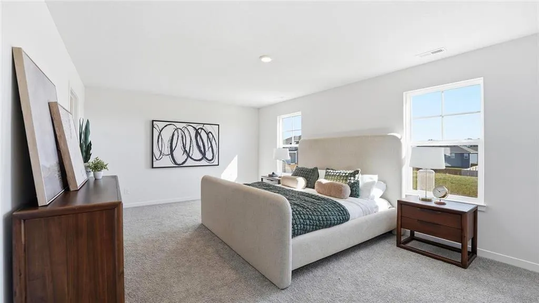
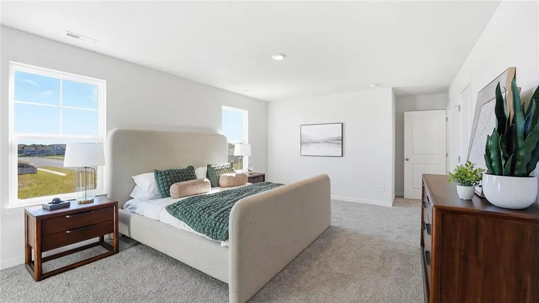
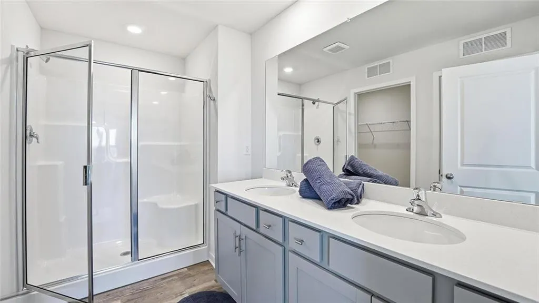
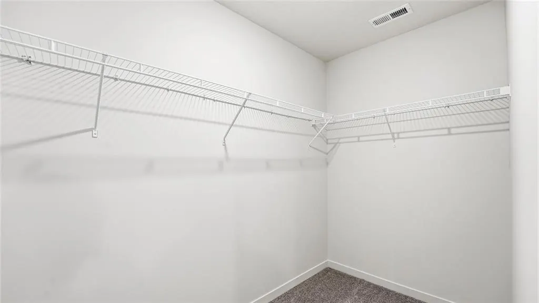
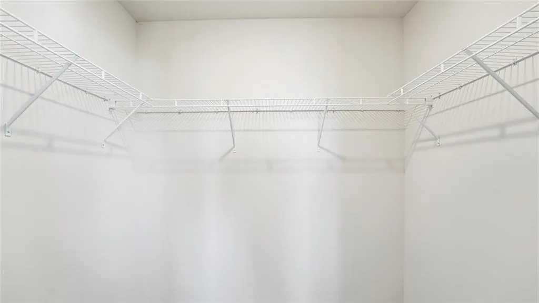
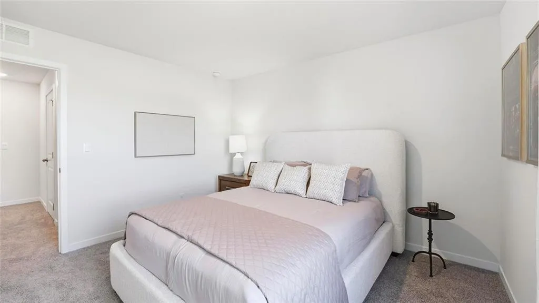
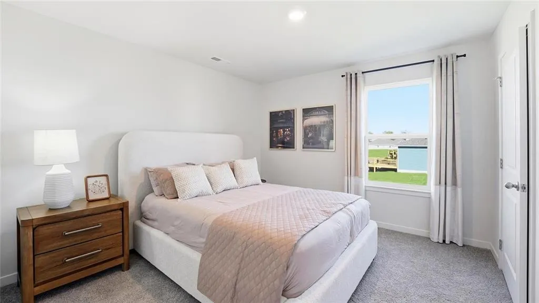
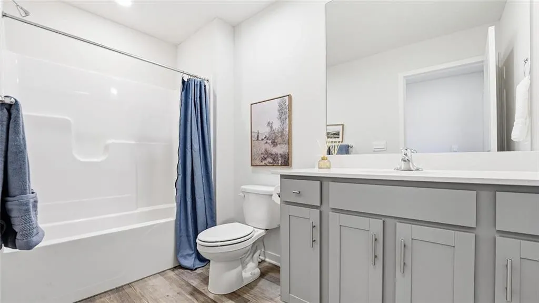
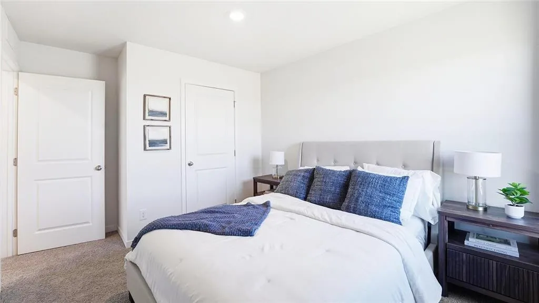
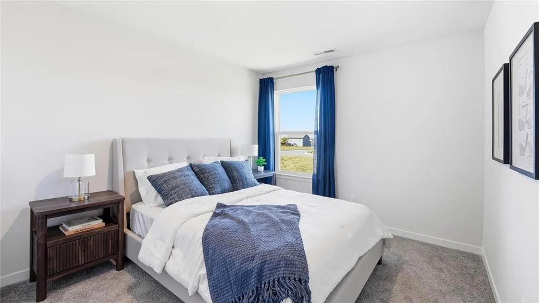
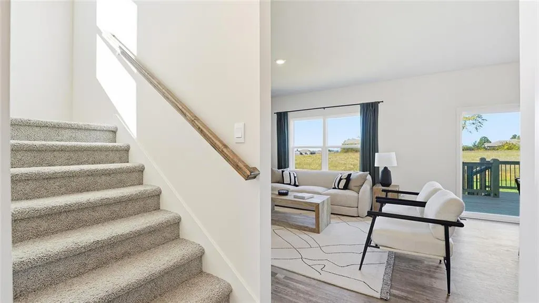
*NEW HOME WITH FINISHED BASEMENT! (basement includes unfinished storage area) in a NO HOA community!* *$10K YOUR WAY to use toward closing costs, an interest rate buy-down, or a personalized move-in package! More freedom to make your new home work for you!* Experience the perfect blend of modern convenience, thoughtful design, and quality craftsmanship in this beautifully built new home by D.R. Horton Inc®. This 2-story Bellamy floorplan with finished basement located in the Maplewood Valley community offers 5 bedrooms, 3.5 bathrooms, and 2-car garage. The main level features an open-concept layout. The kitchen is finished with painted maple cabinets, white quartz countertops, Moen® Chrome Faucet, and Whirlpool stainless appliances. Upstairs, the generous primary suite measures approximately 18’11” x 13’4” and includes an ensuite bathroom and two walk-in closets. Three additional bedrooms, a 2nd full bathroom, and laundry room complete the upper level. The finished basement provides an carpeted recreation room, 5th bedroom and 3rd full bathroom. There is additional unfinished space in the basement as well, providing more flexibility for the use of space. Additional features include luxury vinyl flooring, LED lighting, energy-efficient windows, and smart home components such as Honeywell Z-Wave thermostat and a connected home panel. Located in Spring Hill, Kansas with convenient access to local amenities, schools, and major roadways. *Contact listing agent for details on financing and closing cost incentives.* **Colors and features may vary from the photo shown.**
| Elementary School | Middle School | High School |
|---|---|---|
| Spring HIll Elementary School | Spring Hill Middle School | Spring HIll High School |
| Price History | |
|---|---|
| 6/24/2026 | Listed $431,990 |
General Features
| Living Area | 2556 |
|---|---|
| Sewer | Public Sewer |
| Heating | Electric,Exhaust Fan,Heat Pump |
| Cooling | Electric |
| Roof | Composition |
| Appliances | Dishwasher,Disposal,Microwave,Electric Range,Stainless Steel Appliance(s) |
| Garage Spaces | 2 |
| Patio/Porch Features | Patio |
| Architectural Style | Traditional |
| Security Features | Security System,Smart Door Lock,Smoke Detector(s) |
| Construction Materials | Stone Trim,Vinyl Siding |
| Year Built | 2026 |
| Property Subtype | Single Family Residence |
| Ownership | Private |
| County | Miami |
| Property Type | Residential |
| HOA | No |
| Energy Efficient | Appliances,Insulation,Lighting |
| Subdivision Name | Maplewood Valley |
| Garage Y/N | Yes |
| Green Water Conservation | Low-Flow Fixtures |
| Full Baths | 3 |
| Status | Active |
| Directions | From US-69,take the exit for 223rd Street/Spring Hill. Turn right onto 223rd Street. Continue west for about 3 miles. Head north on Webster Street. Turn left onto Sycamore Drive. Turn right onto Mad |
| High School | Spring Hill |
| City | Spring Hill |
| High School District | Spring Hill |
| MLS Area | 370 - N=167th;S=Co Ln;E=Pflumm;W=Clare Rd |
| Lot Size Units | Square Feet |
| Lot Size Square Feet | 9360 |
| Listing Terms | Cash,Conventional,FHA,USDA Loan,VA Loan |
| Elementary School | Spring Hill |
| Middle/Junior High School | Spring Hill |
| Property Condition | Under Construction |
| Public Remarks | *NEW HOME WITH FINISHED BASEMENT! (basement includes unfinished storage area) in a NO HOA community!* *$10K YOUR WAY to use toward closing costs,an interest rate buy-down,or a personalized move-in p |
| Builder Name | DR Horton |
| Standard Status | Active |
| In Flood Plain | No |
| Virtual Tour | https://www.zillow.com/view-imx/3077855a-22e6-4532-8592-9b2df961519d?wl=true&setAttribution=mls&initialViewType=pano |
| HMS_MaintenanceProvidedYN | No |
Interior Features
| Interior Amenities | Kitchen Island,Painted Cabinets,Pantry,Smart Thermostat,Walk-In Closet(s) |
|---|---|
| Basement | Egress Window(s),Finished,Radon Mitigation System,Sump Pump |
| Flooring | Carpet,Luxury Vinyl |
| Basement (Y/N) | Yes |
| Air Conditioning Y/N | Yes |
| Window Features | Thermal Windows |
| Fireplace Y/N | No |
| Above Grade Finished Area | 2053 |
| Half Baths | 1 |
| Laundry Features | Bedroom Level,Laundry Room |
| Total Bedrooms | 5 |
| Below Grade Finished Area | 503 |
| Dining Area Features | Eat-In Kitchen,Kit/Dining Combo,Kit/Family Combo,Liv/Dining Combo |
| Floor Plan Features | 2 Stories |
Exterior Features
| Parking Features | Attached,Garage Door Opener,Garage Faces Front,Off Street |
|---|---|
| Lot Features | City Limits,City Lot |
| Water Source | Public |
| Lot Size Area | 9360 |
| Road Surface Type | Paved |
| Builder Model | Bellamy |
| Road Responsibility | Public Maintenance |
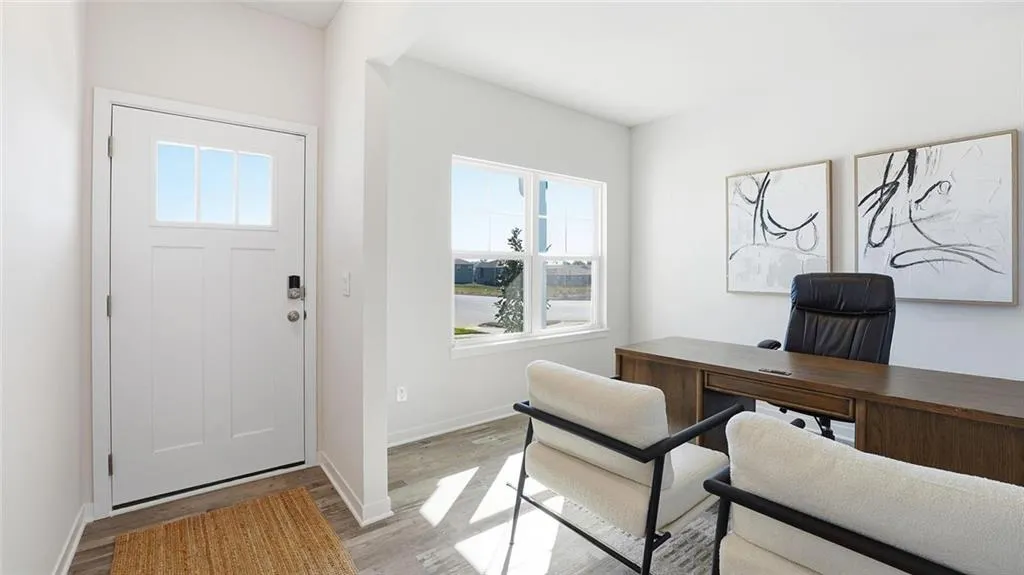
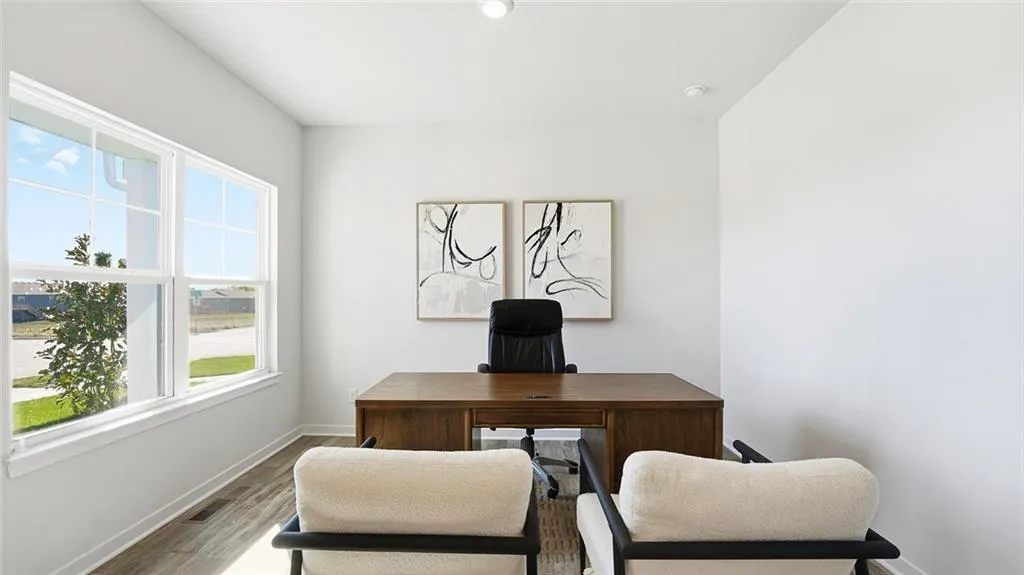
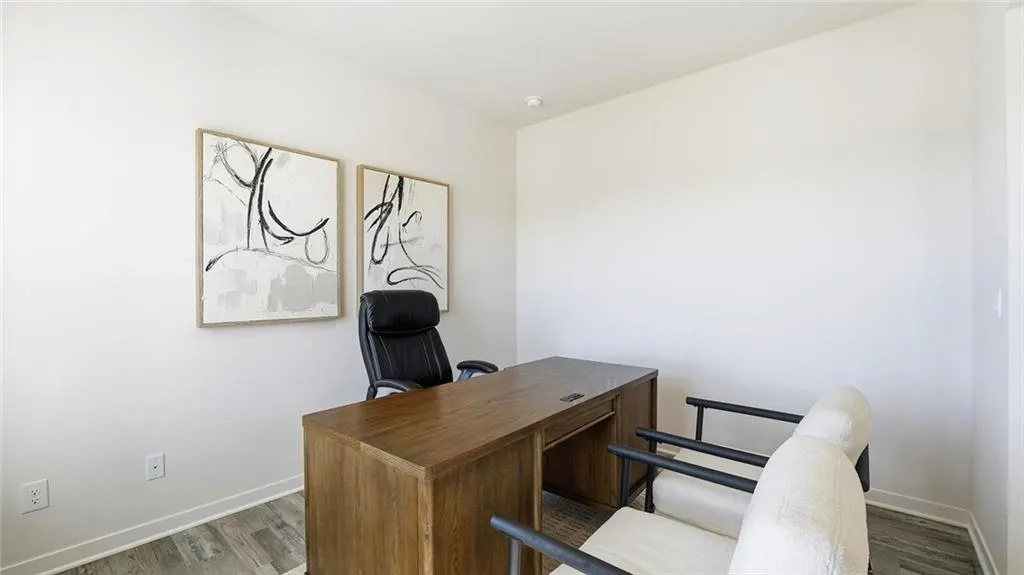
| Other Room Features | Office,Recreation Room |
Amenities
- Foreclosure
- Views
- Short Sale
- New Construction
- Adult 55+
- Lease To Own
- No HOA Fees
- Furnished
- Primary On Main
- Air Conditioning
- Seller Finance
- Green
- Fixer Upper
- Horse
- Golf
- Fireplace
- Deck
- Garage
- Basement
- Pool
Property vs Single Family Average in 66083
Price
Year Built
Visits
 The information displayed on this page is confidential, proprietary, and copyrighted information of Heartland Multiple Listing Service, Inc. (
 All information deemed reliable but not guaranteed. All properties are subject to prior sale, change or withdrawal. Neither listing broker(s) or information provider(s) shall be responsible for any typographical errors, misinformation, misprints and shall be held totally harmless. Listing(s) information is provided for consumer's personal, non-commercial use and may not be used for any purpose other than to identify prospective properties consumers may be interested in purchasing. The data relating
