
Open House Sat, Sep 26th 01:00 PM - 04:00 PM


Address
11656 Deer Run Street, Olathe, KS
Price
$ 539,000
Property Attributes
- MLS#2643038
- TypeSingle Family
- Listing Status Active
- CountyJOHNSON - KS
- CityOlathe
- Area330 - N=I-435 - S=135th - E=Pflumm - W=Moonlight R
- NeighborhoodFoxfield Villas
- Zip66061
- StyleTraditional
- Year Built2018
- Taxes$ 6500
- Price$ 539,000
- Bedrooms4
- Full Bathrooms3
- Half Bathrooms0
- Sqr Footage2571
- Lot Size0.16444 Acres
Data Source:
Heartland MLS (HMLS)
Property Description
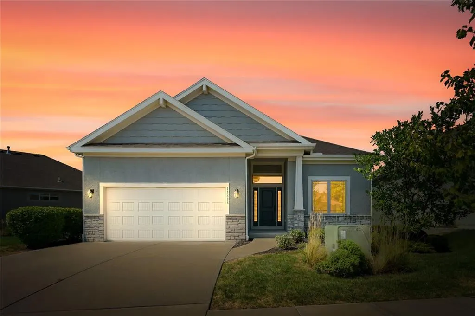
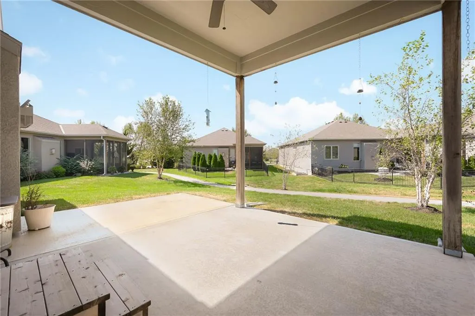
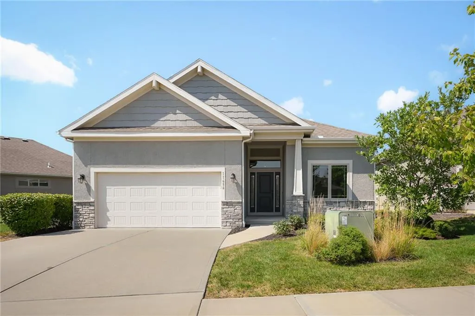
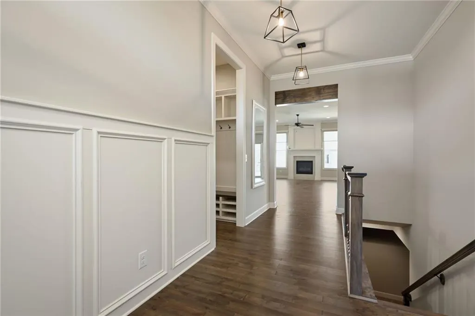
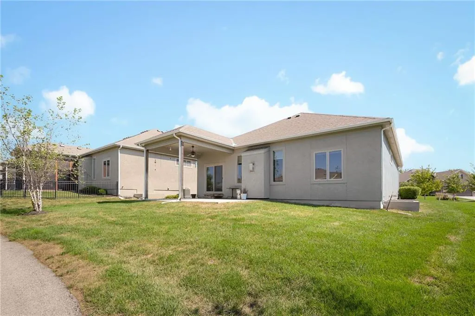
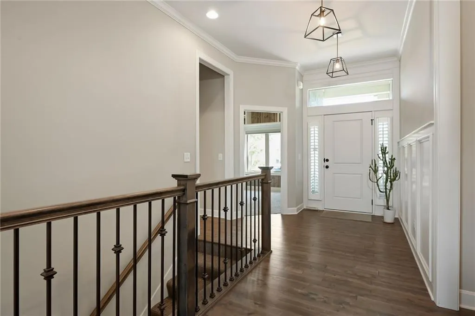
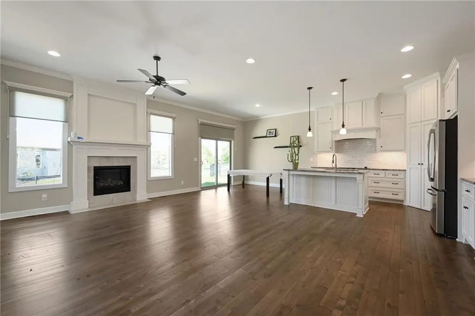
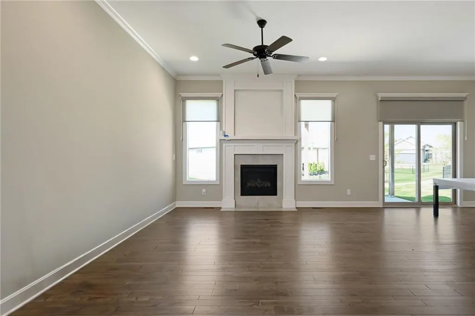
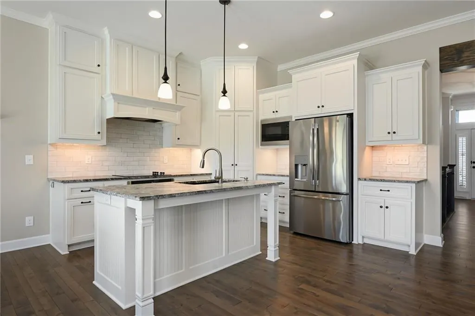
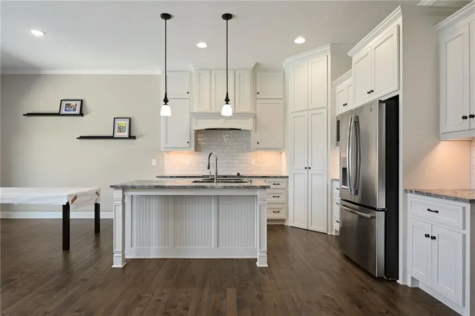
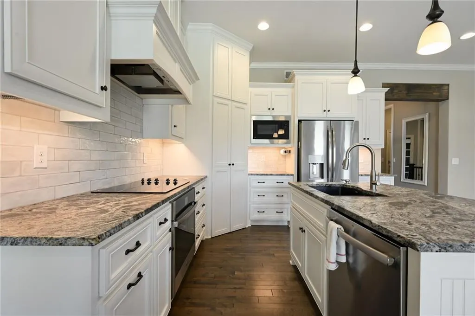
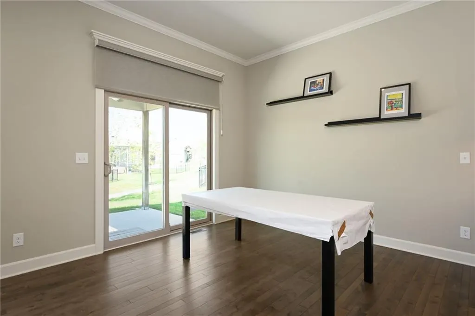
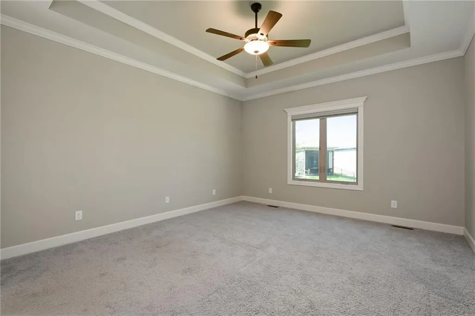
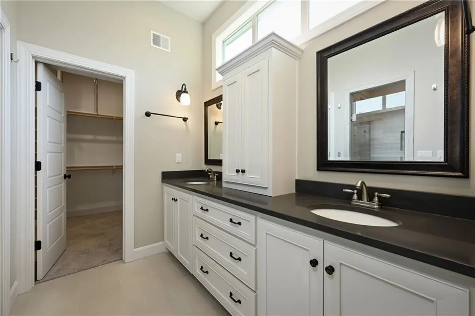
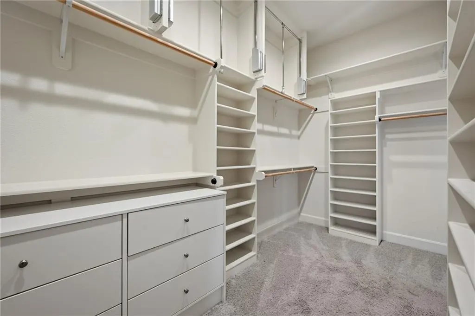
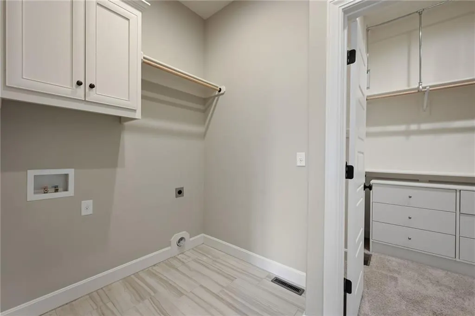
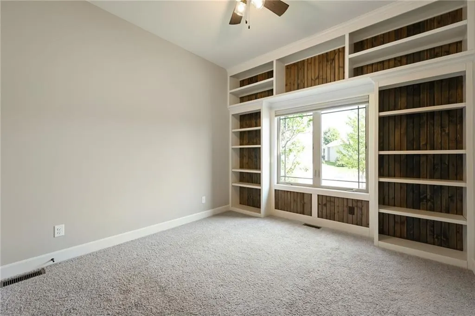
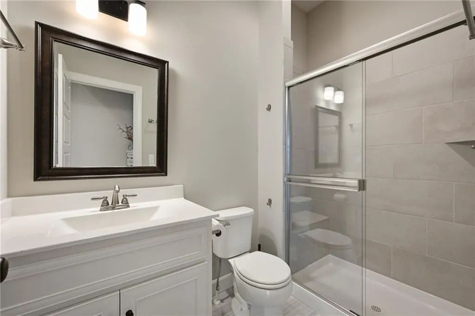
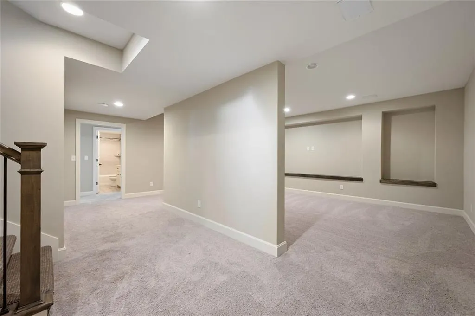
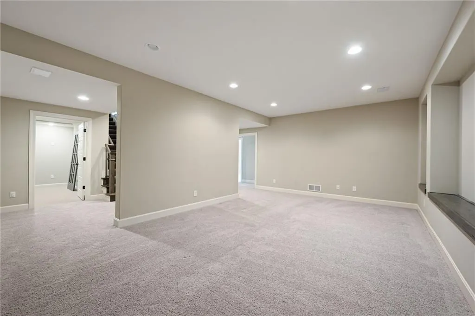
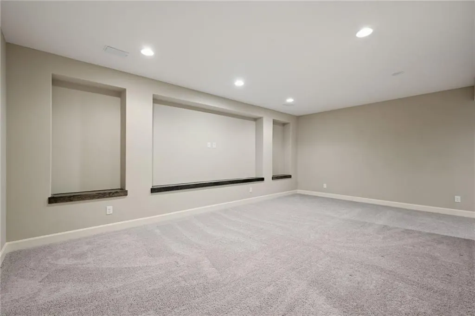
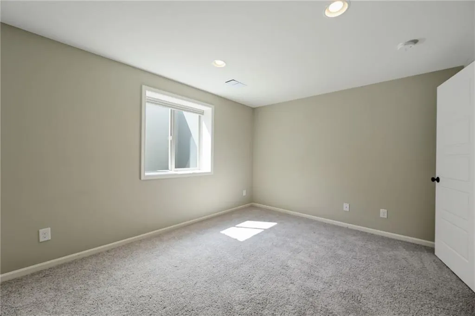
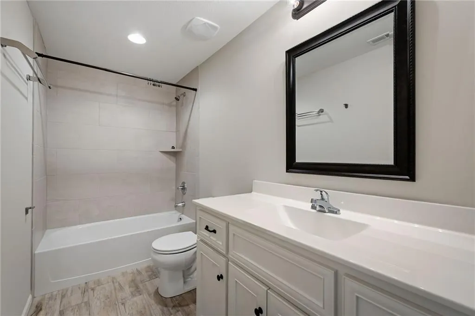
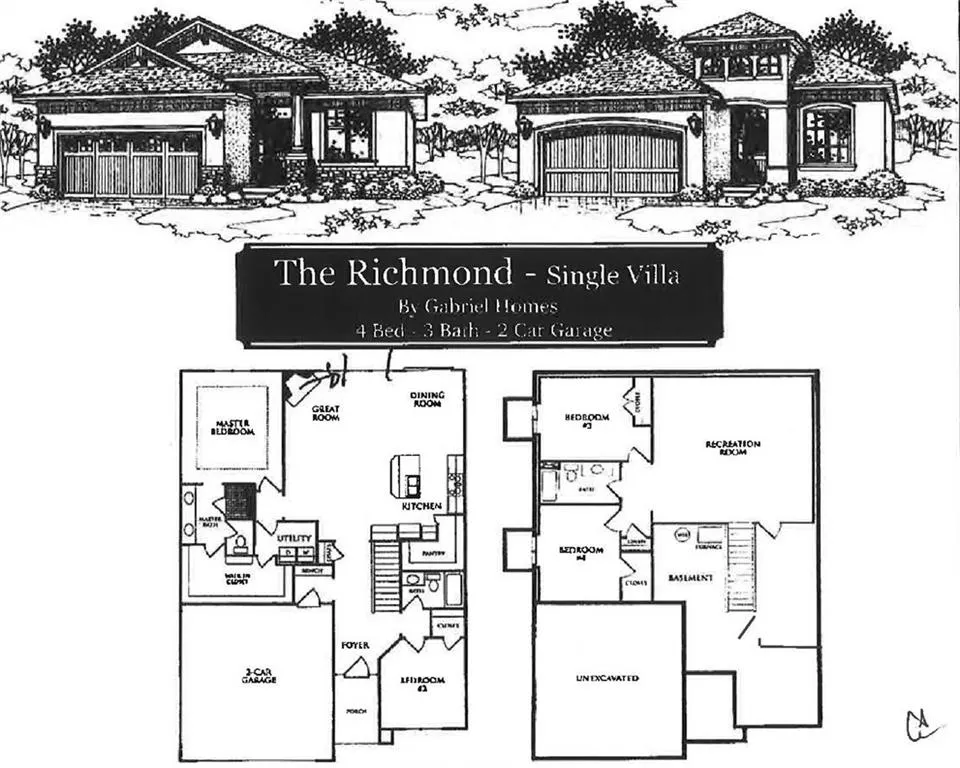
Award-winning Gabriel Homes Richmond villa featuring true main-level living in the highly desirable Foxfield Villas maintenance-provided community. This lightly lived-in 4-bedroom, 3-bath home offers 2,571 square feet and combines thoughtful upgrades with exceptional convenience. The open kitchen features an upgraded cooktop with built-in oven, a powerful 900 CFM vented range hood, abundant workspace, and seamless flow to the dining and great room areas. The spacious primary suite includes upgraded custom closet storage with pull-down organizers and built-in drawers. [Gabriel Ho...Floorplan / PDF] Recent updates include a new water heater and sump pump (2025), fresh interior paint, professionally cleaned carpets, and meticulous maintenance throughout. Pet-free and smoke-free ownership contribute to the home's clean, move-in-ready condition. Located just minutes from K-7, I-35, and I-435, the home provides outstanding access to shopping, dining, healthcare, and everyday conveniences. Hy-Vee, Walmart Supercenter, Aldi, restaurants, and services are all within a short drive, while a gas station is approximately one minute away. Nestled within a larger master-planned neighborhood, residents enjoy miles of walking trails, open green spaces, a resort-style lap pool, volleyball courts, playgrounds, and year-round community activities. The maintenance-provided HOA covers lawn care, snow removal, and biannual landscape maintenance, creating a low-maintenance lifestyle. HOA dues are $220 per month, plus a $500 annual master HOA fee supporting neighborhood amenities, trails, and pool maintenance. A rare opportunity to enjoy comfortable, lock-and-leave living in one of western Olathe's most desirable villa communities.
| High School |
|---|
| Olathe Northwest High School |
| Price History | |
|---|---|
| 9/19/2026 | Listed $539,000 |
General Features
| Living Area | 2571 |
|---|---|
| Sewer | Public Sewer |
| Heating | Natural Gas |
| Cooling | Electric |
| Possession | Close Of Escrow |
| Roof | Composition |
| Appliances | Cooktop,Dishwasher,Disposal,Built-In Oven |
| HOA Fee | 220 |
| Garage Spaces | 2 |
| Association Fee Includes | Lawn Service,Snow Removal |
| Patio/Porch Features | Patio |
| Architectural Style | Traditional |
| Construction Materials | Brick/Mortar |
| Year Built | 2018 |
| Property Subtype | Villa |
| Ownership | Estate/Trust |
| Assoc Fee Paid Per | Monthly |
| County | Johnson,KS |
| Property Type | Residential |
| Association Amenities | Party Room,Pool,Tennis Court(s) |
| HOA | Yes |
| Subdivision Name | Foxfield Villas |
| Garage Y/N | Yes |
| Full Baths | 3 |
| Status | Active |
| Directions | Just East of Lone Elm,off of 117th St,between College Blvd and 119th St. Model office hours are Friday are 12 to 5 daily. Please come see our finished Model at 21410 W 116th Place. |
| High School | Olathe Northwest |
| City | Olathe |
| High School District | Olathe |
| MLS Area | 330 - N=I-435;S=135th;E=Pflumm;W=Moonlight Rd |
| Lot Size Units | Square Feet |
| Lot Size Square Feet | 7163 |
| Listing Terms | Cash,Conventional,FHA,VA Loan |
| Public Remarks | Award-winning Gabriel Homes Richmond villa featuring true main-level living in the highly desirable Foxfield Villas maintenance-provided community. This lightly lived-in 4-bedroom,3-bath home offers |
| Builder Name | Gabriel Homes |
| Standard Status | Active |
| In Flood Plain | Unknown |
| HMS_MaintenanceProvidedYN | No |
Interior Features
| Interior Amenities | Ceiling Fan(s),Custom Cabinets,Painted Cabinets,Vaulted Ceiling(s),Walk-In Closet(s) |
|---|---|
| Basement | Concrete,Finished |
| Total Fireplaces | 1 |
| Fireplace Features | Gas |
| Basement (Y/N) | Yes |
| Air Conditioning Y/N | Yes |
| Fireplace Y/N | Yes |
| Above Grade Finished Area | 1560 |
| Laundry Features | In Basement |
| Total Bedrooms | 4 |
| Below Grade Finished Area | 1011 |
| Floor Plan Features | Reverse 1.5 Story |
Exterior Features
| Parking Features | Attached,Garage Door Opener,Garage Faces Front |
|---|---|
| Lot Features | City Limits |
| Water Source | Public |
| Lot Size Area | 7163 |
| Road Surface Type | Paved |
| Road Responsibility | Public Maintenance |
| Other Room Features | Main Floor BR,Main Floor Primary Bedroom |
Amenities
- Foreclosure
- Views
- Short Sale
- New Construction
- Adult 55+
- Lease To Own
- No HOA Fees
- Furnished
- Primary On Main
- Air Conditioning
- Seller Finance
- Green
- Fixer Upper
- Horse
- Golf
- Fireplace
- Deck
- Garage
- Basement
- Pool
Property vs Single Family Average in 66061
Price
Taxes
Year Built
Visits
 The information displayed on this page is confidential, proprietary, and copyrighted information of Heartland Multiple Listing Service, Inc. (
 All information deemed reliable but not guaranteed. All properties are subject to prior sale, change or withdrawal. Neither listing broker(s) or information provider(s) shall be responsible for any typographical errors, misinformation, misprints and shall be held totally harmless. Listing(s) information is provided for consumer's personal, non-commercial use and may not be used for any purpose other than to identify prospective properties consumers may be interested in purchasing. The data relating
