
Just Listed


Address
3252 W 133rd Terrace, Leawood, KS
Price
$ 1,970,000
Property Attributes
- MLS#2642871
- TypeSingle Family
- Listing Status Active
- CountyJOHNSON - KS
- CityLeawood
- Area340 - N=I-435 - S=135th - E=State Ln - W=Pflumm
- NeighborhoodEast Village of Leawood
- Zip66209
- StyleContemporary
- Year Built2026
- Taxes$ 25140
- Price$ 1,970,000
- Bedrooms4
- Full Bathrooms4
- Half Bathrooms1
- Sqr Footage4209
- Lot Size0.23781 Acres
Data Source:
Heartland MLS (HMLS)
Property Description
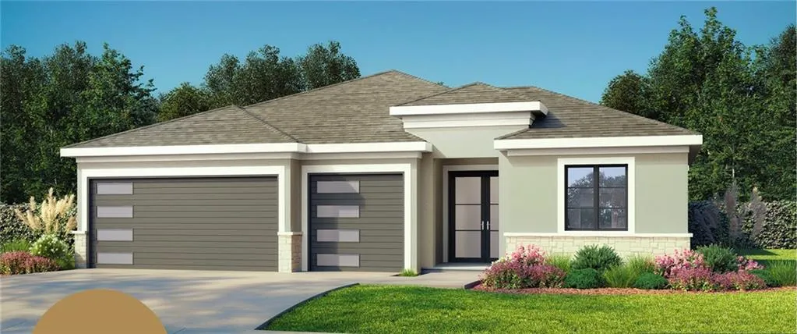
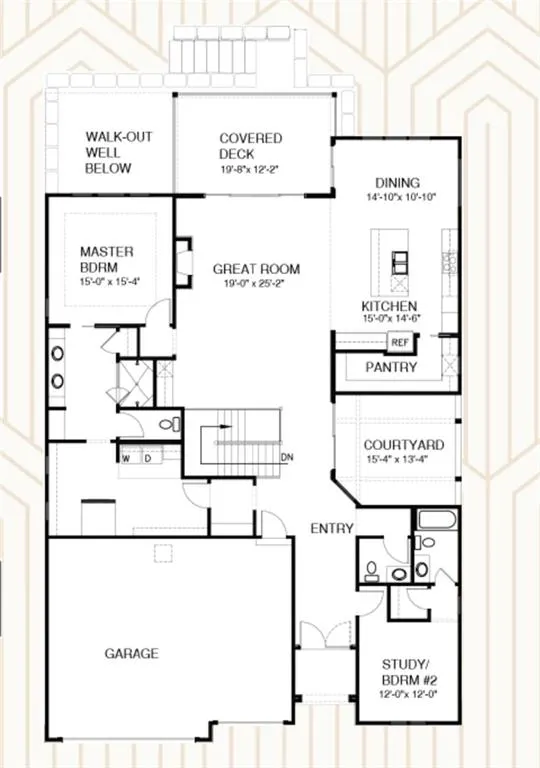
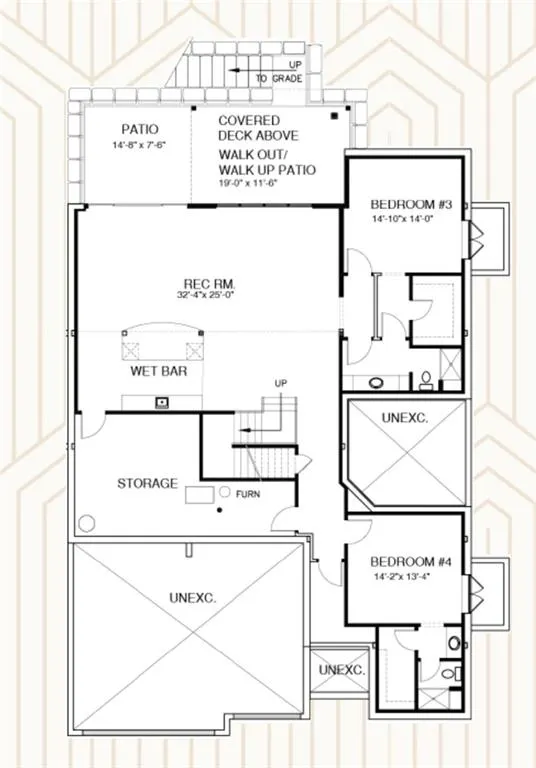
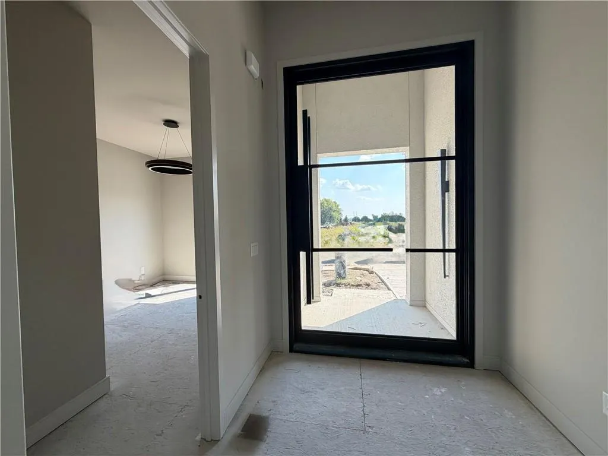
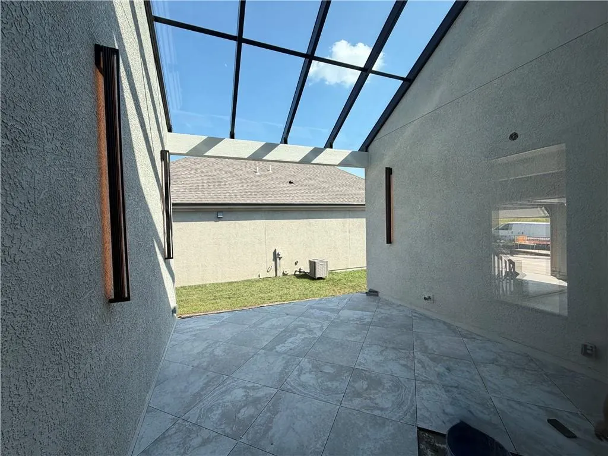
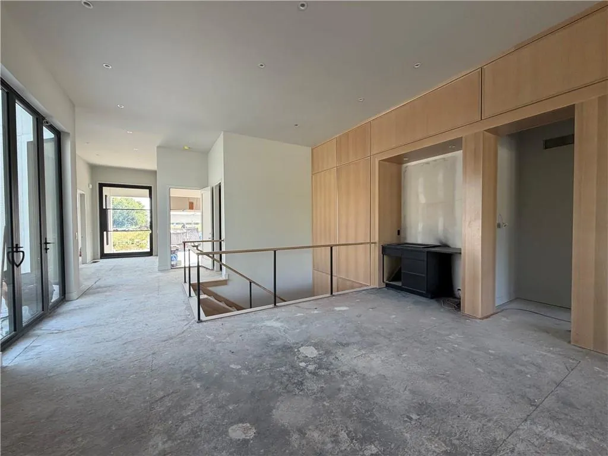
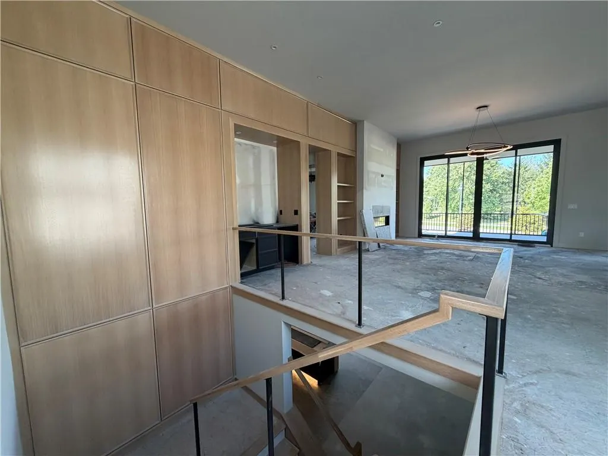
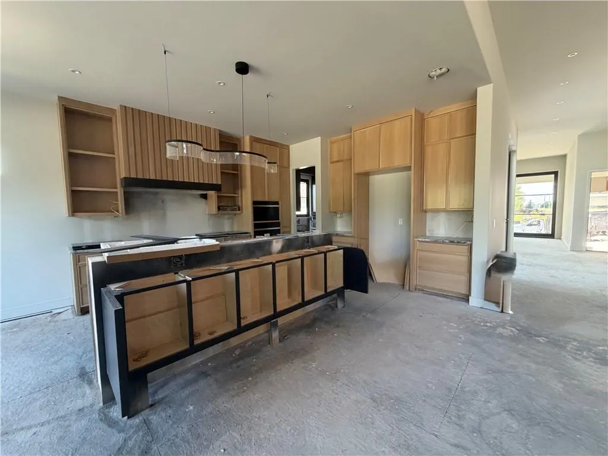
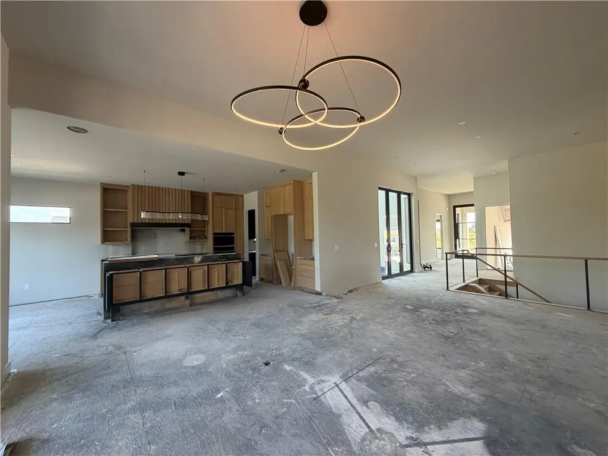
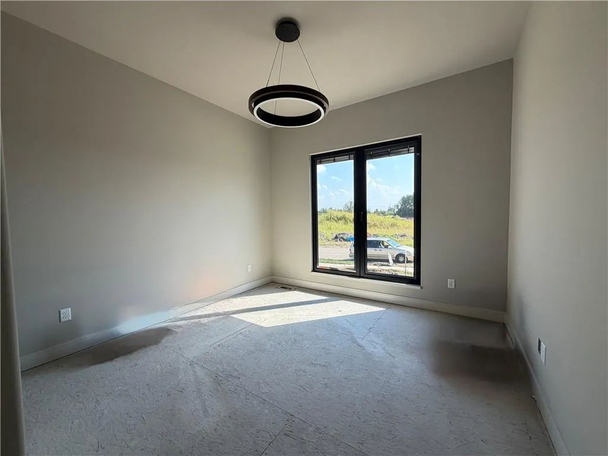
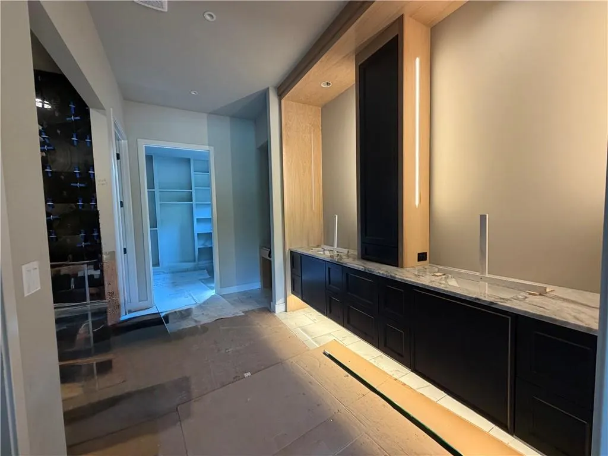
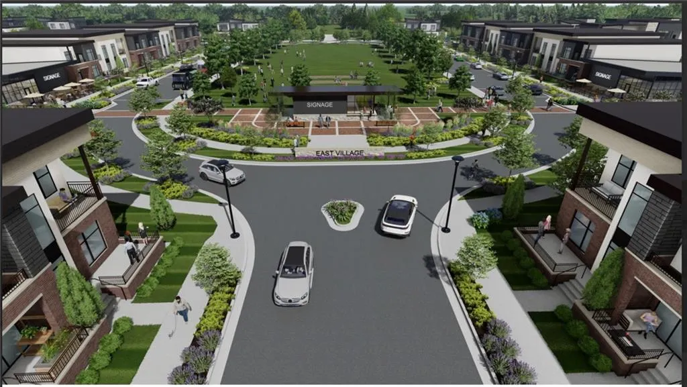
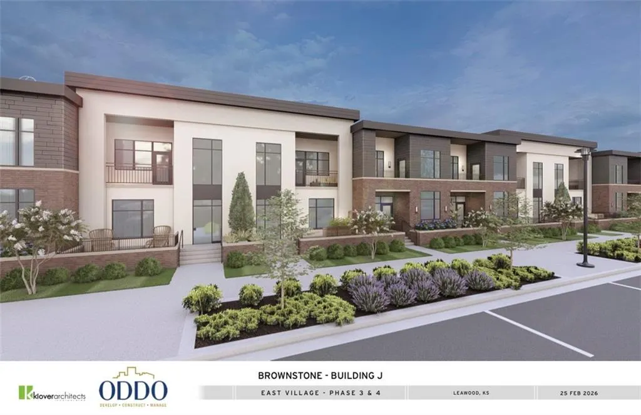
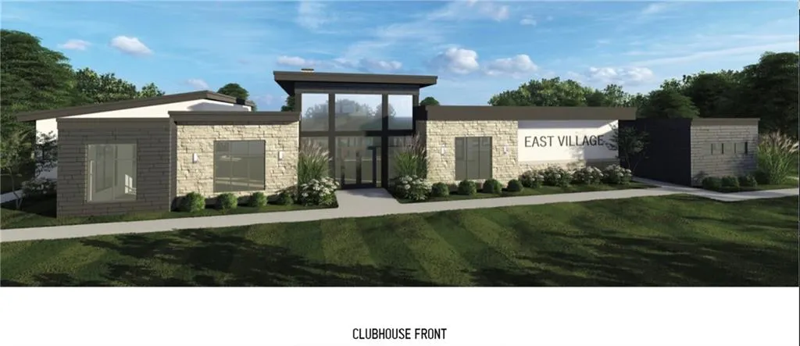
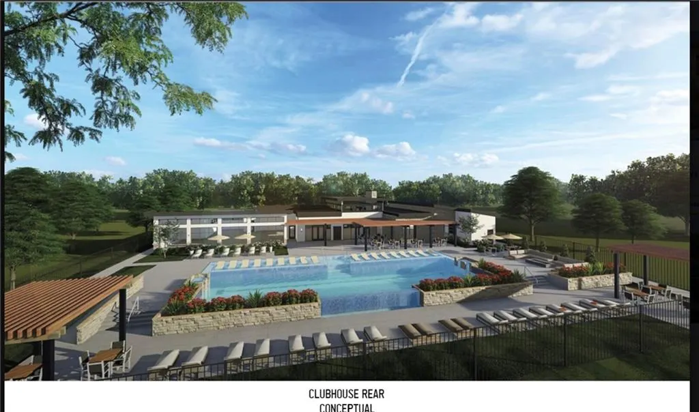
Don Julian Builders introduces a brand new plan at East Village Leawood! The Forester, Lot 16, pairs sleek, contemporary finishes with a floor plan built for gathering. A dramatic pivot entry door sets the tone the moment you arrive, opening into a sun-filled interior framed by Euro windows and doors that blur the line between indoor and outdoor living. The main living area is anchored by a soaring volume ceiling and a dramatic white oak accent wall featuring a linear fireplace, creating a warm yet striking focal point that flows effortlessly toward a glass-roof patio — the perfect setting for al fresco dining or evening cocktails under the stars. The kitchen is outfitted with premium Wolf / Sub-Zero appliances and custom white oak cabinetry, striking a refined balance between warmth and modern sophistication. Downstairs, the walkout/walkup lower level continues the entertainer's vision with two ensuite bedrooms offering privacy for guests or family, a spacious additional family room, and a dramatic bar built for hosting. Step outside to a partially covered outdoor living space, protected by a dry-deck system so the fun continues rain or shine. East Village of Leawood is one of the newest planned communities in Johnson County! The community will feature a 2-acre park, future clubhouse with workout room and outdoor pool. Walking trails that connect you with nearby restaurants and coffee shop. Experience East Village Leawood, the Future of Luxury Living.
| Elementary School | Middle School | High School |
|---|---|---|
| Mission Trail Elementary School | Leawood Middle | Blue Valley North High School |
| Price History | |
|---|---|
| 9/20/2026 | Listed $1,970,000 |
General Features
| Living Area | 4209 |
|---|---|
| Sewer | Public Sewer |
| Heating | Forced Air |
| Cooling | Electric |
| Possession | Funding |
| Roof | Composition |
| Appliances | Cooktop,Dishwasher,Double Oven,Exhaust Fan,Humidifier,Microwave,Refrigerator |
| HOA Fee | 300 |
| Garage Spaces | 3 |
| Association Fee Includes | All Amenities,Curbside Recycle,Lawn Service,Snow Removal,Street,Trash |
| Patio/Porch Features | Deck- Covered,Covered Patio |
| Architectural Style | Contemporary |
| Security Features | Smoke Detector(s) |
| Construction Materials | Brick Trim,Stucco |
| Year Built | 2026 |
| Property Subtype | Single Family Residence |
| Ownership | Private |
| Assoc Fee Paid Per | Monthly |
| County | Johnson,KS |
| Property Type | Residential |
| Association Amenities | Clubhouse,Pool,Trail(s) |
| HOA | Yes |
| Subdivision Name | East Village of Leawood |
| Facing Direction | South |
| Garage Y/N | Yes |
| Full Baths | 4 |
| Status | Active |
| Directions | From 135th St & Pawnee. North on Pawnee to 133rd Terrace. East on 133rd Terrace and follow to home. Property is on the North side of 133rd Terr. |
| High School | Blue Valley North |
| City | Leawood |
| High School District | Blue Valley |
| MLS Area | 340 - N=I-435;S=135th;E=State Ln;W=Pflumm |
| Lot Size Units | Square Feet |
| Lot Size Square Feet | 10359 |
| Listing Terms | Cash,Conventional |
| Elementary School | Mission Trail |
| Middle/Junior High School | Leawood Middle |
| Property Condition | Model-Not For Sale |
| Public Remarks | Don Julian Builders introduces a brand new plan at East Village Leawood! The Forester,Lot 16,pairs sleek,contemporary finishes with a floor plan built for gathering. A dramatic pivot entry door sets |
| Builder Name | Don Julian Builders |
| Standard Status | Active |
| In Flood Plain | No |
| HMS_MaintenanceProvidedYN | Yes |
Interior Features
| Interior Amenities | Custom Cabinets,Kitchen Island,Pantry,Walk-In Closet(s),Wet Bar |
|---|---|
| Basement | Finished,Walk-Out Access,Walk-Up Access |
| Flooring | Carpet,Tile,Wood |
| Total Fireplaces | 1 |
| Fireplace Features | Living Room |
| Basement (Y/N) | Yes |
| Air Conditioning Y/N | Yes |
| Window Features | Thermal Windows |
| Fireplace Y/N | Yes |
| Above Grade Finished Area | 2370 |
| Half Baths | 1 |
| Laundry Features | Laundry Room,Main Level |
| Total Bedrooms | 4 |
| Below Grade Finished Area | 1839 |
| Dining Area Features | Eat-In Kitchen,Kit/Dining Combo |
| Floor Plan Features | Reverse 1.5 Story |
Exterior Features
| Parking Features | Attached,Garage Faces Front |
|---|---|
| Lot Features | City Limits,Level,Sprinkler-In Ground |
| Water Source | Public |
| Lot Size Area | 10359 |
| Road Surface Type | Paved |
| Builder Model | The Forester |
| Road Responsibility | Private Maintenance |
| Other Room Features | Main Floor BR,Main Floor Primary Bedroom,Recreation Room,Sun Room |
Amenities
- Foreclosure
- Views
- Short Sale
- New Construction
- Adult 55+
- Lease To Own
- No HOA Fees
- Furnished
- Primary On Main
- Air Conditioning
- Seller Finance
- Green
- Fixer Upper
- Horse
- Golf
- Fireplace
- Deck
- Garage
- Basement
- Pool
Property vs Single Family Average in 66209
Price
Taxes
Year Built
 The information displayed on this page is confidential, proprietary, and copyrighted information of Heartland Multiple Listing Service, Inc. (
 All information deemed reliable but not guaranteed. All properties are subject to prior sale, change or withdrawal. Neither listing broker(s) or information provider(s) shall be responsible for any typographical errors, misinformation, misprints and shall be held totally harmless. Listing(s) information is provided for consumer's personal, non-commercial use and may not be used for any purpose other than to identify prospective properties consumers may be interested in purchasing. The data relating
