
Just Listed








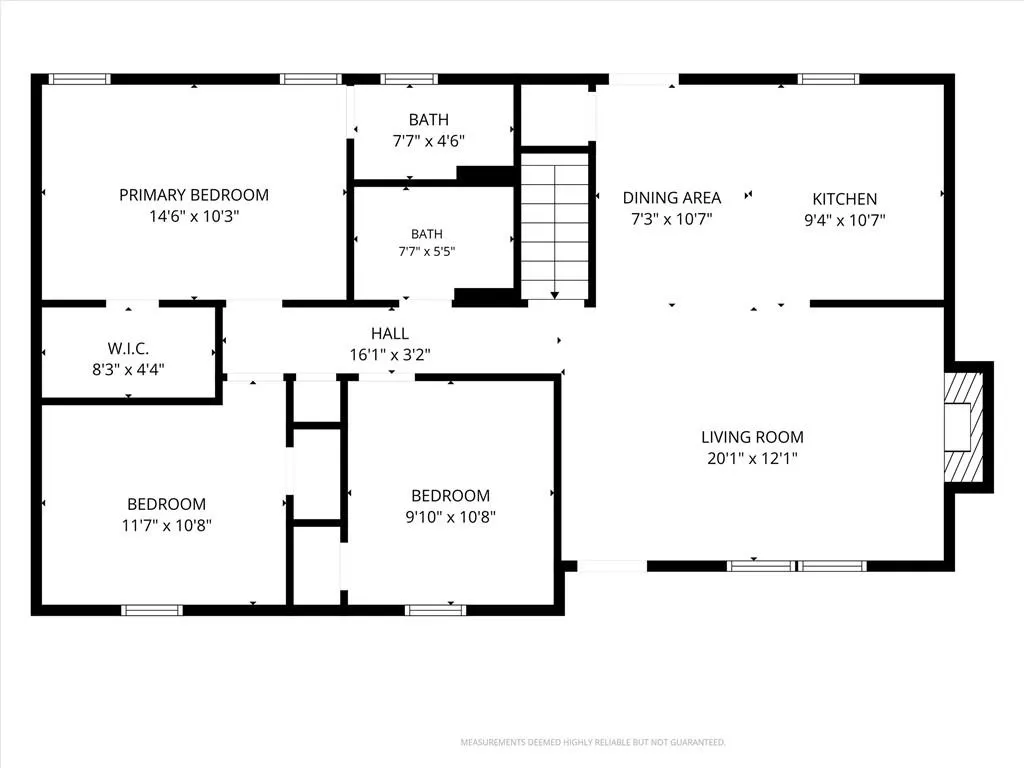
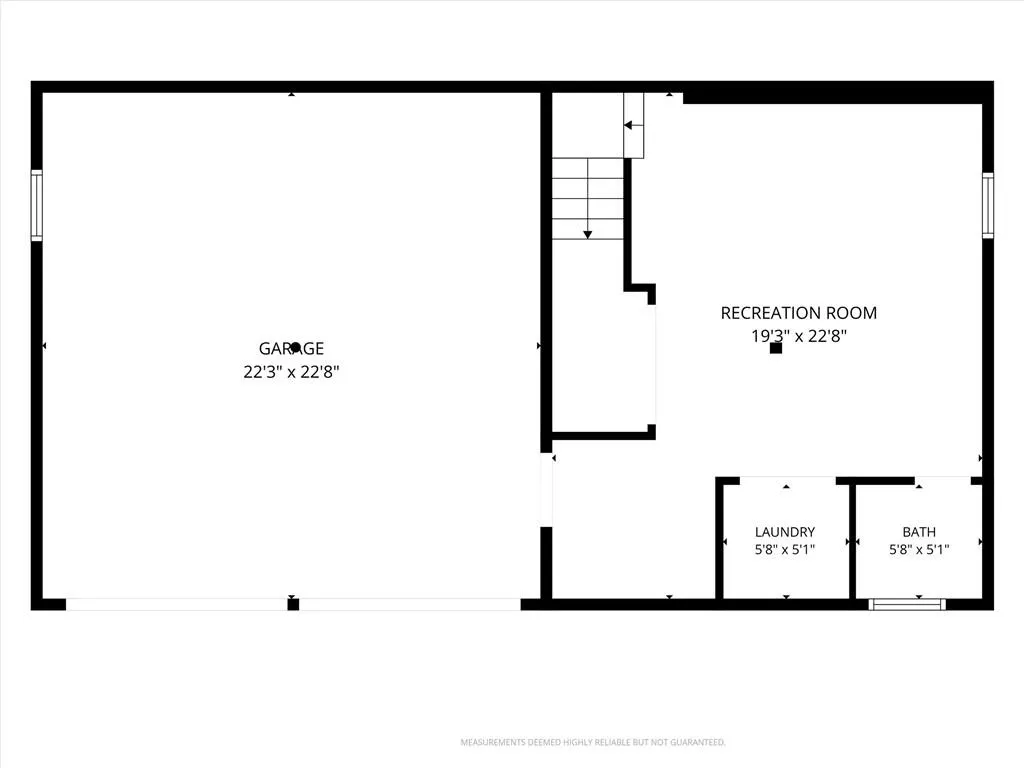
Address
2208 Se 6th Street, Lees Summit, MO
Price
$ 335,000
Property Attributes
- MLS#2642638
- TypeSingle Family
- Listing Status Active
- CountyJACKSON
- CityLees Summit
- Area204 - Lees Summit Area
- NeighborhoodAshton at Charleston Park
- Zip64063
- Style
- Year Built1994
- Taxes$ 2813
- Price$ 335,000
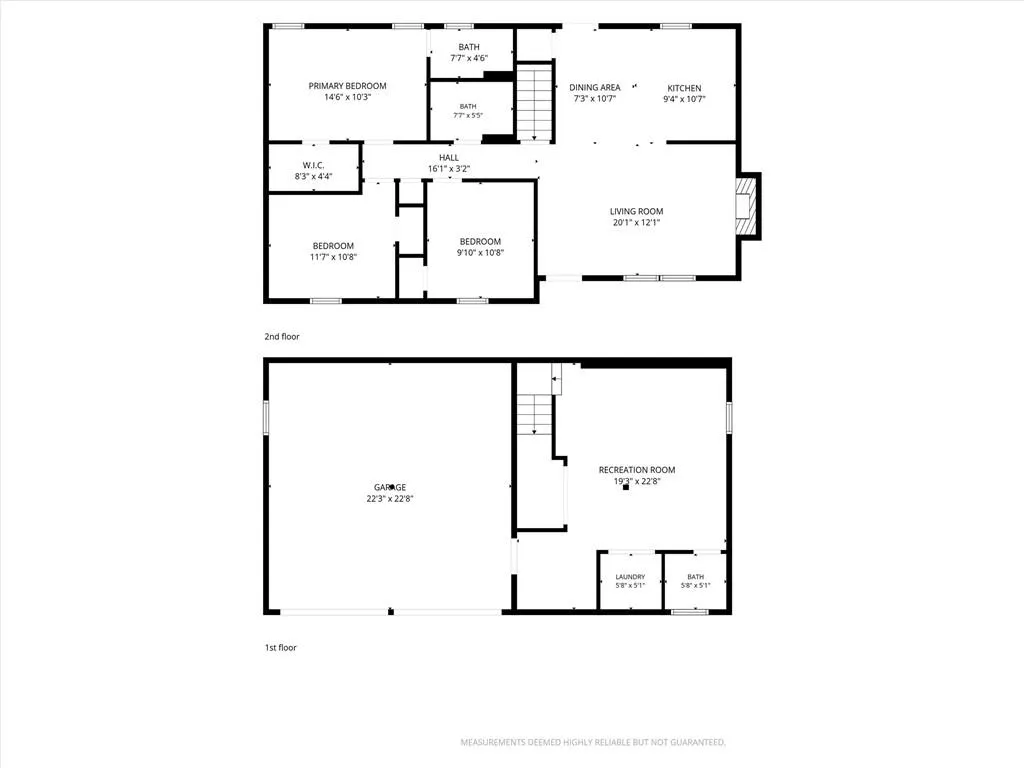
- Bedrooms3
- Full Bathrooms2
- Half Bathrooms1
- Sqr Footage1685
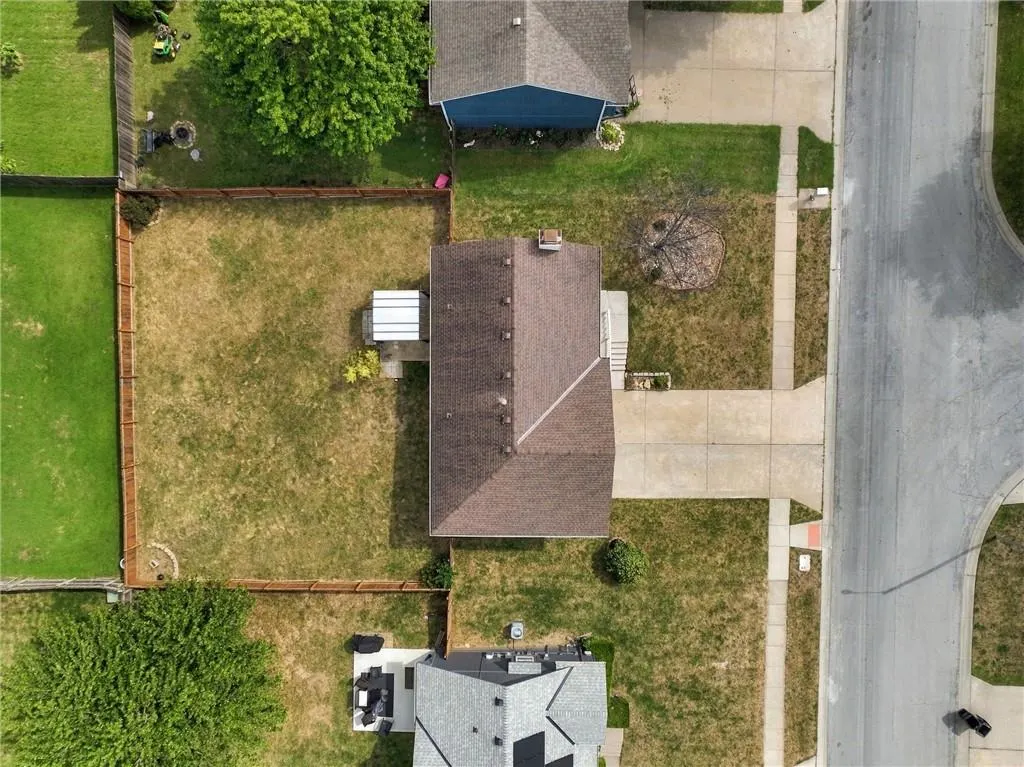
- Lot Size0.18354 Acres
Data Source:
Heartland MLS (HMLS)
Property Description
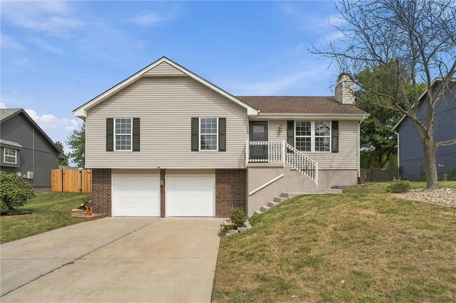
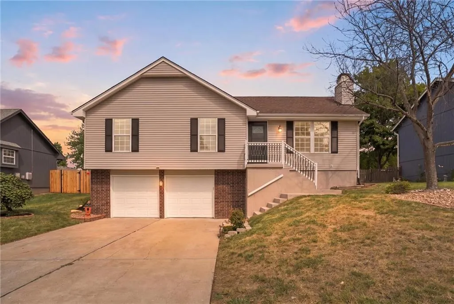
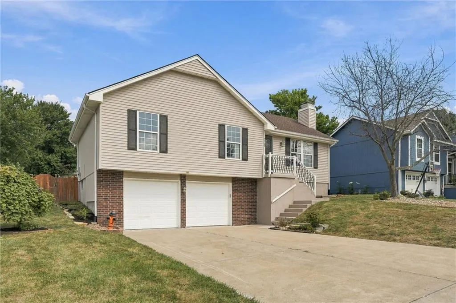
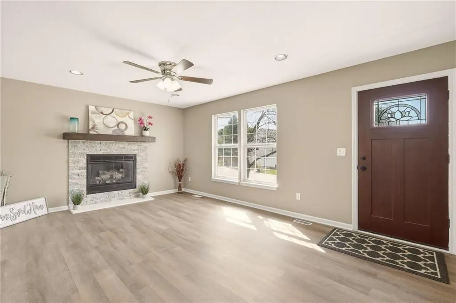
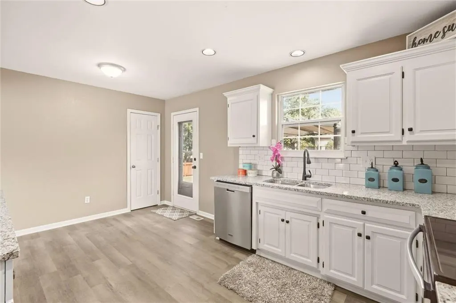
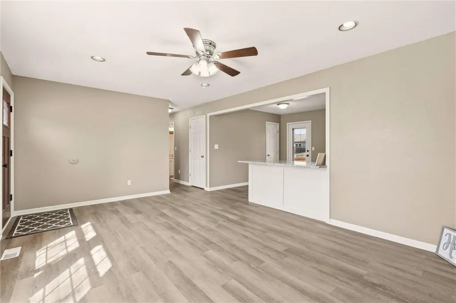
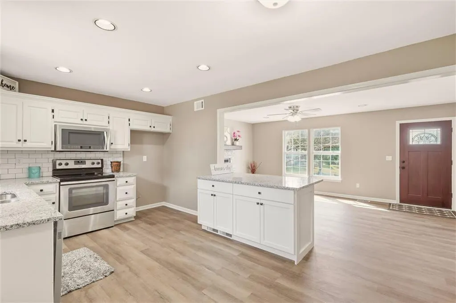
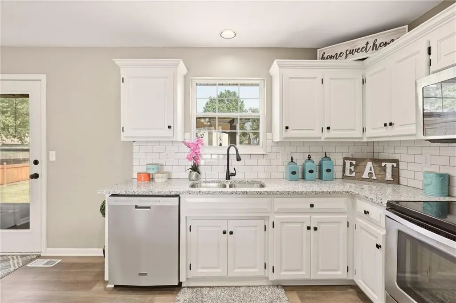
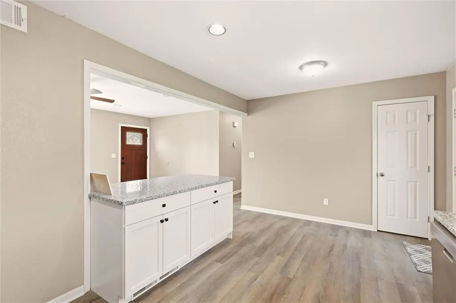
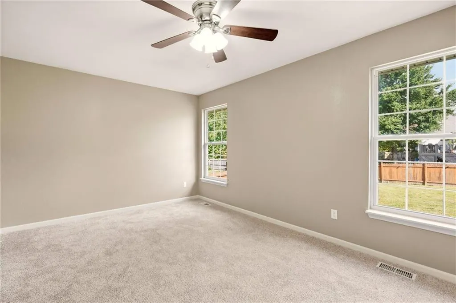
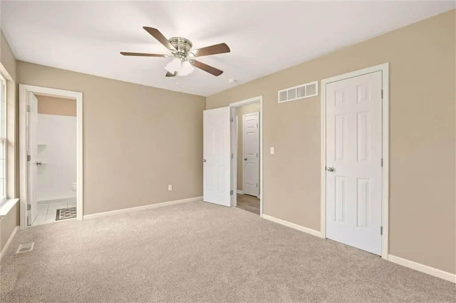
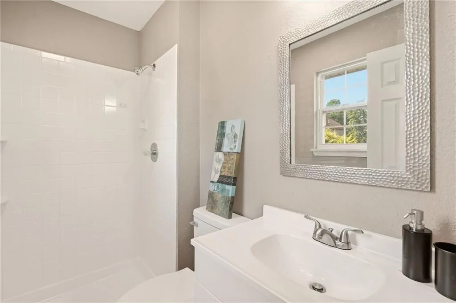
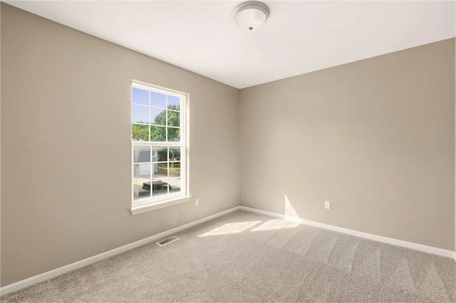
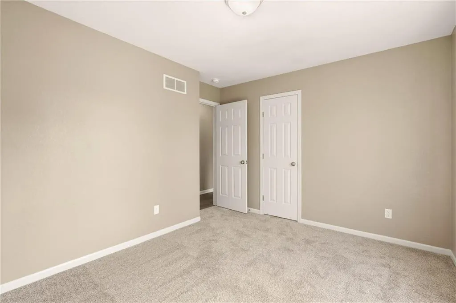
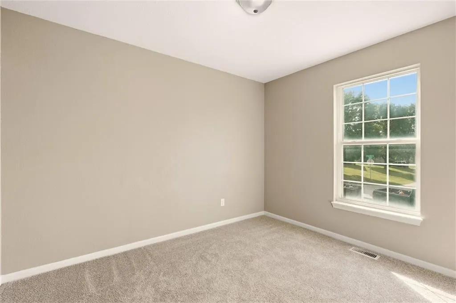
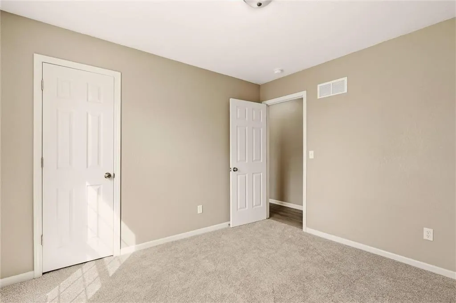
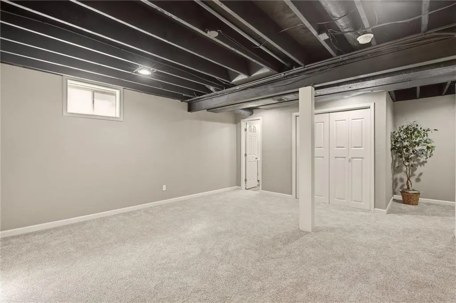
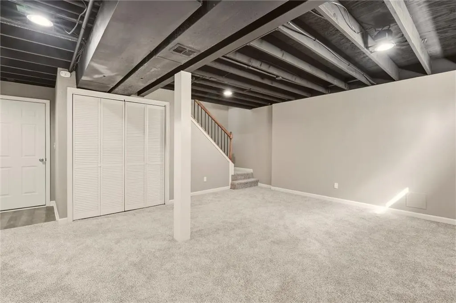
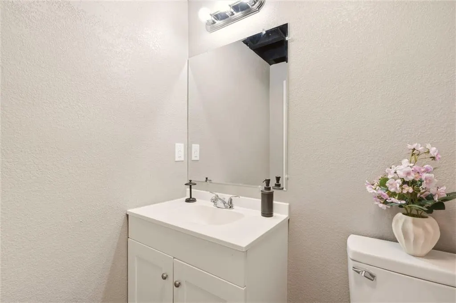
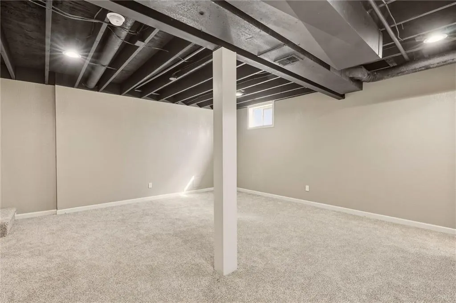
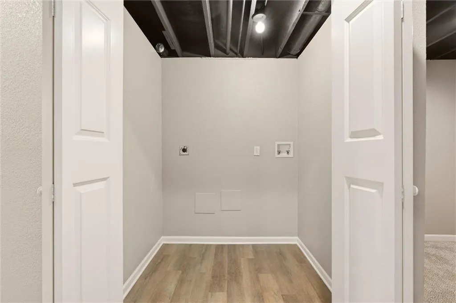
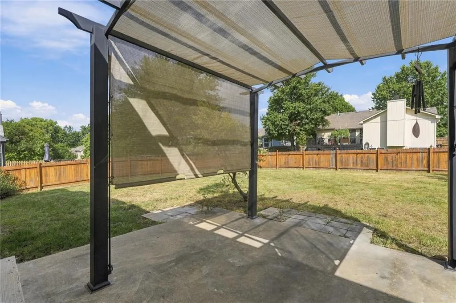
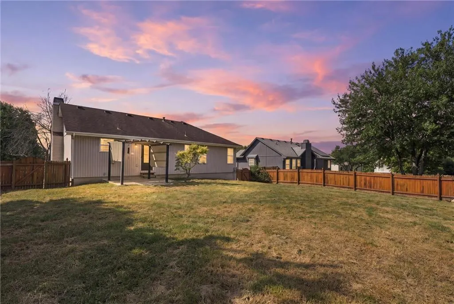
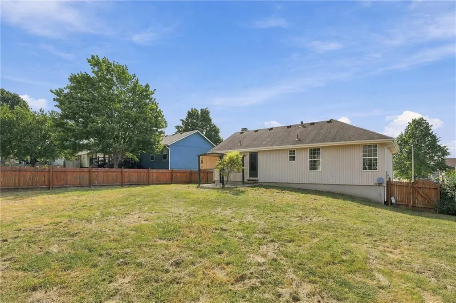
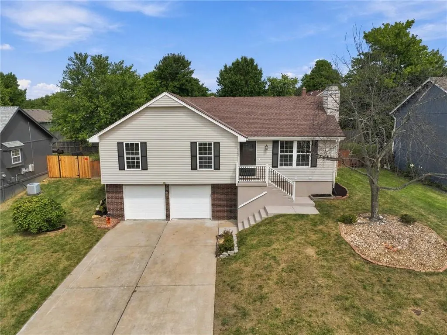
Amazing remodel ready for a new owner! Updated throughout with new flooring, fresh paint, updated fixtures and so much more! Step inside to beautiful luxury vinyl plank flooring and a statement fireplace that anchors the living space. The sellers expanded the show-stopping kitchen, creating a more open layout that flows seamlessly into the living area and is perfect for entertaining. The kitchen features new white shaker-style cabinets, granite countertops, stainless steel appliances and a spacious breakfast bar! All bathrooms have been beautifully remodeled with today’s style and finishes. The finished basement adds excellent additional living space—perfect for a media area, playroom, home office or workout space—with convenient walkout access to the garage. Outside, enjoy a spacious fenced-in yard and patio, offering a great place to relax or entertain. Vinyl siding and vinyl windows provide easy, low-maintenance living. Beautifully updated and move-in ready—come take a look!
| Price History | |
|---|---|
| 9/18/2026 | Listed $335,000 |
General Features
| Living Area | 1685 |
|---|---|
| Sewer | Public Sewer |
| Heating | Forced Air |
| Cooling | Electric |
| Roof | Composition |
| Garage Spaces | 2 |
| Patio/Porch Features | Patio |
| Construction Materials | Wood Siding |
| Year Built | 1994 |
| Property Subtype | Single Family Residence |
| Ownership | Investor |
| County | Jackson |
| Property Type | Residential |
| HOA | Yes |
| Subdivision Name | Ashton at Charleston Park |
| Garage Y/N | Yes |
| Full Baths | 2 |
| Status | Active |
| Directions | Todd George South to Shenandoah and turn East. North onto SE Battery Dr.House at end of street |
| City | Lee's Summit |
| High School District | Lee's Summit |
| MLS Area | 204 - Lee's Summit Area |
| Lot Size Units | Square Feet |
| Lot Size Square Feet | 7995 |
| Public Remarks | Amazing remodel ready for a new owner! Updated throughout with new flooring,fresh paint,updated fixtures and so much more! Step inside to beautiful luxury vinyl plank flooring and a statement firepla |
| Standard Status | Active |
| In Flood Plain | No |
Interior Features
| Basement | Finished |
|---|---|
| Total Fireplaces | 1 |
| Basement (Y/N) | Yes |
| Air Conditioning Y/N | Yes |
| Fireplace Y/N | Yes |
| Above Grade Finished Area | 1160 |
| Half Baths | 1 |
| Total Bedrooms | 3 |
| Below Grade Finished Area | 525 |
| Floor Plan Features | Raised Ranch |
Exterior Features
| Parking Features | Attached |
|---|---|
| Water Source | Public |
| Lot Size Area | 7995 |
Amenities
- Foreclosure
- Views
- Short Sale
- New Construction
- Adult 55+
- Lease To Own
- No HOA Fees
- Furnished
- Primary On Main
- Air Conditioning
- Seller Finance
- Green
- Fixer Upper
- Horse
- Golf
- Fireplace
- Deck
- Garage
- Basement
- Pool
Property vs Single Family Average in 64063
Price
Taxes
Year Built
 The information displayed on this page is confidential, proprietary, and copyrighted information of Heartland Multiple Listing Service, Inc. (
 All information deemed reliable but not guaranteed. All properties are subject to prior sale, change or withdrawal. Neither listing broker(s) or information provider(s) shall be responsible for any typographical errors, misinformation, misprints and shall be held totally harmless. Listing(s) information is provided for consumer's personal, non-commercial use and may not be used for any purpose other than to identify prospective properties consumers may be interested in purchasing. The data relating
