









Address
23545 W 126th Terrace, Olathe, KS
Price
$ 420,000
Property Attributes
- MLS#2642612
- TypeSingle Family
- Listing Status Active
- CountyJOHNSON - KS
- CityOlathe
- Area330 - N=I-435 - S=135th - E=Pflumm - W=Moonlight R
- NeighborhoodArbor Woods
- Zip66061
- StyleTraditional
- Year Built2012
- Taxes$ 4363
- Price$ 420,000
- Bedrooms3
- Full Bathrooms2
- Half Bathrooms0
- Sqr Footage1538
- Lot Size0.169995 Acres
Data Source:
Heartland MLS (HMLS)
Property Description
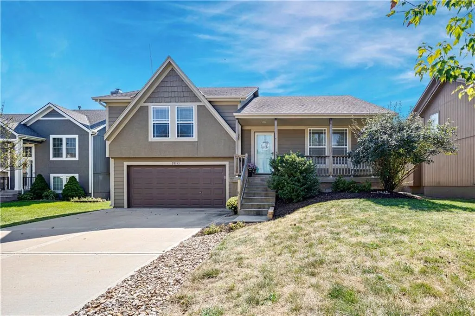
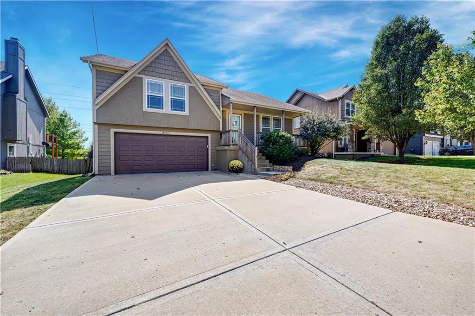
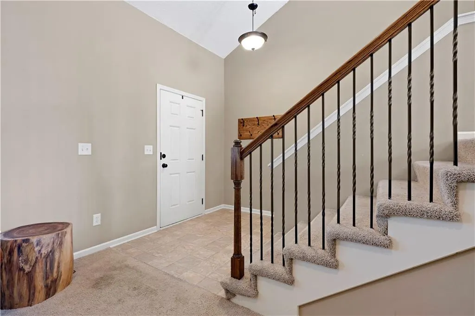
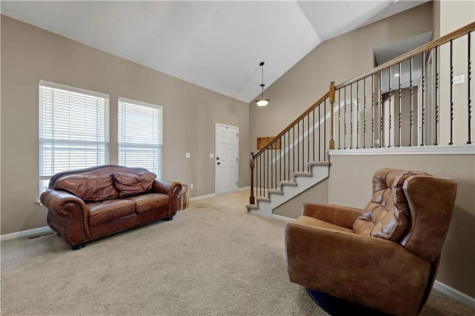
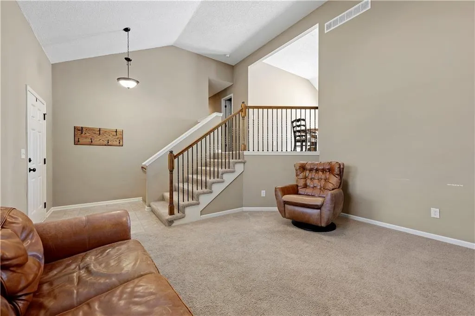
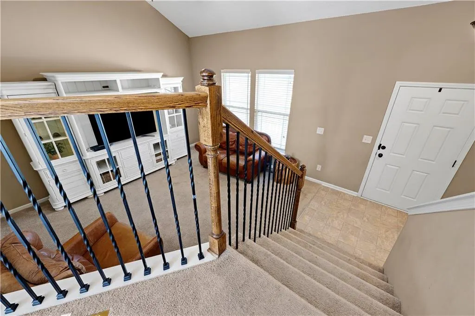
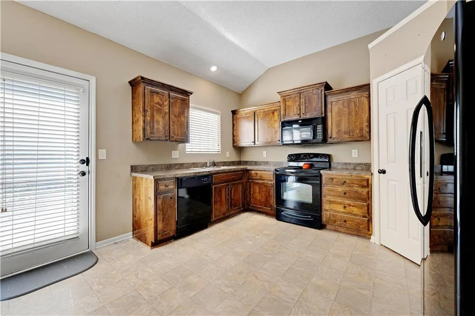
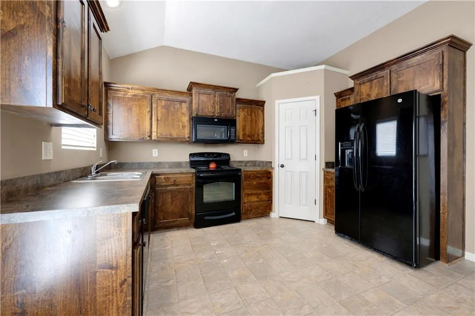
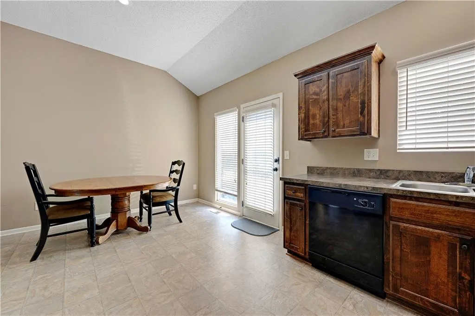
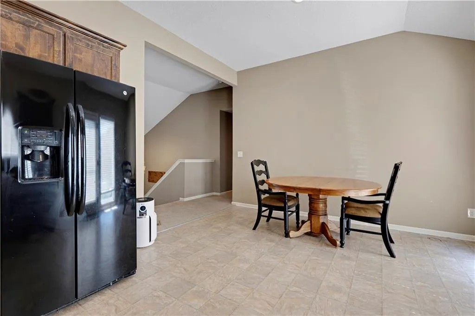
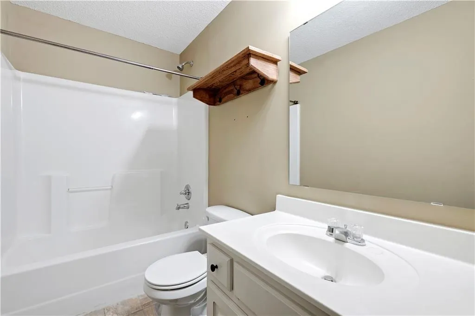
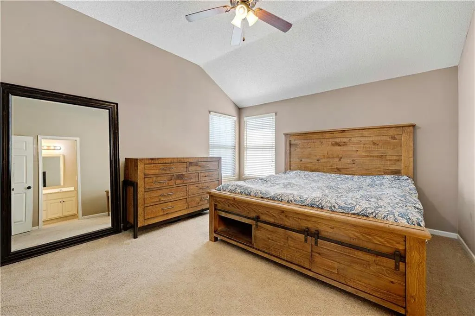
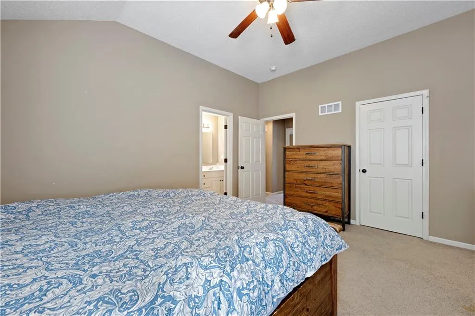
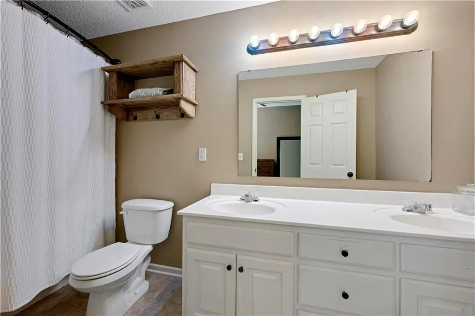
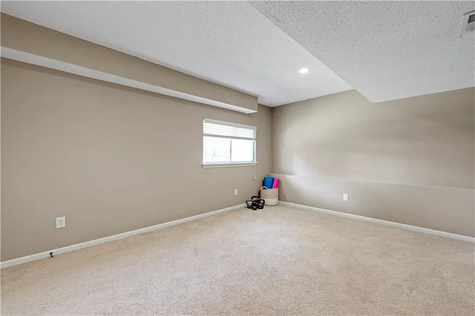
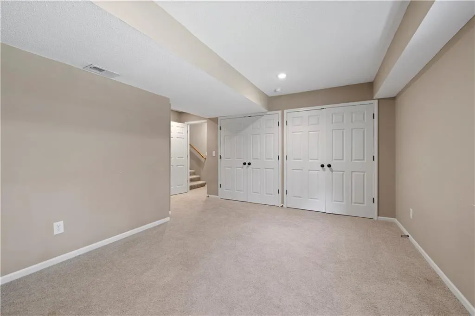
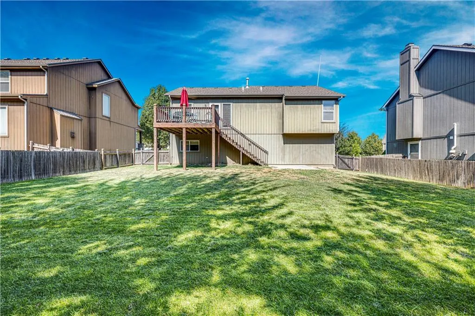
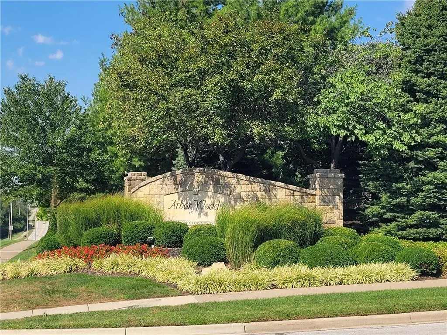
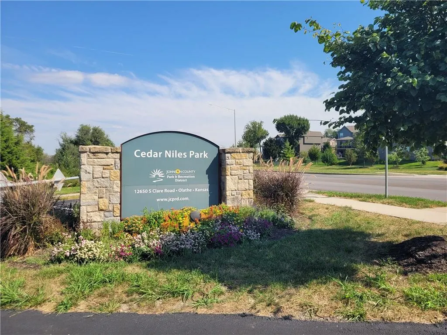
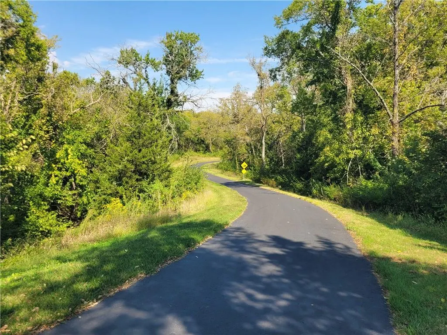
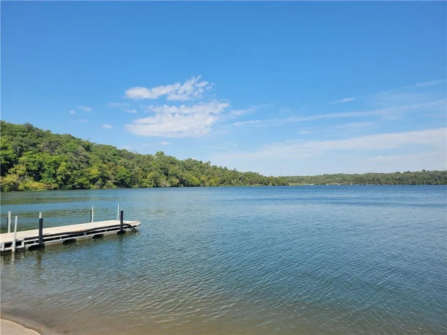
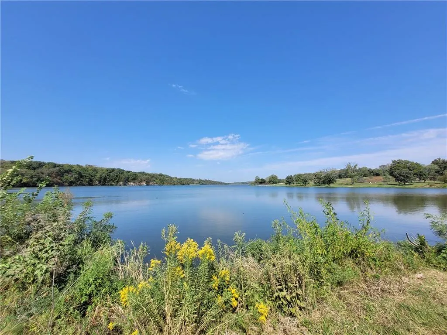
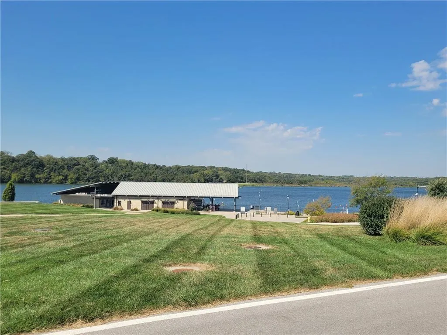
Location, location, location! This charming and welcoming home, in the highly desired Arbor Woods neighborhood, is the one you have been waiting for. Step inside to find an inviting living room featuring vaulted ceilings—the perfect space for gathering or watching the big game. The spacious, eat-in kitchen boasts custom cabinetry, a walk-in pantry, and direct access to the back deck for seamless indoor-outdoor hosting. On the upper level, the primary suite serves as a private retreat complete with a double-bowl vanity and a generous walk-in closet. Two additional bedrooms and a well-appointed full bath finish out the upper level. Downstairs, the finished basement features a versatile rec room, perfect for a home gym, playroom, or media space. Outside, you will love the spacious, fully fenced backyard, offering plenty of room to entertain on the deck or simply relax and enjoy the outdoors. You will love the oversized garage (20' wide by 28' long!) with plenty of space to tinker, store items, or use as a workshop. Bonus storage crawl space adjacent to the rec room in the basement. So much to do in the area....walk to popular paved Cedar Niles trails less than a mile away. Drive less than 3 miles and explore all that Lake Olathe has to offer (splash pad, playground, disc golf, and all the lake activities you can imagine). There is so much to love about this home! Come out an take a look today!
| Elementary School | Middle School | High School |
|---|---|---|
| Forest View Elementary School | Mission Trail Middle School | Olathe West High School |
| Price History | |
|---|---|
| 9/20/2026 | Listed $420,000 |
General Features
| Living Area | 1538 |
|---|---|
| Sewer | Public Sewer |
| Heating | Forced Air,Natural Gas |
| Cooling | Electric |
| Possession | Negotiable |
| Roof | Composition |
| HOA Fee | 850 |
| Garage Spaces | 2 |
| Patio/Porch Features | Deck |
| Architectural Style | Traditional |
| Construction Materials | Lap Siding,Stucco,Wood Siding |
| Year Built | 2012 |
| Property Subtype | Single Family Residence |
| Ownership | Private |
| Assoc Fee Paid Per | Annually |
| County | Johnson,KS |
| Property Type | Residential |
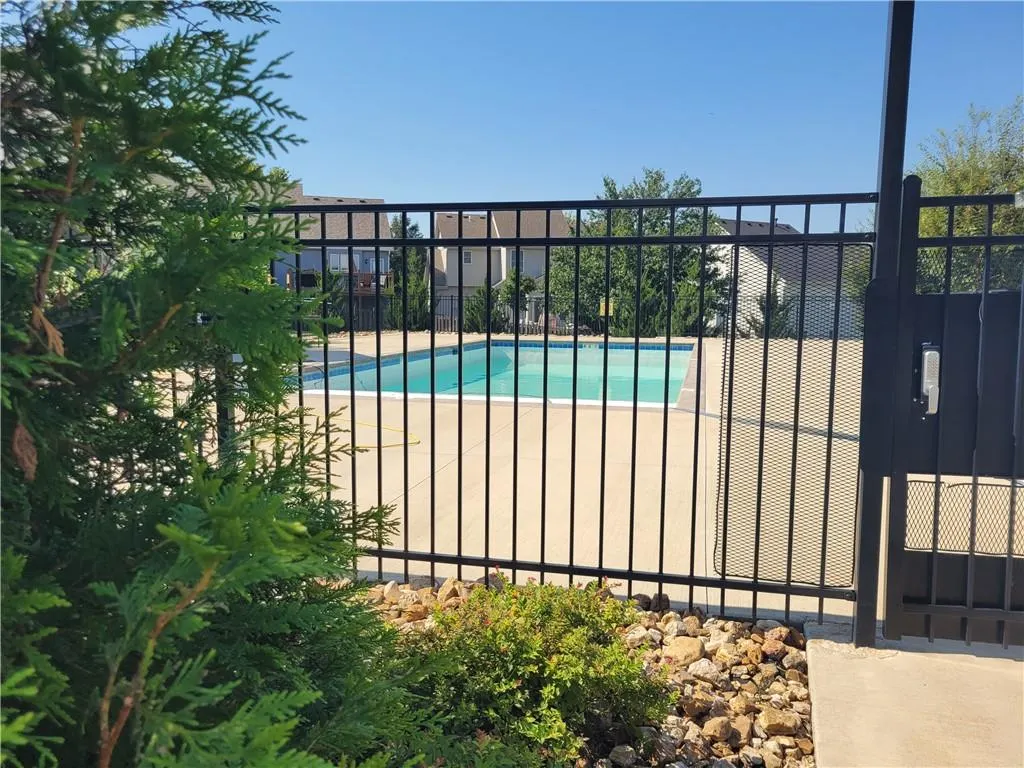
| Association Amenities | Pool |
| HOA | Yes |
| Subdivision Name | Arbor Woods |
| Facing Direction | North |
| Garage Y/N | Yes |
| Full Baths | 2 |
| Status | Active |
| Directions | From 7 Highway ... Go West on Sante Fe to N. Hedge Lane; Go right on N. Hedge Lane to N. Canyon Drive; Right on N. Canyon Drive to 126th Terrace; Right on 126th Terrace to Home on the Right at the En |
| High School | Olathe West |
| City | Olathe |
| High School District | Olathe |
| MLS Area | 330 - N=I-435;S=135th;E=Pflumm;W=Moonlight Rd |
| Lot Size Units | Acres |
| Lot Size Square Feet | 7405.2 |
| Listing Terms | Cash,Conventional,FHA,VA Loan |
| Elementary School | Forest View |
| Middle/Junior High School | Mission Trail |
| Public Remarks | Location,location,location! This charming and welcoming home,in the highly desired Arbor Woods neighborhood,is the one you have been waiting for. Step inside to find an inviting living room featurin |
| Builder Name | Prieb Homes |
| Standard Status | Active |
| In Flood Plain | No |
| HMS_MaintenanceProvidedYN | No |
Interior Features
| Interior Amenities | Pantry,Vaulted Ceiling(s),Walk-In Closet(s) |
|---|---|
| Basement | Concrete,Egress Window(s),Finished |
| Flooring | Carpet |
| Basement (Y/N) | Yes |
| Air Conditioning Y/N | Yes |
| Fireplace Y/N | No |
| Above Grade Finished Area | 1265 |
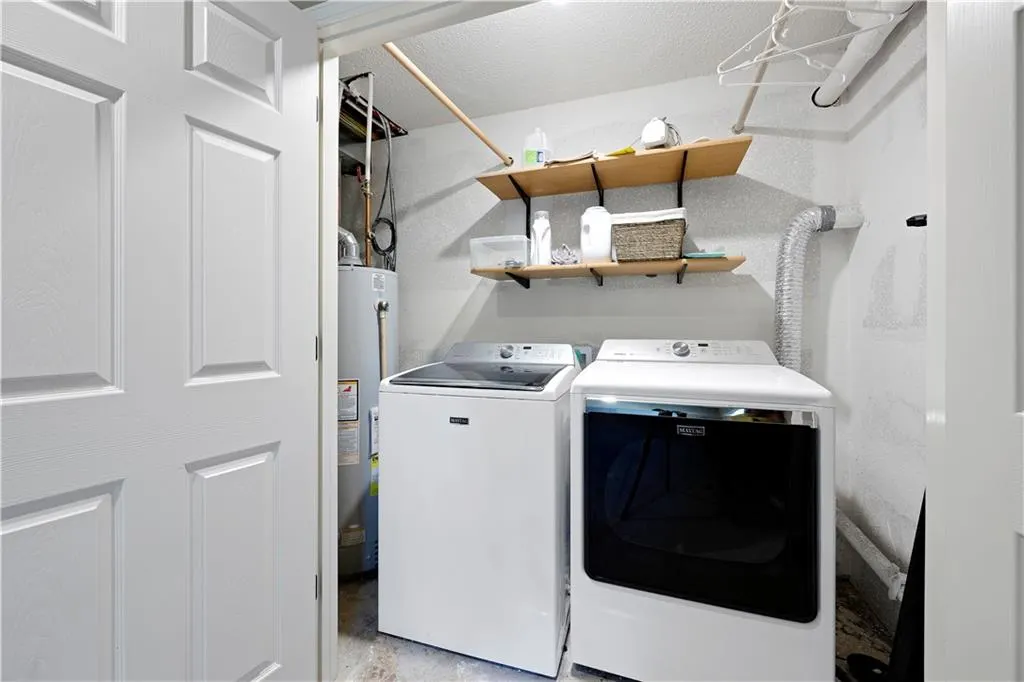
| Laundry Features | Dryer Hookup-Ele,Lower Level |
| Total Bedrooms | 3 |
| Below Grade Finished Area | 273 |
| Dining Area Features | Eat-In Kitchen |
| Floor Plan Features | Front/Back Split |
Exterior Features
| Fencing | Privacy,Wood |
|---|---|
| Parking Features | Attached,Garage Faces Front |
| Lot Features | Cul-De-Sac |
| Water Source | Public |
| Lot Size Area | 0.17 |
| Lot Dimensions | 63x113x63x114 |
| Other Room Features | Family Room |
Amenities
- Foreclosure
- Views
- Short Sale
- New Construction
- Adult 55+
- Lease To Own
- No HOA Fees
- Furnished
- Primary On Main
- Air Conditioning
- Seller Finance
- Green
- Fixer Upper
- Horse
- Golf
- Fireplace
- Deck
- Garage
- Basement
- Pool
Property vs Single Family Average in 66061
Price
Taxes
Year Built
 The information displayed on this page is confidential, proprietary, and copyrighted information of Heartland Multiple Listing Service, Inc. (
 All information deemed reliable but not guaranteed. All properties are subject to prior sale, change or withdrawal. Neither listing broker(s) or information provider(s) shall be responsible for any typographical errors, misinformation, misprints and shall be held totally harmless. Listing(s) information is provided for consumer's personal, non-commercial use and may not be used for any purpose other than to identify prospective properties consumers may be interested in purchasing. The data relating
