
Just Listed









Address
7913 W 155th Place, Overland Park, KS
Price
$ 690,000
Property Attributes
- MLS#2642583
- TypeSingle Family
- Listing Status Active
- CountyJOHNSON - KS
- CityOverland Park
- Area345 - N=135th - S=Co Ln - E=State Ln - W=Pflumm
- NeighborhoodPinewood North
- Zip66223
- StyleTraditional
- Year Built2001
- Taxes$ 7380
- Price$ 690,000
- Bedrooms4
- Full Bathrooms4
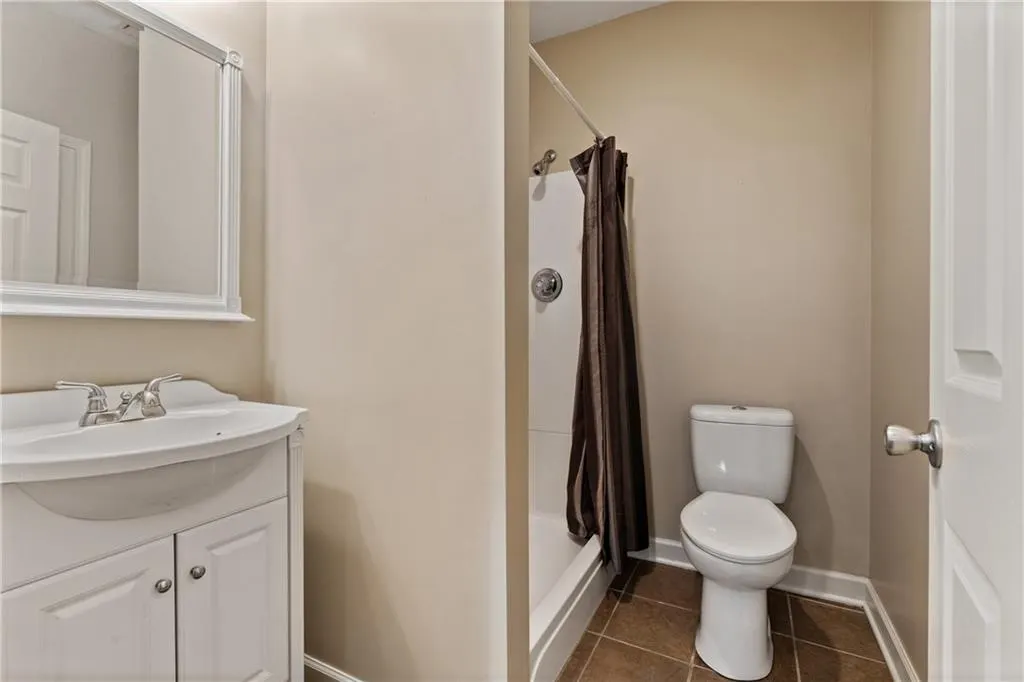
- Half Bathrooms2
- Sqr Footage4212
- Lot Size0.3 Acres
Data Source:
Heartland MLS (HMLS)
Property Description
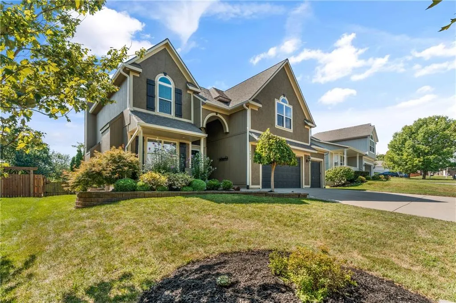
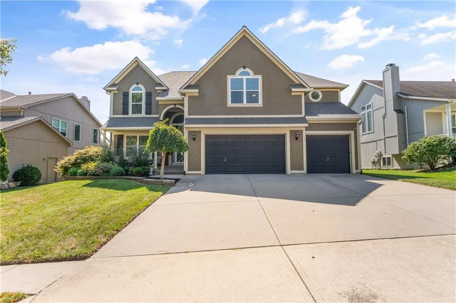
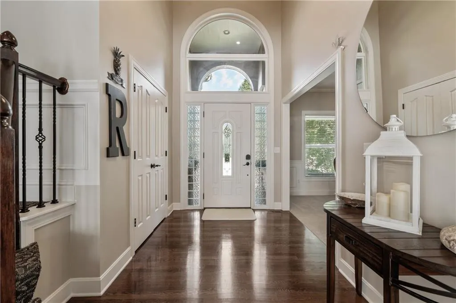
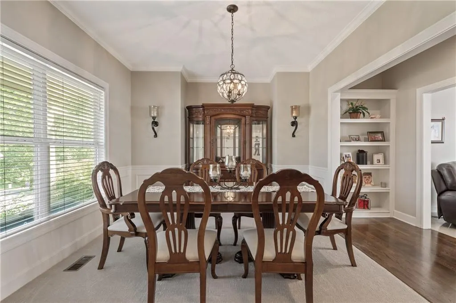
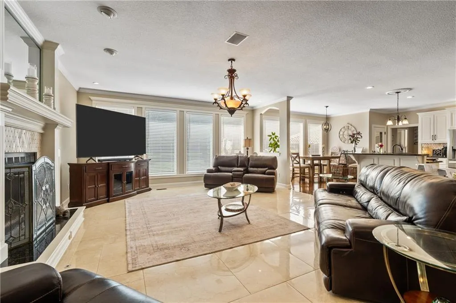
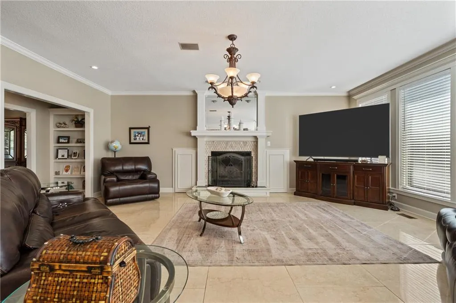
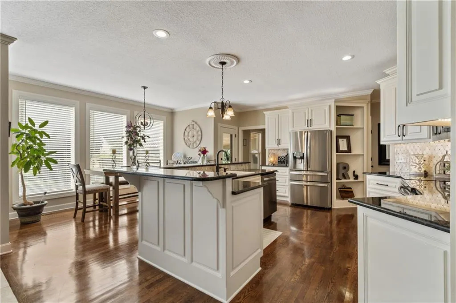
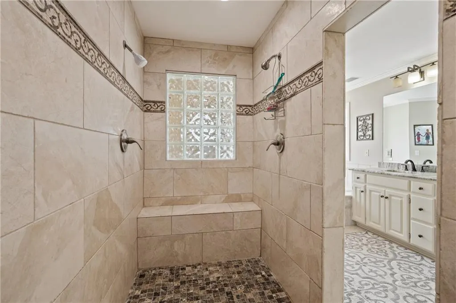
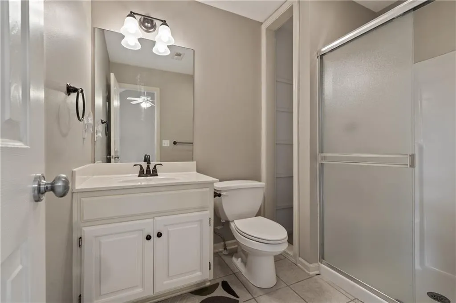
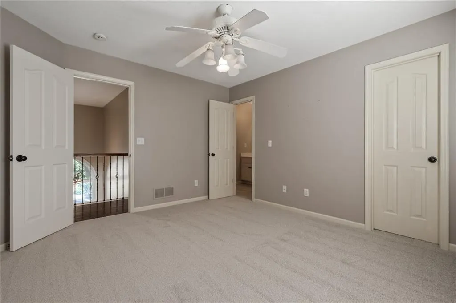
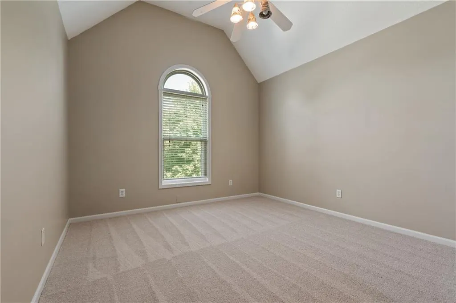
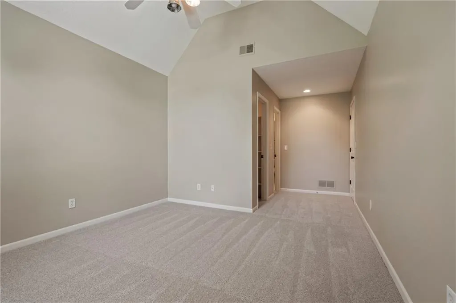
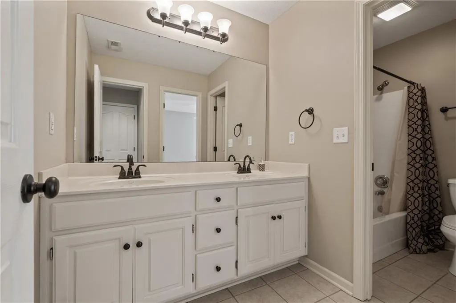
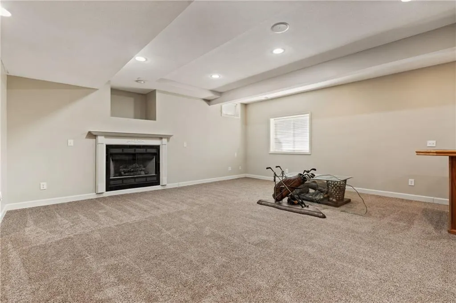
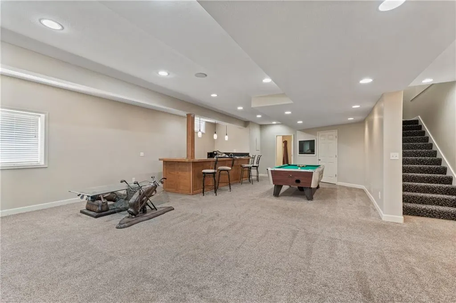
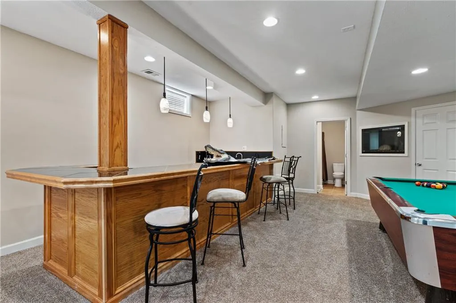
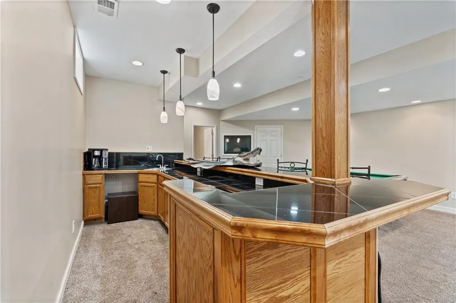
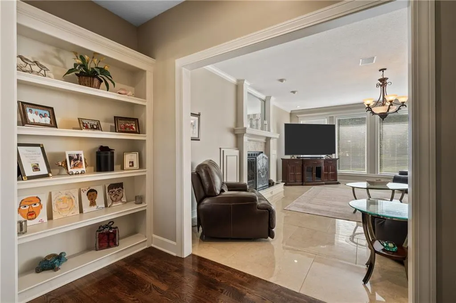
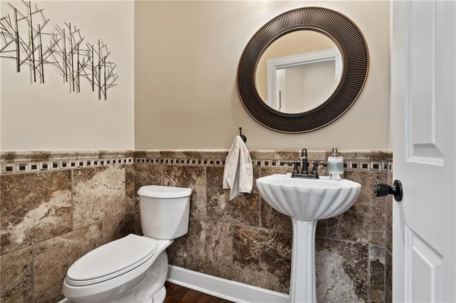
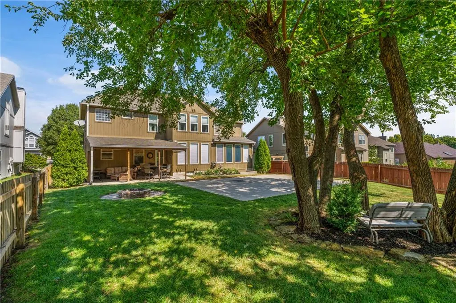
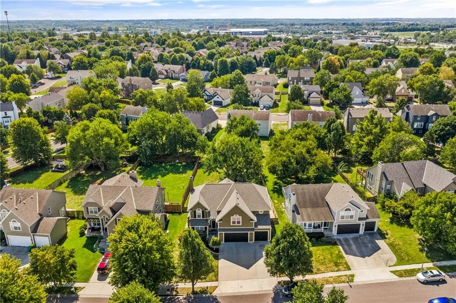
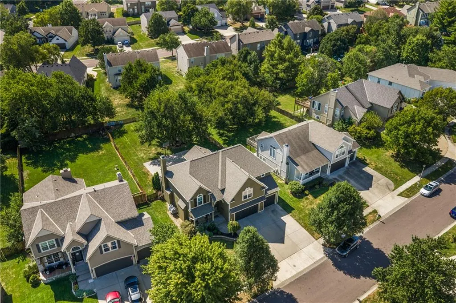
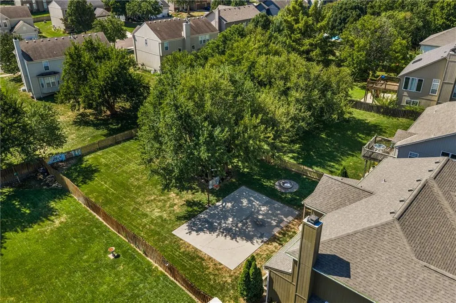
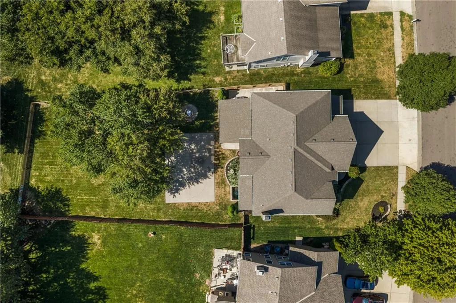
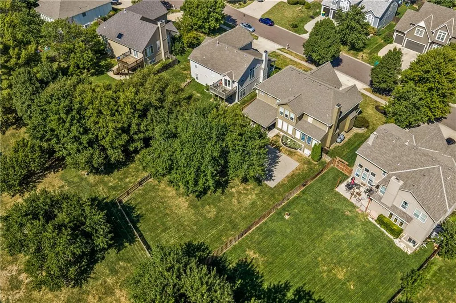
Spacious, updated, and designed for both everyday living and entertaining, this home offers approximately 4,200 square feet and an oversized three-car garage with nearly four-car capacity, providing additional room for a small boat, motorcycles, workshop space, or an extra compact vehicle. Recent improvements include a new roof, furnaces, air conditioners, carpet, and interior paint. Inside, a soaring entry welcomes you with hardwood floors and detailed millwork, while the adjoining formal dining room features built-in shelving and plenty of space for hosting. The main living area offers an open flow between the kitchen, breakfast area, and great room, with abundant windows bringing in natural light and a fireplace anchoring the space. The kitchen features granite countertops, an oversized island with seating, extensive cabinetry, stainless steel appliances, and plenty of room for gathering. Upstairs, the spacious primary suite features a tray ceiling, sitting area, and a large ensuite bath with dual vanities, jetted tub, and separate tiled shower. Three additional bedrooms provide plenty of space for family, guests, or a home office. The finished lower level expands the living space with a large recreation area, fireplace, and built-in bar, ideal for game days, movie nights, or entertaining. Outside, enjoy a covered patio overlooking the fenced backyard, mature shade trees, fire pit, and a large concrete sport area with basketball goal. Located in the Blue Valley West attendance area with convenient highway access, this home combines generous living space, substantial updates, and outdoor amenities, all with no HOA or HOA dues.
| Elementary School | Middle School | High School |
|---|---|---|
| Cedar Hills Elementary School | Pleasant Ridge Middle School | Blue Valley West High School |
| Price History | |
|---|---|
| 9/17/2026 | Listed $709,900 |
| 9/21/2026 | 3$690,000 |
General Features
| Living Area | 4212 |
|---|---|
| Sewer | Public Sewer |
| Heating | Natural Gas |
| Cooling | Electric |
| Roof | Composition |
| Appliances | Dishwasher,Disposal,Dryer,Exhaust Fan,Microwave,Refrigerator,Electric Range,Washer |
| Garage Spaces | 3 |
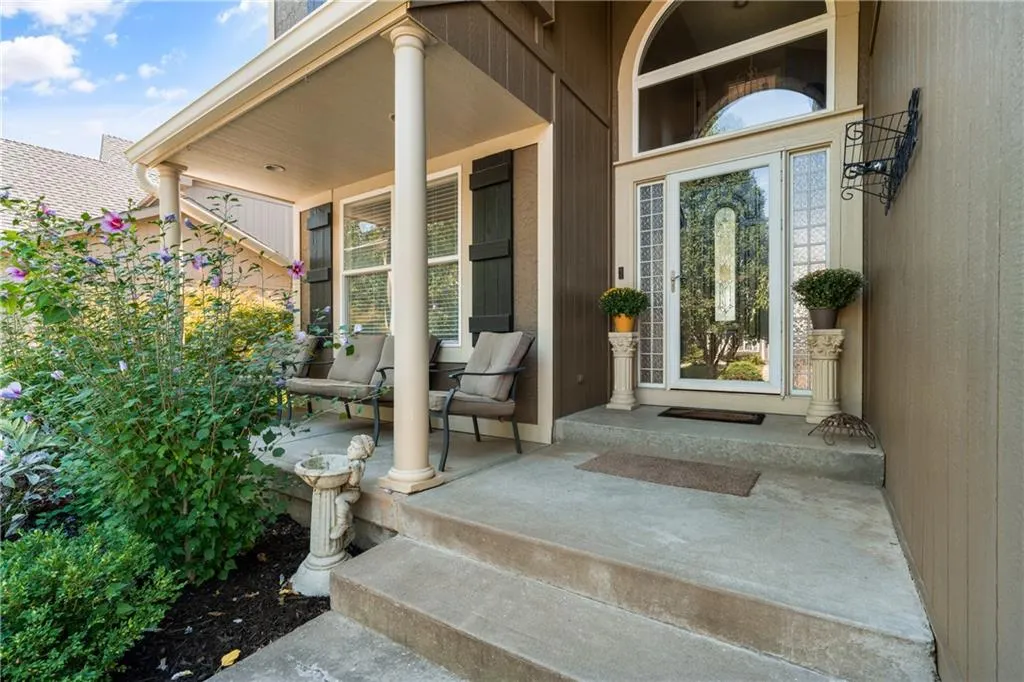
| Patio/Porch Features | Patio,Covered Patio,Porch |
| Architectural Style | Traditional |
| Security Features | Smoke Detector(s) |
| Construction Materials | Frame,Stucco & Frame |
| Year Built | 2001 |
| Property Subtype | Single Family Residence |
| Ownership | Private |
| County | Johnson,KS |
| Property Type | Residential |
| HOA | No |
| Subdivision Name | Pinewood North |
| Garage Y/N | Yes |
| Full Baths | 4 |
| Status | Active |
| Directions | US-69 S,W (right) on W 151st St,S (left) on Lowell Ave,W (right) onto W 155th Pl,Home is on the S (left) side. |
| High School | Blue Valley West |
| City | Overland Park |
| High School District | Blue Valley |
| MLS Area | 345 - N=135th;S=Co Ln;E=State Ln;W=Pflumm |
| Lot Size Units | Acres |
| Lot Size Square Feet | 13068 |
| Listing Terms | Cash,Conventional,VA Loan |
| Elementary School | Cedar Hills |
| Middle/Junior High School | Pleasant Ridge |
| Public Remarks | Spacious,updated,and designed for both everyday living and entertaining,this home offers approximately 4,200 square feet and an oversized three-car garage with nearly four-car capacity,providing addi |
| Virtual Tour | https://youtube.com/shorts/VBmg1X5vGTk?feature=share |
| Standard Status | Active |
| In Flood Plain | No |
| HMS_MaintenanceProvidedYN | No |
Interior Features
| Interior Amenities | Ceiling Fan(s),Central Vacuum,Kitchen Island,Pantry,Walk-In Closet(s) |
|---|---|
| Basement | Daylight,Finished,Full,Sump Pump |
| Flooring | Ceramic Floor,Wood |
| Total Fireplaces | 2 |
| Fireplace Features | Basement,Living Room |
| Basement (Y/N) | Yes |
| Air Conditioning Y/N | Yes |
| Fireplace Y/N | Yes |
| Above Grade Finished Area | 3212 |
| Half Baths | 2 |
| Laundry Features | Laundry Room,Main Level |
| Total Bedrooms | 4 |
| Below Grade Finished Area | 1000 |
| Dining Area Features | Formal,Kit/Dining Combo |
| Floor Plan Features | 2 Stories |
Exterior Features
| Fencing | Wood |
|---|---|
| Parking Features | Attached,Garage Faces Front |
| Lot Features | Many Trees |
| Water Source | Public |
| Lot Size Area | 0.3 |
| Road Responsibility | Public Maintenance |
| Other Room Features | Entry,Fam Rm Main Level |
Amenities
- Foreclosure
- Views
- Short Sale
- New Construction
- Adult 55+
- Lease To Own
- No HOA Fees
- Furnished
- Primary On Main
- Air Conditioning
- Seller Finance
- Green
- Fixer Upper
- Horse
- Golf
- Fireplace
- Deck
- Garage
- Basement
- Pool
Property vs Single Family Average in 66223
Price
Taxes
Year Built
Visits
 The information displayed on this page is confidential, proprietary, and copyrighted information of Heartland Multiple Listing Service, Inc. (
 All information deemed reliable but not guaranteed. All properties are subject to prior sale, change or withdrawal. Neither listing broker(s) or information provider(s) shall be responsible for any typographical errors, misinformation, misprints and shall be held totally harmless. Listing(s) information is provided for consumer's personal, non-commercial use and may not be used for any purpose other than to identify prospective properties consumers may be interested in purchasing. The data relating
