
Address
20 E Loch Lloyd Parkway, Loch Lloyd, MO
Price
$ 1,400,000
Property Attributes
- MLS#2641786
- TypeSingle Family
- Listing Status Active
- CountyCASS
- CityLoch Lloyd
- Area208 - Cass County - Mo
- NeighborhoodLoch Lloyd
- Zip64012
- StyleColonial
- Year Built1998
- Taxes$ 10417
- Price$ 1,400,000
- Bedrooms5
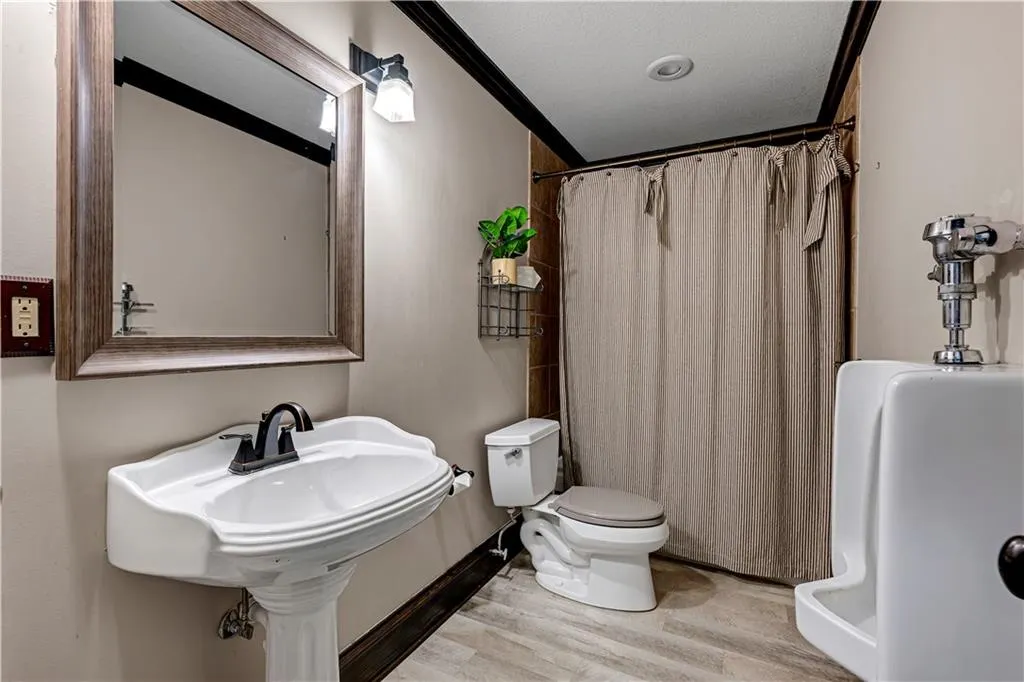
- Full Bathrooms4
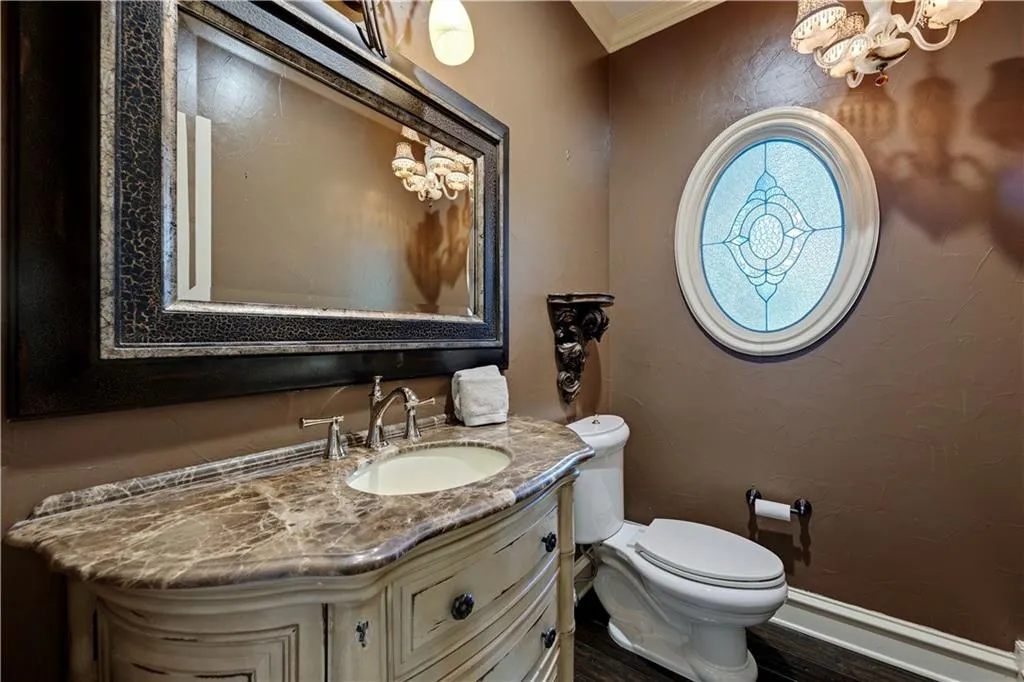
- Half Bathrooms1
- Sqr Footage4500
- Lot Size0.653994 Acres
Data Source:
Heartland MLS (HMLS)
Property Description
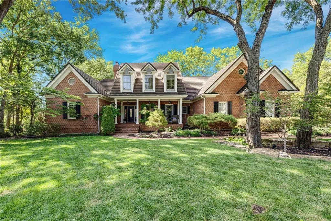
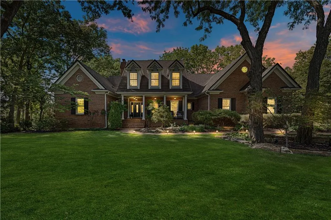
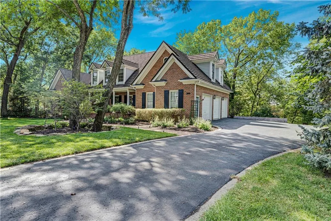
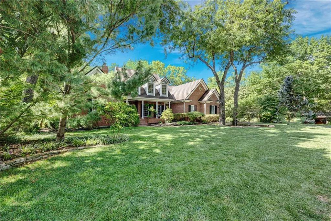
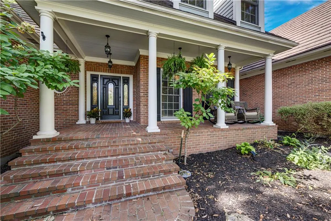
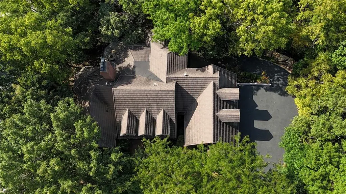
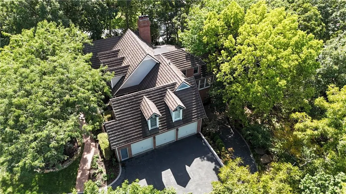
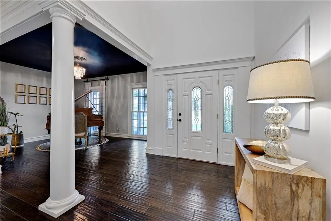
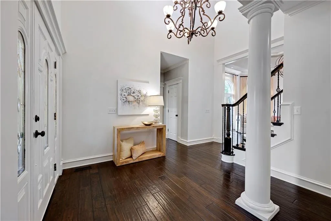
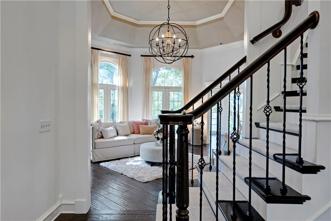
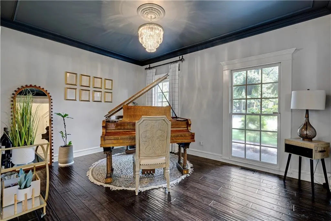
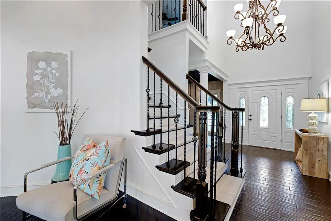
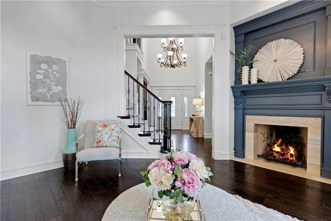
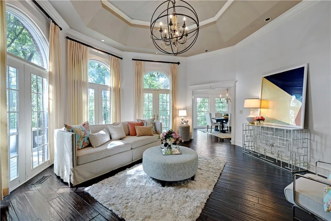
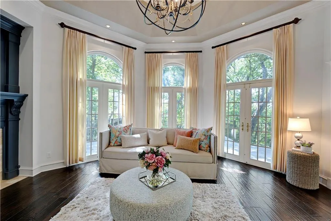
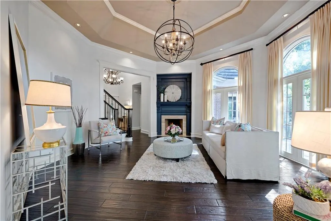
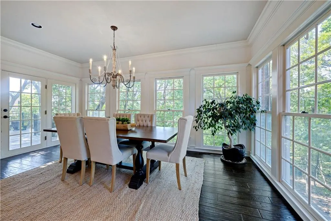
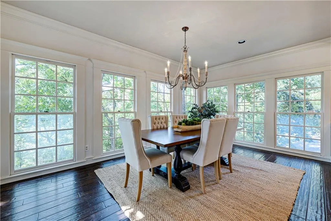
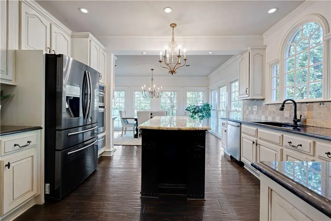
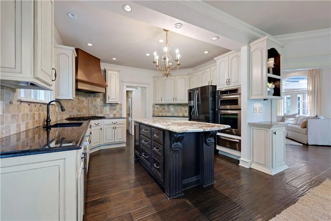
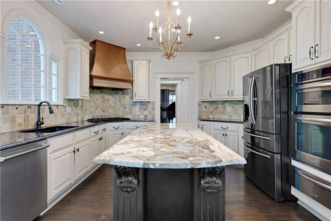
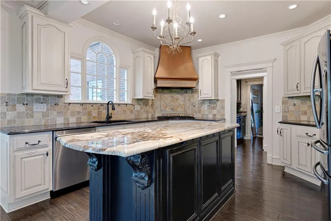
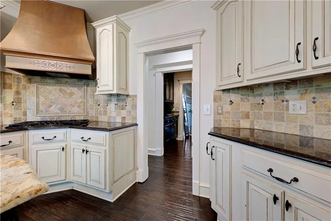
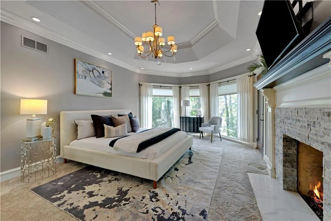
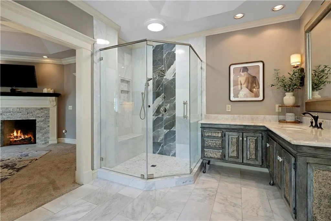
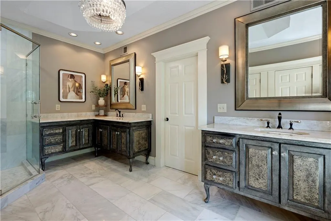
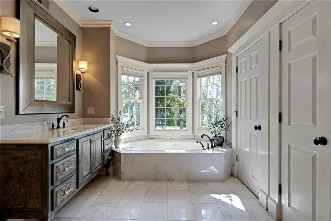
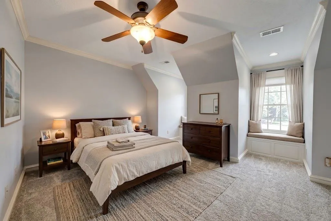
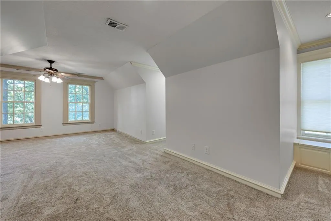
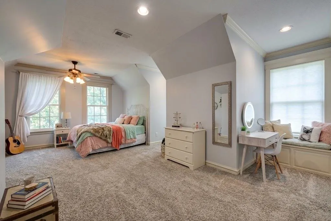
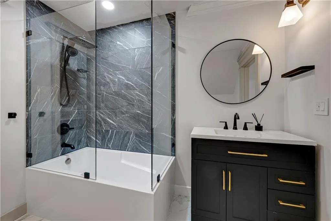
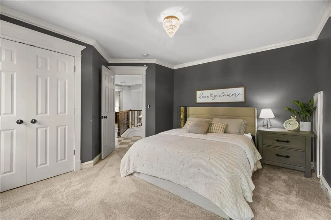
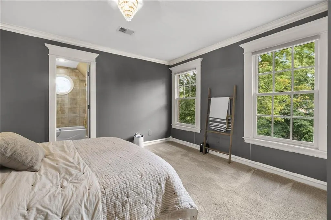
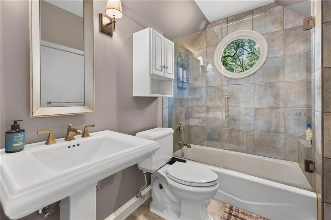
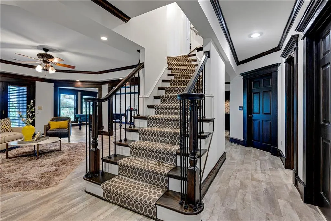
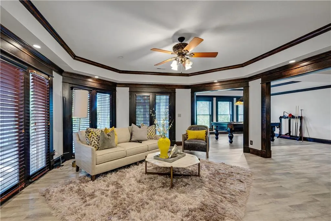
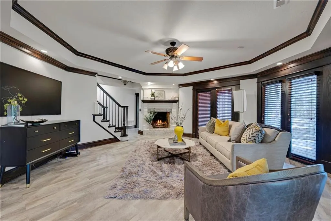
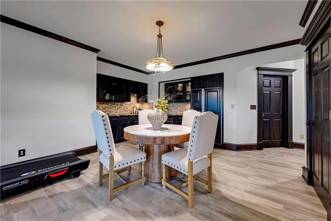
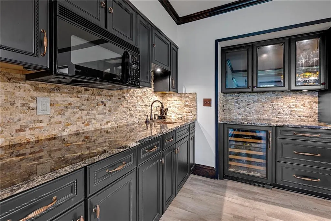
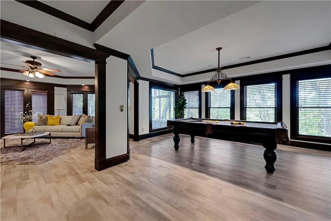
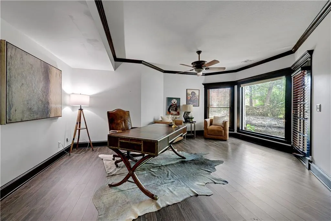
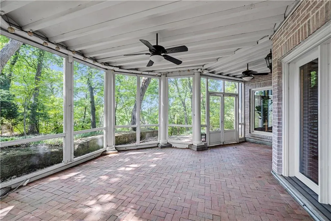
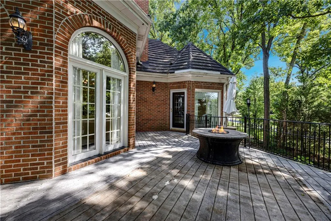
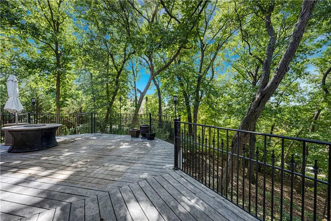
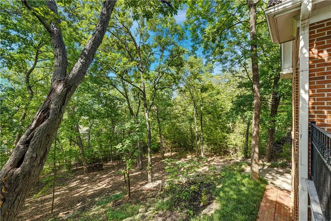
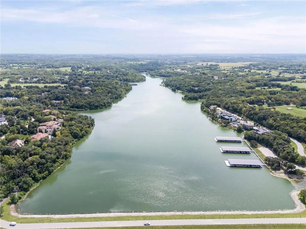
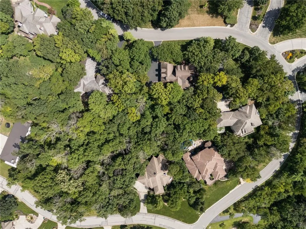
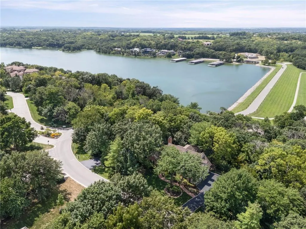
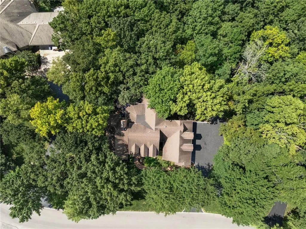
Classic Colonial Charm on a Private, Wooded Half-Acre Lot - Nestled on a private, wooded 0.5+ acre lot within the prestigious, gated Village of Loch Lloyd, this exceptional 1.5-story Colonial residence offers timeless elegance, quality craftsmanship, and spacious living designed for both everyday comfort and effortless entertaining. Step inside to a grand two-story great room featuring a stately fireplace and French doors that open to a spacious composite deck. A formal dining room provides excellent flexibility and can easily serve as a second living area. Designed for both function and style, the updated chef-inspired kitchen boasts a gas cooktop, double ovens, a convenient butler’s pantry, and an adjoining, light-filled breakfast room surrounded by a wall of windows. The main-level primary suite is a true retreat, complete with private deck access, a cozy fireplace, and a fully remodeled bathroom. The fabulous finished lower level features a fifth bedroom (currently utilized as an office), a large family room with a fireplace, a rec room, and a media room complete with a built-in bar—ideal for game nights or movie marathons. All secondary bedrooms throughout the home are generously sized. Outdoors, the backyard has been thoughtfully cleared of underbrush to reveal more of the property's natural beauty, creating a usable, scenic outdoor setting with endless potential. Additional highlights include zoned HVAC for comfort and efficiency, and a rare 4-car garage. Enjoy the exceptional lifestyle of Loch Lloyd—a gated community with premier amenities, beautiful surroundings, and a vibrant social scene. Come experience the best of Loch Lloyd living—where every day feels like a vacation.
| Elementary School | Middle School | High School |
|---|---|---|
| Cambridge Elementary School | Yeokum Middle School | Belton High School |
| Price History | |
|---|---|
| 9/19/2026 | Listed $1,400,000 |
General Features
| Living Area | 4500 |
|---|---|
| Sewer | Public Sewer,Grinder Pump |
| Heating | Forced Air,Zoned |
| Cooling | Electric,Zoned |
| Possession | Funding |
| Roof | Other |
| Appliances | Dishwasher,Disposal,Double Oven,Humidifier,Microwave,Refrigerator,Built-In Oven |
| HOA Fee | 390 |
| Garage Spaces | 4 |
| Association Fee Includes | Curbside Recycle,Trash |
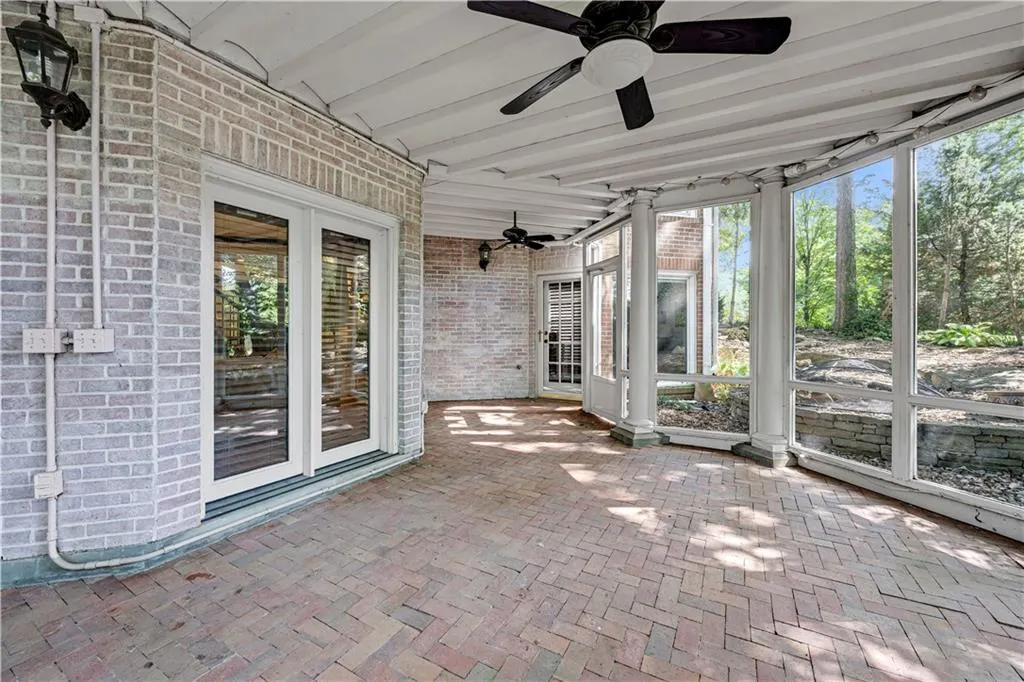
| Patio/Porch Features | Deck,Patio,Screened |
| Architectural Style | Colonial |
| Security Features | Gated Community,Security System |
| Construction Materials | Brick |
| Year Built | 1998 |
| Property Subtype | Single Family Residence |
| Ownership | Private |
| Assoc Fee Paid Per | Monthly |
| County | Cass |
| Property Type | Residential |
| Association Amenities | Play Area |
| HOA | Yes |
| Subdivision Name | Loch Lloyd |
| Garage Y/N | Yes |
| Full Baths | 4 |
| Status | Active |
| Directions | South on Holmes Road off Highway 71. Proceed approximately 2 miles to the main gated entrance of the Village of Loch Lloyd. After entering the gate,continue on E. Loch Lloyd Parkway. The home at 20 E |
| High School | Belton |
| City | Loch Lloyd |
| Association Name | Loch Lloyd HOA |
| High School District | Belton |
| MLS Area | 208 - Cass County,Mo |
| Lot Size Units | Square Feet |
| Lot Size Square Feet | 28488 |
| Elementary School | Cambridge |
| Middle/Junior High School | Yeokum |
| Public Remarks | Classic Colonial Charm on a Private,Wooded Half-Acre Lot - Nestled on a private,wooded 0.5+ acre lot within the prestigious,gated Village of Loch Lloyd,this exceptional 1.5-story Colonial residence |
| Standard Status | Active |
| In Flood Plain | No |
| HMS_MaintenanceProvidedYN | No |
Interior Features
| Interior Amenities | Ceiling Fan(s),Central Vacuum,Kitchen Island,Pantry,Vaulted Ceiling(s),Walk-In Closet(s),Wet Bar |
|---|---|
| Basement | Basement BR,Finished,Full,Walk-Out Access |
| Flooring | Carpet,Tile,Vinyl,Wood |
| Total Fireplaces | 3 |
| Fireplace Features | Basement,Family Room,Great Room,Primary Bedroom |
| Basement (Y/N) | Yes |
| Air Conditioning Y/N | Yes |
| Fireplace Y/N | Yes |
| Above Grade Finished Area | 3176 |
| Half Baths | 1 |
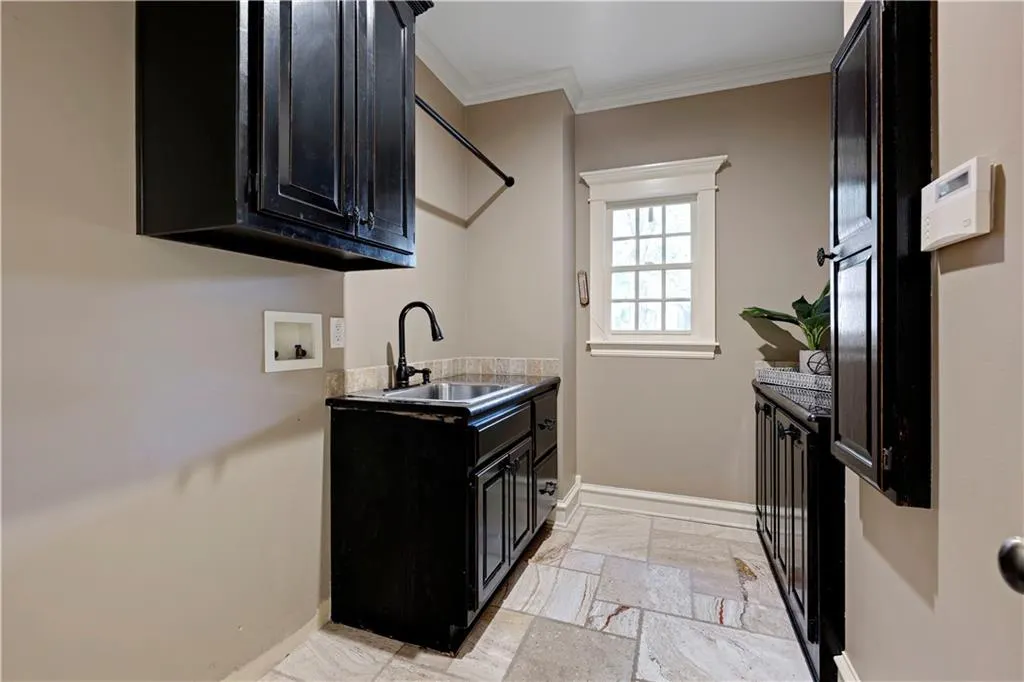
| Laundry Features | Laundry Room,Main Level |
| Total Bedrooms | 5 |
| Below Grade Finished Area | 1324 |
| Dining Area Features | Breakfast Area,Formal |
| Floor Plan Features | 1.5 Stories |
Exterior Features
| Parking Features | Attached,Garage Door Opener,Garage Faces Rear,Garage Faces Side |
|---|---|
| Lot Features | Sprinkler-In Ground,Many Trees |
| Water Source | Public |
| Lot Size Area | 28488 |
| Road Surface Type | Paved |
| Road Responsibility | Private Maintenance |
| Lake Description | Lake Restrictions |
| Other Room Features | Breakfast Room,Enclosed Porch,Great Room,Main Floor Primary Bedroom,Media Room,Recreation Room |
Amenities
- Foreclosure
- Views
- Short Sale
- New Construction
- Adult 55+
- Lease To Own
- No HOA Fees
- Furnished
- Primary On Main
- Air Conditioning
- Seller Finance
- Green
- Fixer Upper
- Horse
- Golf
- Fireplace
- Deck
- Garage
- Basement
- Pool
Property vs Single Family Average in 64012
Price
Taxes
Year Built
 The information displayed on this page is confidential, proprietary, and copyrighted information of Heartland Multiple Listing Service, Inc. (
 All information deemed reliable but not guaranteed. All properties are subject to prior sale, change or withdrawal. Neither listing broker(s) or information provider(s) shall be responsible for any typographical errors, misinformation, misprints and shall be held totally harmless. Listing(s) information is provided for consumer's personal, non-commercial use and may not be used for any purpose other than to identify prospective properties consumers may be interested in purchasing. The data relating
