
Open House Sat, Sep 26th 01:00 PM - 03:00 PM




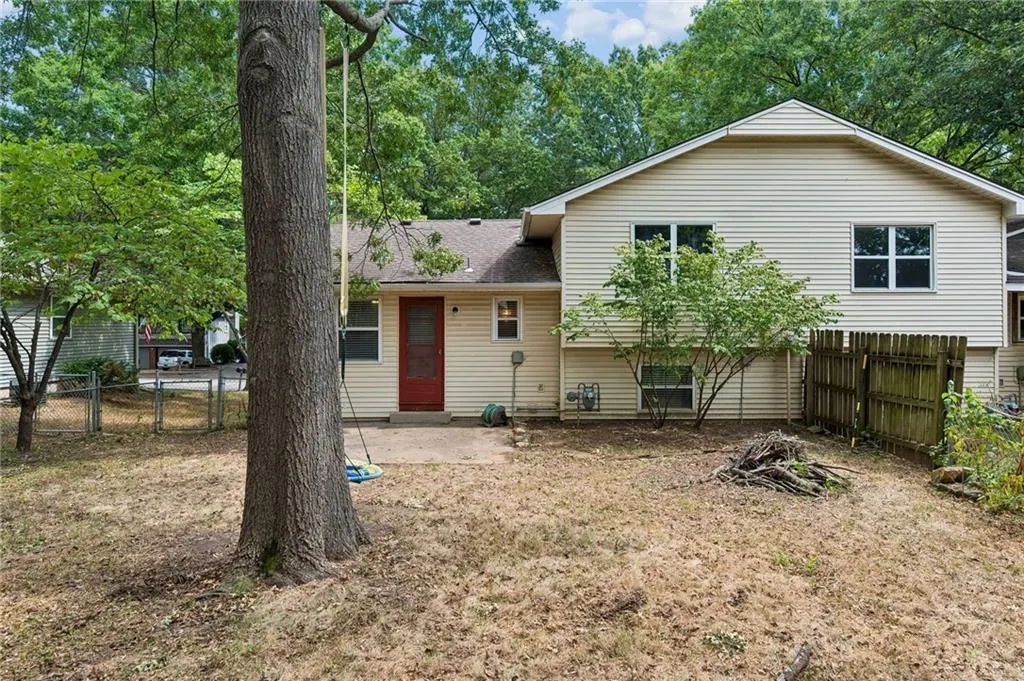
Address
513 S Cardinal Drive, Olathe, KS
Price
$ 275,000
Property Attributes
- MLS#2641582
- TypeSingle Family
- Listing Status Active
- CountyJOHNSON - KS
- CityOlathe
- Area335 - N=135th - S=167th - E=Pflumm - W=Moonlight R
- NeighborhoodHavencroft North
- Zip66062
- StyleTraditional
- Year Built1969
- Taxes$ 2415
- Price$ 275,000
- Bedrooms3
- Full Bathrooms2
- Half Bathrooms0
- Sqr Footage1909
- Lot Size0.123944 Acres
Data Source:
Heartland MLS (HMLS)
Property Description
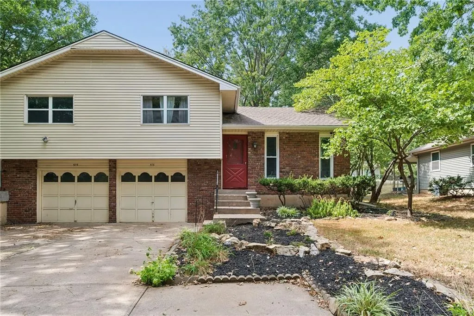
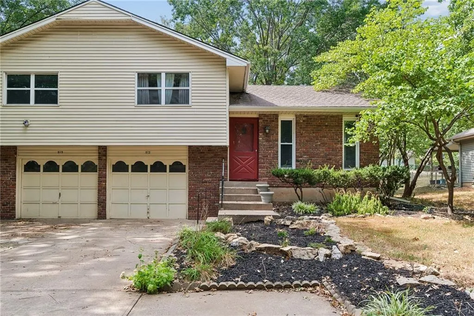
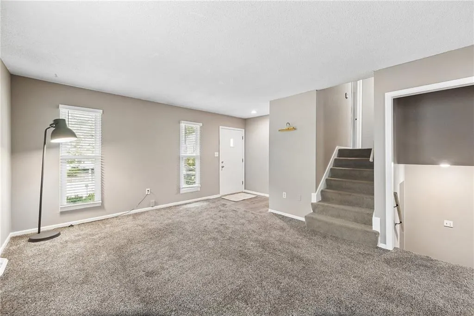
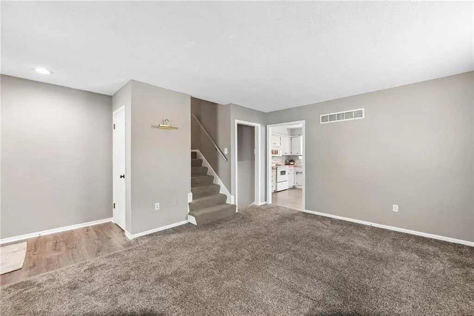
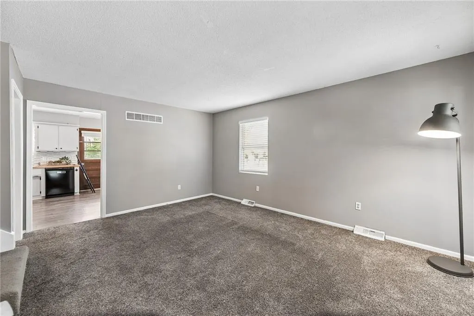
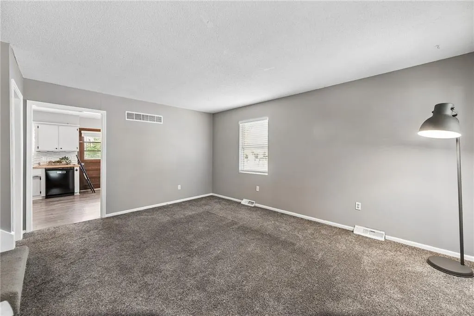
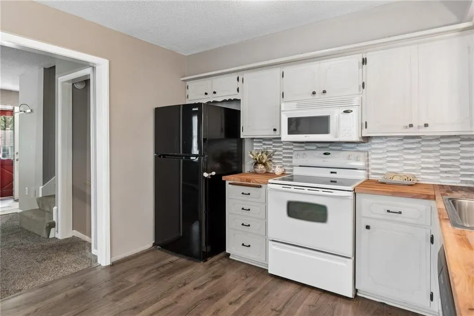
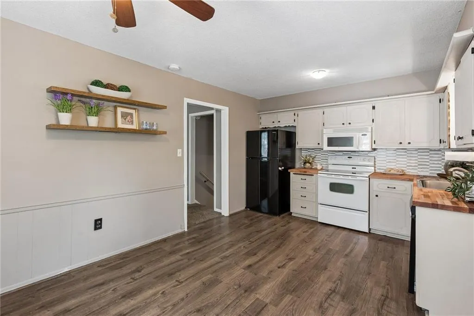
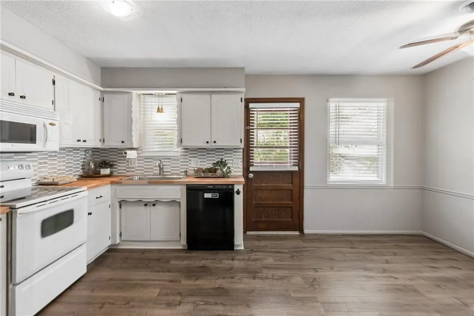
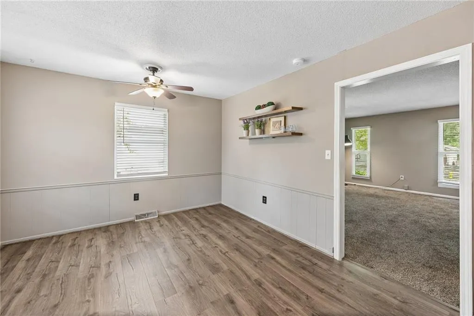
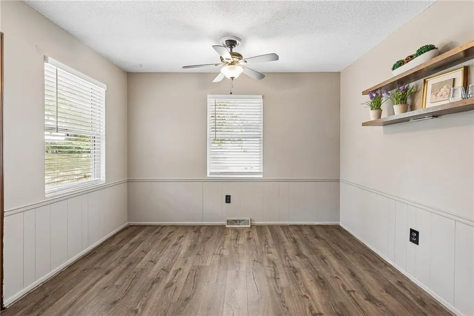
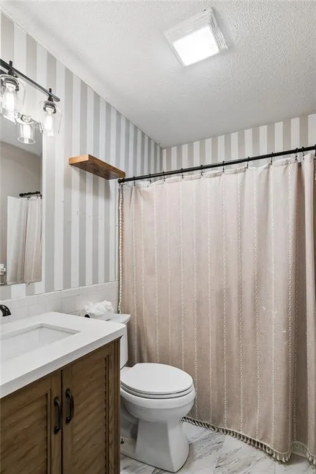
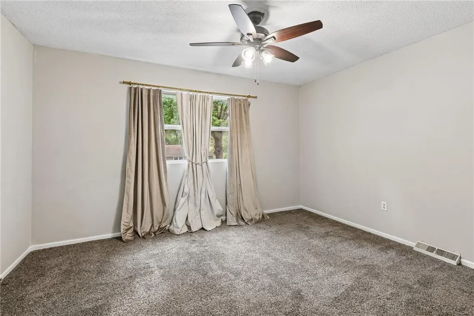
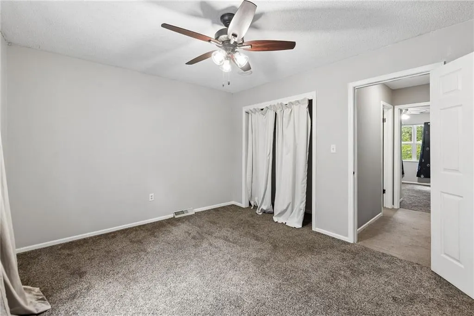
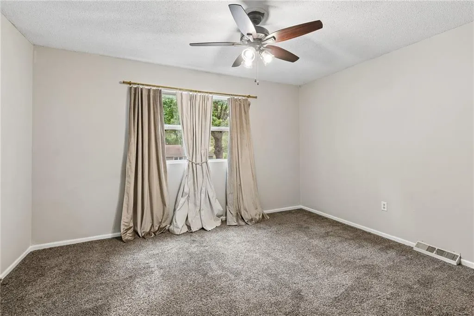
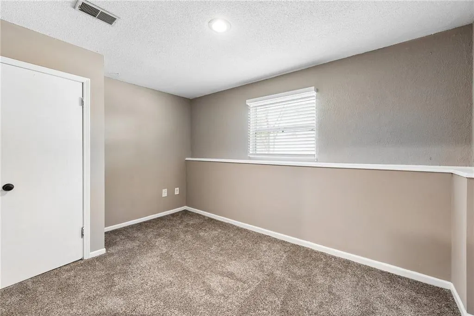
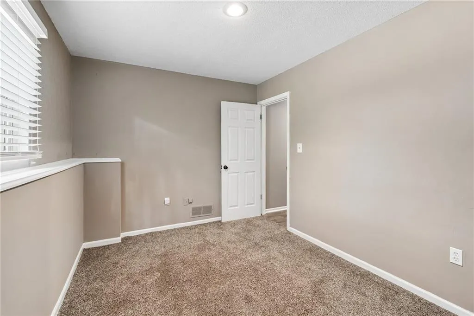
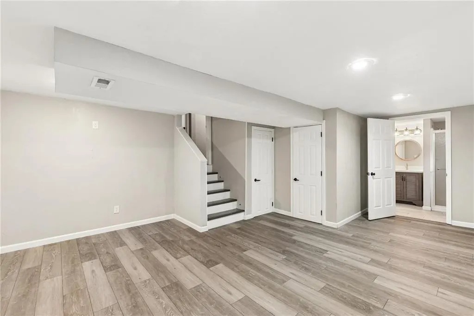
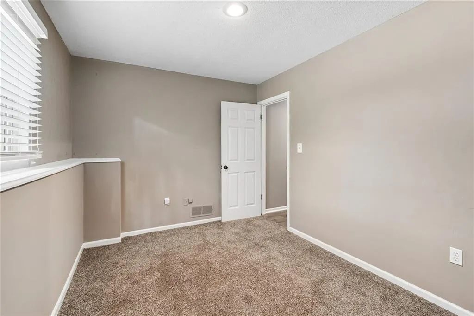
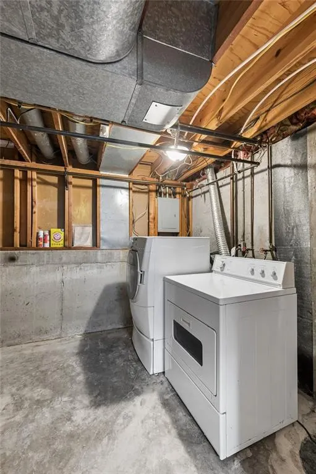
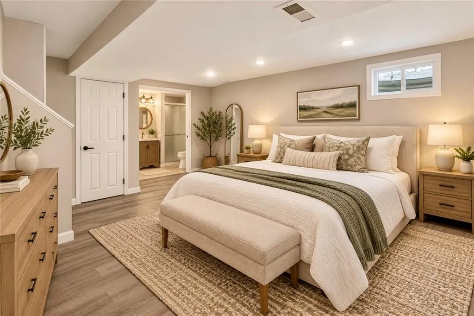
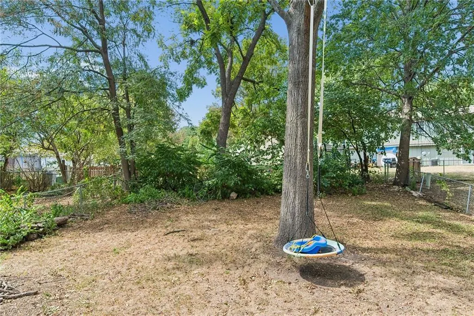
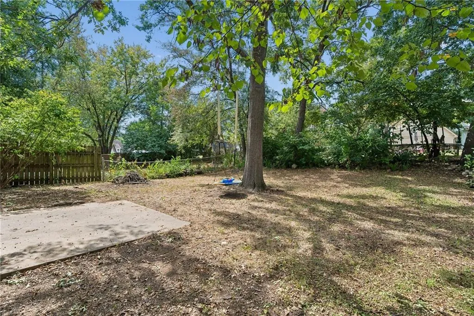
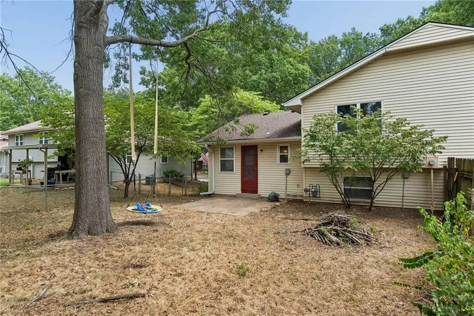
Welcome to your move-in ready spacious new home! So much is done on this property with a lot of finished space. Walk in to your freshly painted and recently carpeted living room. It opens to the kitchen with new Luxury Vinyl Plank flooring and beautiful butcher block counters, and dishwasher. Plenty of room for an island AND a spacious eating area. Take half a flight of stairs up to two bedrooms with new paint, ceiling fans, and carpet. The full bath is also newly painted and has a new vanity. Take half a flight of stairs down for the spacious third bedroom. Down another half a flight opens to your beautifully finished basement with recessed lighting and luxury vinyl plank flooring. A second full bath makes this space a great flex area. Use it for a family room OR Master Bedroom. Washer and dryer stay! Windows replaced within last three years. Sewer line has been repaired with new line where needed and cleaned out this week. Roof has been inspected and is good for many years with new gutters in 23. HVAC just serviced. Lots of peace of mind with your new home!
| Elementary School | Middle School | High School |
|---|---|---|
| Tomahawk Elementary School | Indian Trail Middle School | Olathe North High School |
| Price History | |
|---|---|
| 9/11/2026 | Listed $275,000 |
General Features
| Living Area | 1909 |
|---|---|
| Sewer | Public Sewer |
| Heating | Natural Gas |
| Cooling | Electric |
| Possession | Funding |
| Roof | Composition |
| Appliances | Dishwasher,Disposal,Microwave,Electric Range,Free-Standing Electric Oven |
| Garage Spaces | 1 |
| Patio/Porch Features | Porch |
| Architectural Style | Traditional |
| Construction Materials | Vinyl Siding |
| Year Built | 1969 |
| Property Subtype | Half Duplex |
| Ownership | Private |
| Assoc Fee Paid Per | None |
| County | Johnson,KS |
| Property Type | Residential |
| HOA | No |
| Subdivision Name | Havencroft North |
| Garage Y/N | Yes |
| Full Baths | 2 |
| Status | Active |
| Directions | I-35 east to Santa Fe to Lindenwood. South on Lindenwood to Cedar. West on Cedar to Cardinal Drive. South to home on west side. |
| High School | Olathe North |
| City | Olathe |
| High School District | Olathe |
| MLS Area | 335 - N=135th;S=167th;E=Pflumm;W=Moonlight Rd |
| Lot Size Units | Square Feet |
| Lot Size Square Feet | 5399 |
| Listing Terms | Cash,Conventional,FHA,VA Loan |
| Elementary School | Tomahawk |
| Middle/Junior High School | Indian Trail |
| Public Remarks | Welcome to your move-in ready spacious new home! So much is done on this property with a lot of finished space. Walk in to your freshly painted and recently carpeted living room. It opens to the kitc |
| Virtual Tour | https://track.pstmrk.it/3s/media.amouraproductions.com%2Fsites%2Frppykdwd%2Funbranded/cUpU/--nHAQ/AQ/0896c6aa-0ed7-446f-beae-e186c9655dd6/3/lJl-_M-78T |
| Standard Status | Active |
| In Flood Plain | No |
| HMS_MaintenanceProvidedYN | No |
Interior Features
| Basement | Concrete,Finished,Inside Entrance,Sump Pump |
|---|---|
| Flooring | Carpet,Luxury Vinyl,Tile |
| Basement (Y/N) | Yes |
| Air Conditioning Y/N | Yes |
| Window Features | Storm Window(s),Thermal Windows |
| Fireplace Y/N | No |
| Above Grade Finished Area | 1109 |
| Laundry Features | In Basement |
| Total Bedrooms | 3 |
| Below Grade Finished Area | 800 |
| Dining Area Features | Eat-In Kitchen |
| Floor Plan Features | 2 Stories,Tri Level |
Exterior Features
| Fencing | Metal,Privacy |
|---|---|
| Parking Features | Attached |
| Lot Features | City Lot |
| Water Source | Public |
| Lot Size Area | 5399 |
| Other Room Features | Family Room |
Amenities
- Foreclosure
- Views
- Short Sale
- New Construction
- Adult 55+
- Lease To Own
- No HOA Fees
- Furnished
- Primary On Main
- Air Conditioning
- Seller Finance
- Green
- Fixer Upper
- Horse
- Golf
- Fireplace
- Deck
- Garage
- Basement
- Pool
Property vs Single Family Average in 66062
Price
Taxes
Year Built
Visits
 The information displayed on this page is confidential, proprietary, and copyrighted information of Heartland Multiple Listing Service, Inc. (
 All information deemed reliable but not guaranteed. All properties are subject to prior sale, change or withdrawal. Neither listing broker(s) or information provider(s) shall be responsible for any typographical errors, misinformation, misprints and shall be held totally harmless. Listing(s) information is provided for consumer's personal, non-commercial use and may not be used for any purpose other than to identify prospective properties consumers may be interested in purchasing. The data relating
