
Address
728 Country Lane, Raymore, MO
Price
$ 299,000
Property Attributes
- MLS#2641472
- TypeSingle Family
- Listing Status Active
- CountyCASS
- CityRaymore
- Area208 - Cass County - Mo
- NeighborhoodBrookside
- Zip64083
- StyleTraditional
- Year Built2001
- Taxes$ 3045
- Price$ 299,000
- Bedrooms3
- Full Bathrooms2
- Half Bathrooms0
- Sqr Footage1400
- Lot Size0.238751 Acres
Data Source:
Heartland MLS (HMLS)
Property Description
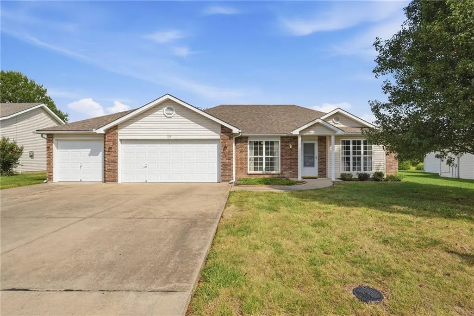
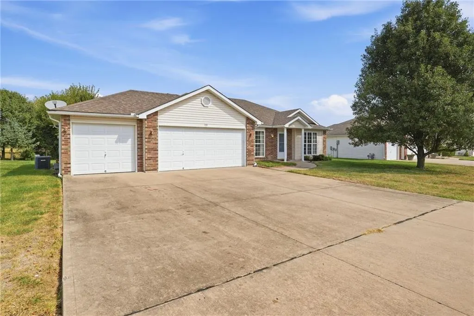
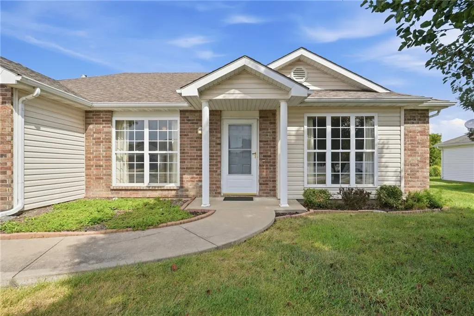
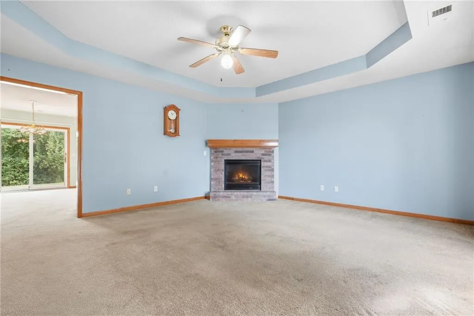
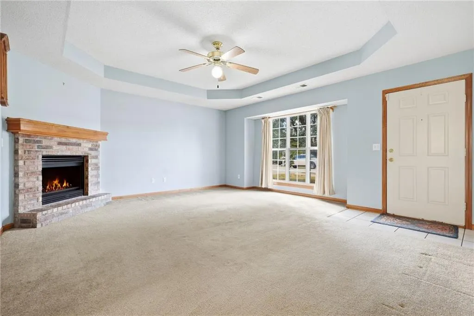
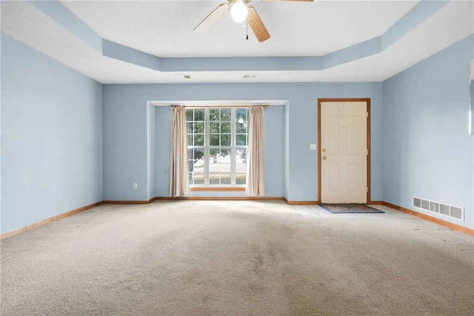
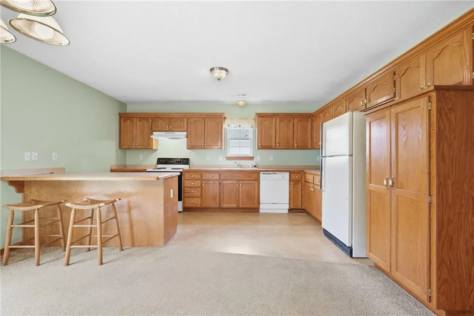
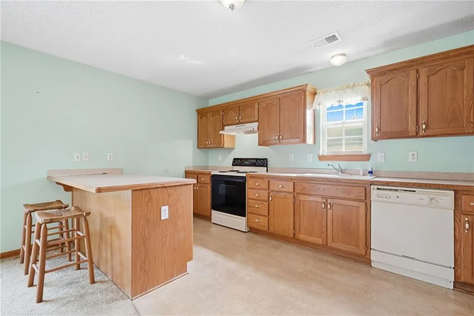
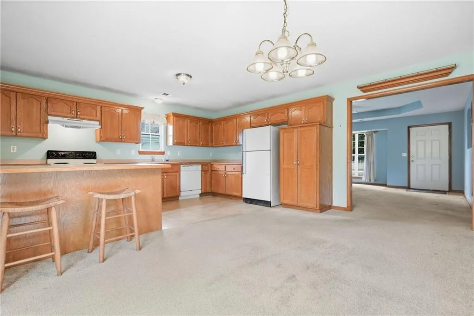
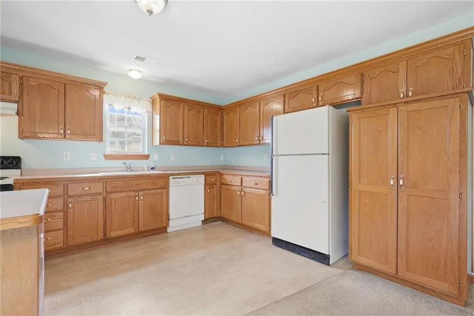
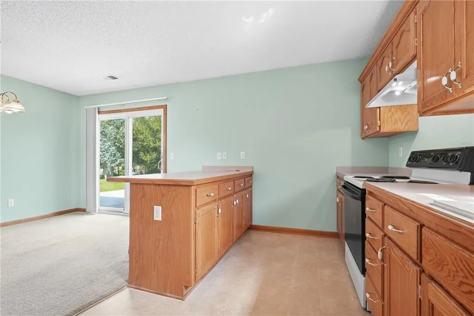
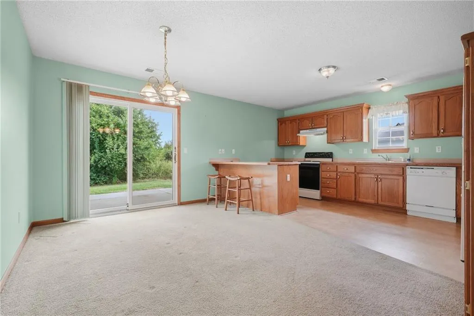
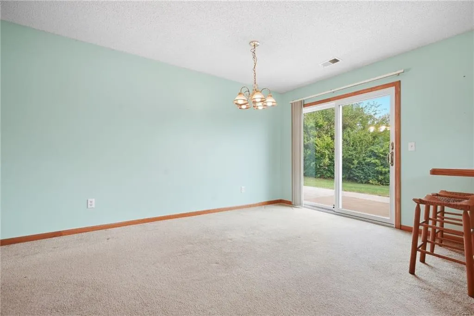
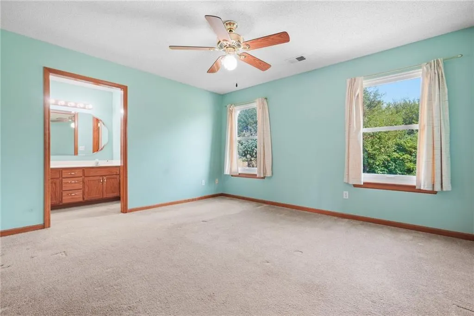
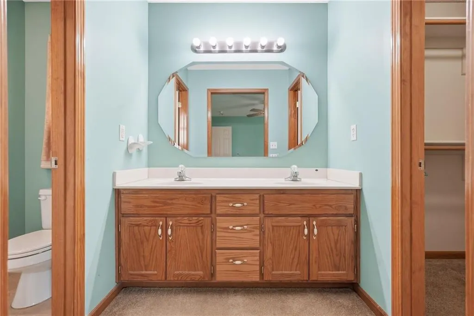
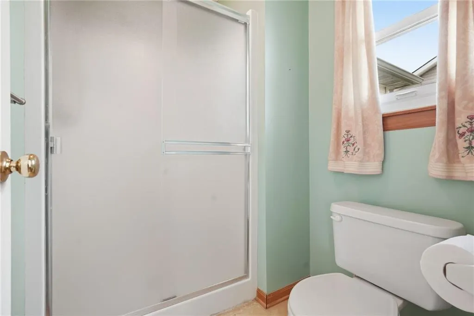
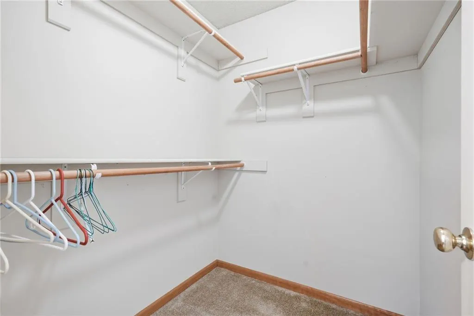
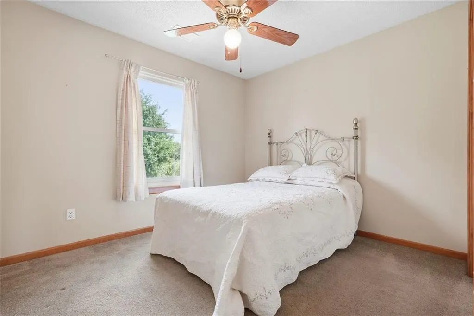
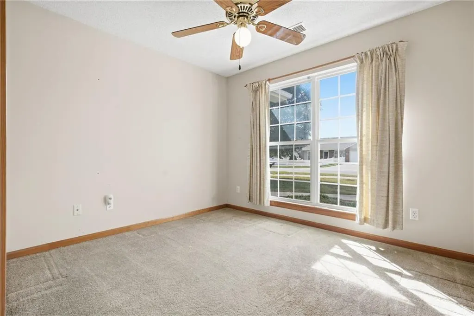
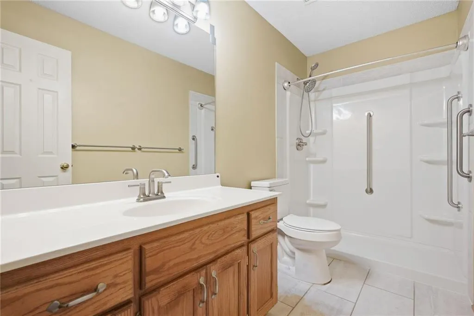
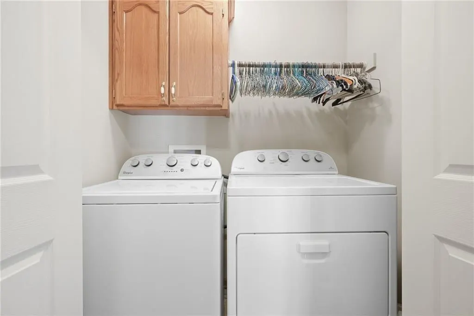
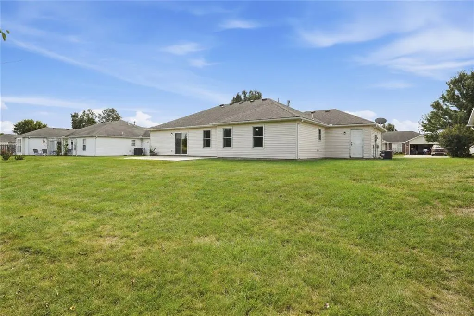
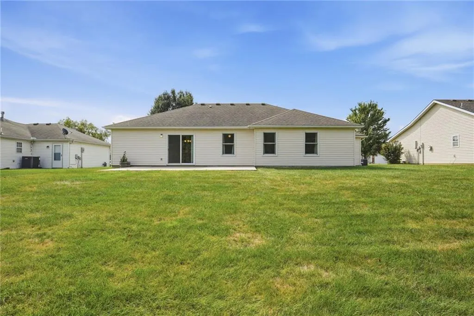
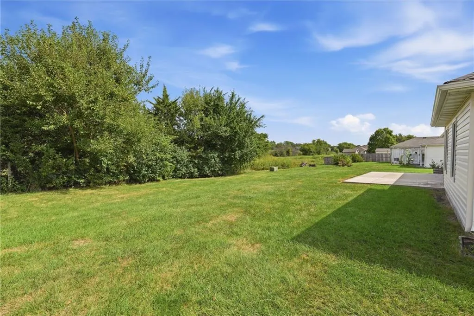
**RARE FIND IN BROOKSIDE VILLAS!** Priced WELL for a 3-bedroom, 2-bath home with a **3-car garage** in Raymore! If you've been searching for a solid, well-maintained home with **true single-level living and NO STAIRS**, don't let this one pass you by. And here's a feature that really sets this home apart— Thoughtfully designed for comfortable, low-maintenance living, this ranch-style home features a brick and vinyl exterior, spacious rooms, and an easy-flow floor plan. The kitchen offers plenty of room to gather, all kitchen appliances stay, and you'll enjoy convenient access to the oversized concrete patio—perfect for relaxing or entertaining. Even better, the backyard **backs to open pasture instead of another home**, providing a more peaceful and private setting. The oversized primary suite offers plenty of room to unwind and features a private ensuite with double vanity, shower, and a large walk-in closet. Two additional spacious bedrooms provide flexibility for guests, family, or a home office. The hall bathroom has been upgraded with a walk-in shower, and the conveniently located laundry closet makes everyday living even easier. Brookside Villas is **NOT an age-restricted community**—just an affordable, low-maintenance neighborhood offering an age-in-place style of living. Residents can also enjoy the community pool. Conveniently located just minutes from shopping, dining, medical facilities, and major highways, this move-in-ready home delivers a hard-to-find combination of **3 bedrooms, 2 baths, a 3-car garage, no stairs, pasture views.** **Homes with this combination don't come along often—schedule your showing before this one is gone!**
| Elementary School | Middle School | High School |
|---|---|---|
| Stonegate Elementary School | Raymore-Peculiar Middle School | Raymore-Peculiar High School |
| Price History | |
|---|---|
| 9/18/2026 | Listed $299,000 |
General Features
| Living Area | 1400 |
|---|---|
| Sewer | Public Sewer |
| Heating | Heatpump/Gas |
| Cooling | Electric |
| Possession | Close Of Escrow |
| Roof | Composition |
| Appliances | Dishwasher |
| HOA Fee | 450 |
| Garage Spaces | 3 |
| Patio/Porch Features | Patio |
| Architectural Style | Traditional |
| Construction Materials | Brick Trim,Vinyl Siding |
| Year Built | 2001 |
| Property Subtype | Single Family Residence |
| Ownership | Private |
| Assoc Fee Paid Per | Annually |
| County | Cass |
| Property Type | Residential |
| Association Amenities | Pool |
| HOA | Yes |
| Subdivision Name | Brookside |
| Garage Y/N | Yes |
| Full Baths | 2 |
| Status | Active |
| Directions | From I-49 South,take the Belton/Raymore exit (58 Highway) and head east. Take a right onto East Outer Road heading south. This turns into Lucy Webb Rd,continue through the roundabout and stay on Lucy |
| High School | Raymore-Peculiar |
| City | Raymore |
| Association Name | Brookside |
| High School District | Raymore-Peculiar |
| MLS Area | 208 - Cass County,Mo |
| Lot Size Units | Square Feet |
| Lot Size Square Feet | 10400 |
| Listing Terms | Assumable,Cash,Conventional,FHA,VA Loan |
| Elementary School | Stonegate |
| Middle/Junior High School | Raymore-Peculiar |
| Public Remarks | **RARE FIND IN BROOKSIDE VILLAS!** Priced WELL for a 3-bedroom,2-bath home with a **3-car garage** in Raymore! If you've been searching for a solid,well-maintained home with **true single-level livin |
| Standard Status | Active |
| In Flood Plain | No |
Interior Features
| Basement | Slab |
|---|---|
| Flooring | Carpet,Vinyl |
| Total Fireplaces | 1 |
| Fireplace Features | Gas,Great Room |
| Basement (Y/N) | No |
| Air Conditioning Y/N | Yes |
| Fireplace Y/N | Yes |
| Above Grade Finished Area | 1400 |
| Laundry Features | In Hall,Main Level |
| Total Bedrooms | 3 |
| Dining Area Features | Country Kitchen,Kit/Dining Combo |
| Floor Plan Features | Ranch |
Exterior Features
| Parking Features | Attached,Garage Faces Front |
|---|---|
| Lot Features | Level |
| Water Source | Public |
| Lot Size Area | 10400 |
| Lot Dimensions | 130x80 |
| Road Surface Type | Paved |
| Road Responsibility | Public Maintenance |
| Other Room Features | Main Floor BR |
Amenities
- Foreclosure
- Views
- Short Sale
- New Construction
- Adult 55+
- Lease To Own
- No HOA Fees
- Furnished
- Primary On Main
- Air Conditioning
- Seller Finance
- Green
- Fixer Upper
- Horse
- Golf
- Fireplace
- Deck
- Garage
- Basement
- Pool
Property vs Single Family Average in 64083
Price
Taxes
Year Built
 The information displayed on this page is confidential, proprietary, and copyrighted information of Heartland Multiple Listing Service, Inc. (
 All information deemed reliable but not guaranteed. All properties are subject to prior sale, change or withdrawal. Neither listing broker(s) or information provider(s) shall be responsible for any typographical errors, misinformation, misprints and shall be held totally harmless. Listing(s) information is provided for consumer's personal, non-commercial use and may not be used for any purpose other than to identify prospective properties consumers may be interested in purchasing. The data relating
