




Address
804 S Brentwood Street, Olathe, KS
Price
$ 299,900
Property Attributes
- MLS#2640367
- TypeSingle Family
- Listing Status Active
- CountyJOHNSON - KS
- CityOlathe
- Area335 - N=135th - S=167th - E=Pflumm - W=Moonlight R
- NeighborhoodRidgeview South
- Zip66061
- StyleTraditional
- Year Built1956
- Taxes$ 3252
- Price$ 299,900
- Bedrooms3
- Full Bathrooms2
- Half Bathrooms0
- Sqr Footage1116
- Lot Size0.192929 Acres
Data Source:
Heartland MLS (HMLS)
Property Description
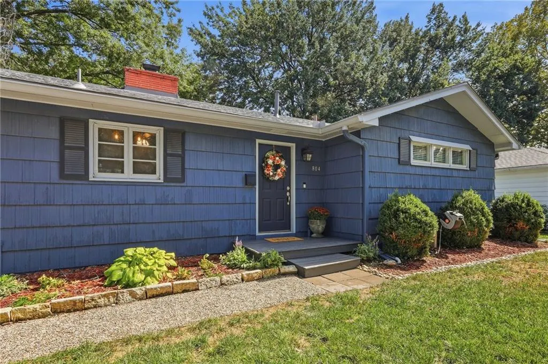
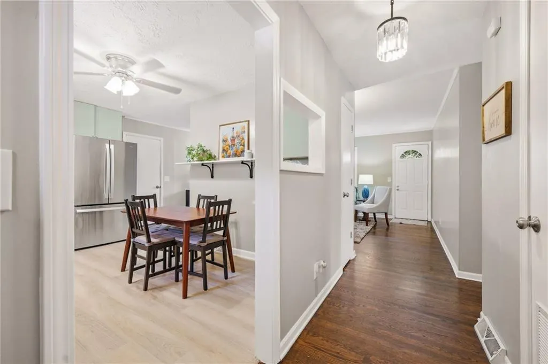
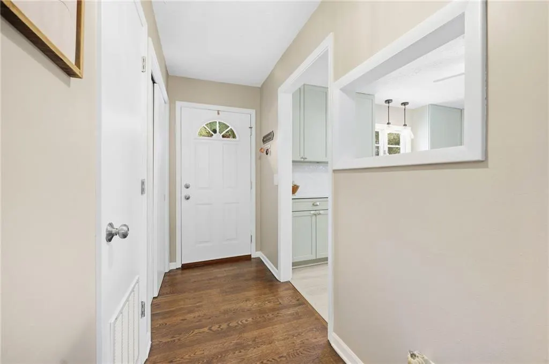
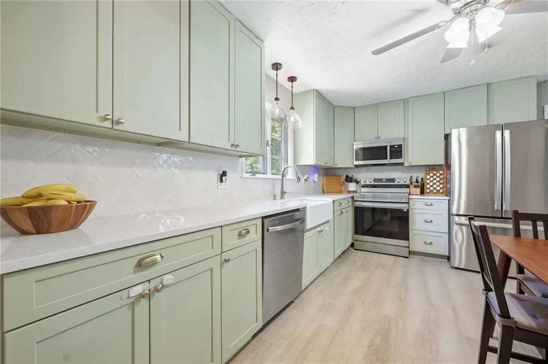
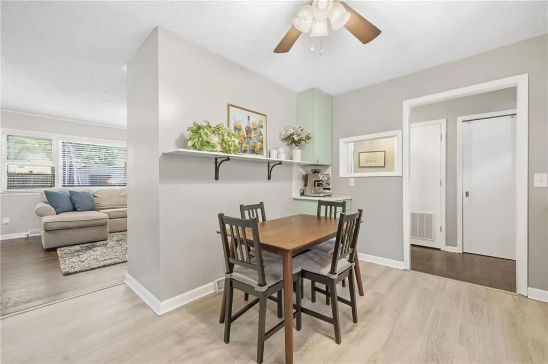
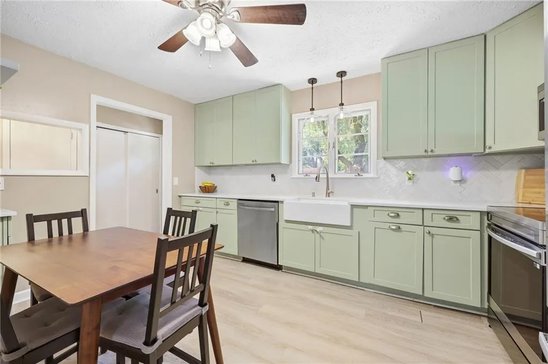
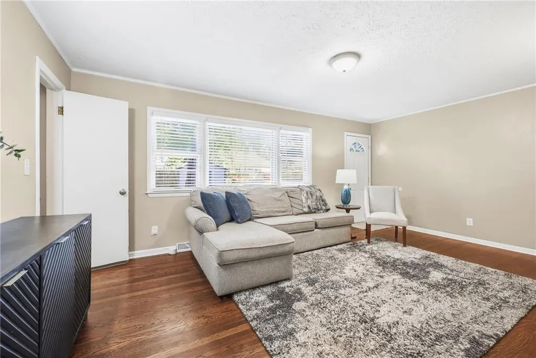
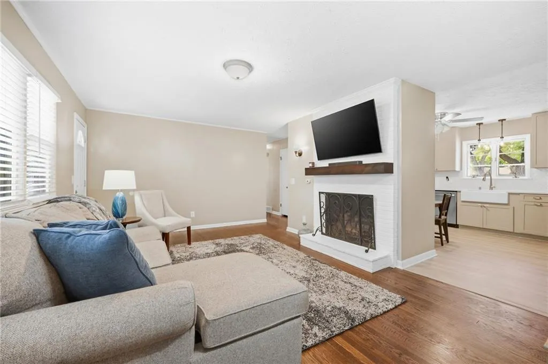
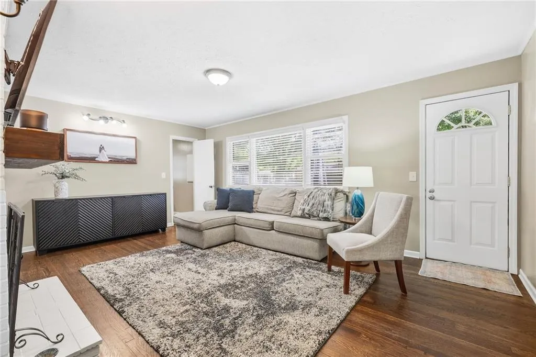
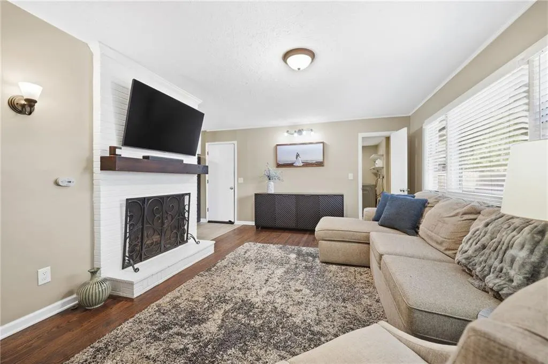
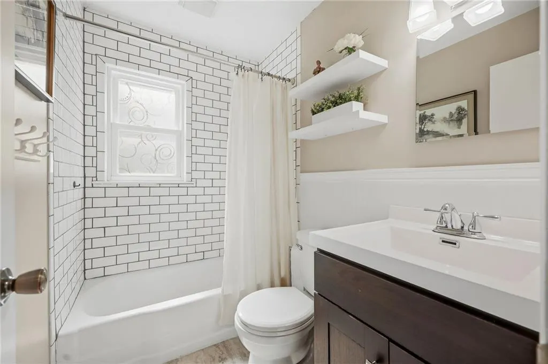
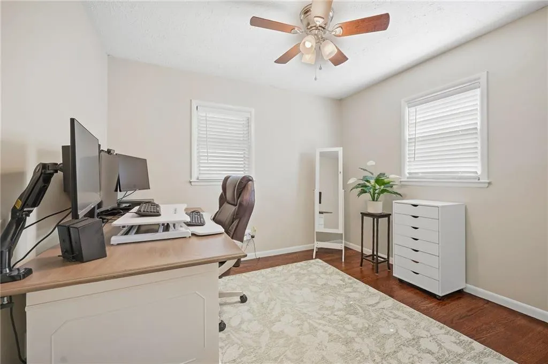
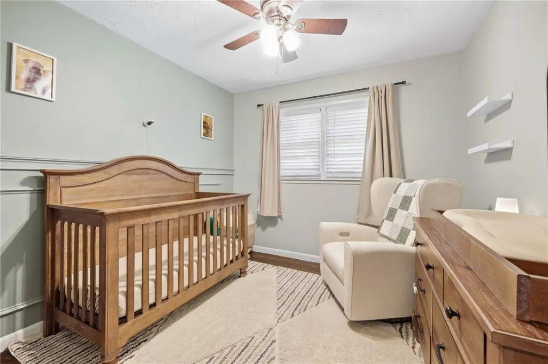
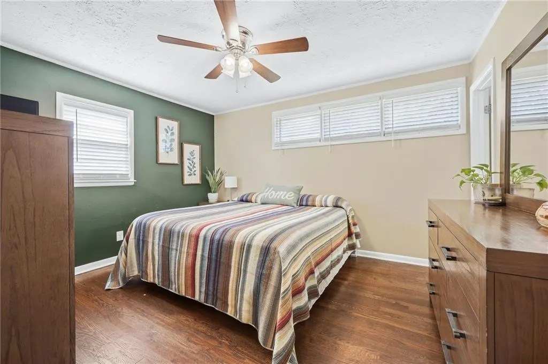
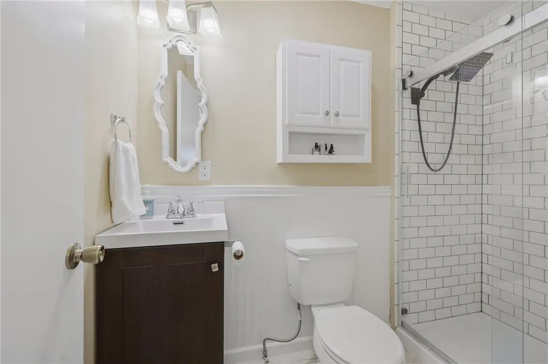
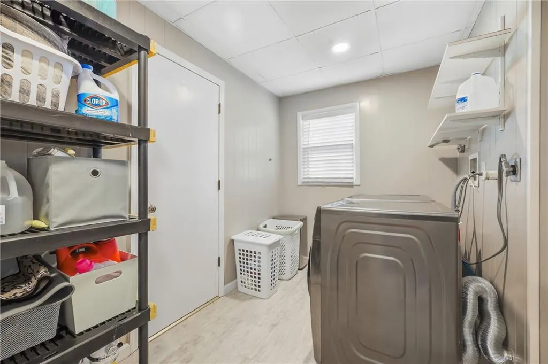
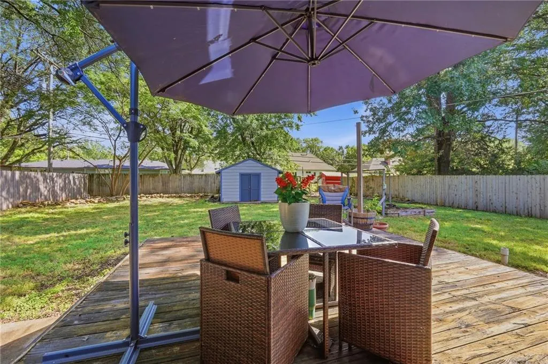
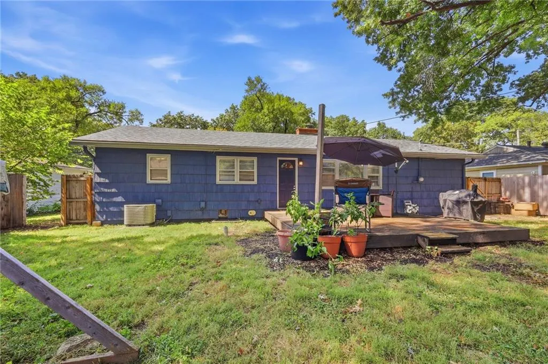
This home is as darling as they come! Single-level living makes this the perfect home for any stage of life! The kitchen is updated with stylish cabinets, quartz countertops & stainless appliances (all staying). Beautiful hardwoods add charm & make for easy care. This home also has updated bathrooms & a dedicated laundry room. A rare find in a home this size, the primary bedroom features a walk-in closet & ensuite bathroom. If you're not completely in love by the time you get to the back door, that will change when you step onto the huge deck! The fenced yard provides you a great space for entertaining, privacy, room for gardening & a handy shed for added storage. Conveniently located within walking distance to Frisco Lake & a few short minutes to HWY 56/I35. If you happen to work at Garmin on 151st Street, you can take advantage of the Mahaffie St. shortcut (gets you there in literally 3-5 minutes)!
| Elementary School | Middle School | High School |
|---|---|---|
| Ridgeview Elementary School | Indian Trail Middle School | Olathe North High School |
| Price History | |
|---|---|
| 9/17/2026 | Listed $299,900 |
General Features
| Living Area | 1116 |
|---|---|
| Sewer | Public Sewer |
| Heating | Natural Gas |
| Cooling | Electric |
| Possession | Negotiable |
| Roof | Composition |
| Garage Spaces | 1 |
| Patio/Porch Features | Deck |
| Architectural Style | Traditional |
| Construction Materials | Concrete,Frame |
| Year Built | 1956 |
| Property Subtype | Single Family Residence |
| Ownership | Private |
| County | Johnson,KS |
| Property Type | Residential |
| HOA | No |
| Subdivision Name | Ridgeview South |
| Garage Y/N | Yes |
| Other Structures | Shed(s) |
| Full Baths | 2 |
| Status | Active |
| Directions | I-35 to Sante Fe West To Ridgeview Rd,South to E Sheridan St,West to S Brentwood St Sought to home. |
| High School | Olathe North |
| City | Olathe |
| High School District | Olathe |
| MLS Area | 335 - N=135th;S=167th;E=Pflumm;W=Moonlight Rd |
| Lot Size Units | Square Feet |
| Lot Size Square Feet | 8404 |
| Listing Terms | Cash,Conventional,FHA,VA Loan |
| Elementary School | Ridgeview |
| Middle/Junior High School | Indian Trail |
| Public Remarks | This home is as darling as they come! Single-level living makes this the perfect home for any stage of life! The kitchen is updated with stylish cabinets,quartz countertops & stainless appliances ( |
| Standard Status | Active |
| In Flood Plain | No |
Interior Features
| Basement | Crawl Space |
|---|---|
| Total Fireplaces | 1 |
| Basement (Y/N) | No |
| Air Conditioning Y/N | Yes |
| Fireplace Y/N | Yes |
| Above Grade Finished Area | 1116 |
| Total Bedrooms | 3 |
| Dining Area Features | Eat-In Kitchen |
| Floor Plan Features | Ranch |
Exterior Features
| Fencing | Wood |
|---|---|
| Parking Features | Attached |
| Lot Features | City Lot |
| Water Source | Public |
| Lot Size Area | 8404 |
Amenities
- Foreclosure
- Views
- Short Sale
- New Construction
- Adult 55+
- Lease To Own
- No HOA Fees
- Furnished
- Primary On Main
- Air Conditioning
- Seller Finance
- Green
- Fixer Upper
- Horse
- Golf
- Fireplace
- Deck
- Garage
- Basement
- Pool
Property vs Single Family Average in 66061
Price
Taxes
Year Built
 The information displayed on this page is confidential, proprietary, and copyrighted information of Heartland Multiple Listing Service, Inc. (
 All information deemed reliable but not guaranteed. All properties are subject to prior sale, change or withdrawal. Neither listing broker(s) or information provider(s) shall be responsible for any typographical errors, misinformation, misprints and shall be held totally harmless. Listing(s) information is provided for consumer's personal, non-commercial use and may not be used for any purpose other than to identify prospective properties consumers may be interested in purchasing. The data relating
