


Address
312 S Church Street, Olathe, KS
Price
$ 349,000
Property Attributes
- MLS#2639185
- TypeSingle Family
- Listing Status Active
- CountyJOHNSON - KS
- CityOlathe
- Area335 - N=135th - S=167th - E=Pflumm - W=Moonlight R
- NeighborhoodBurris Ocheltree
- Zip66061
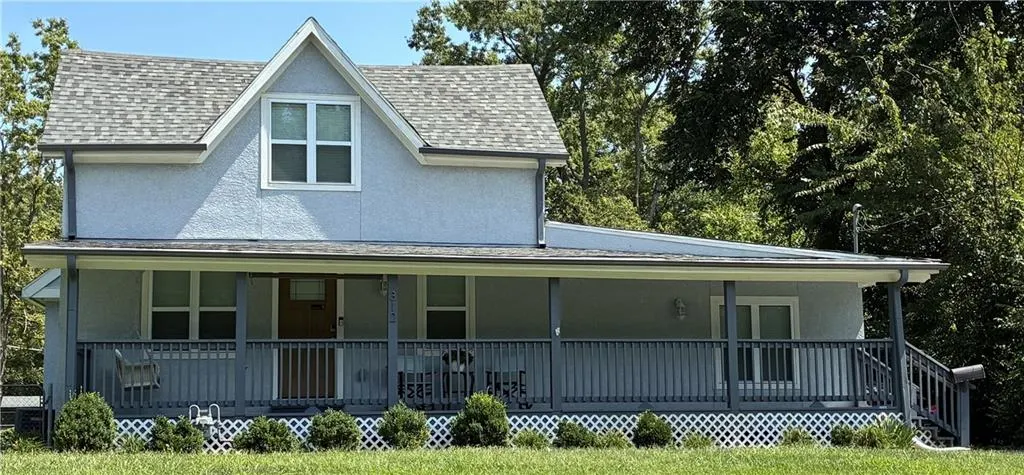
- StyleA-Frame,Traditional
- Year Built1900
- Taxes$ 1595
- Price$ 349,000
- Bedrooms3
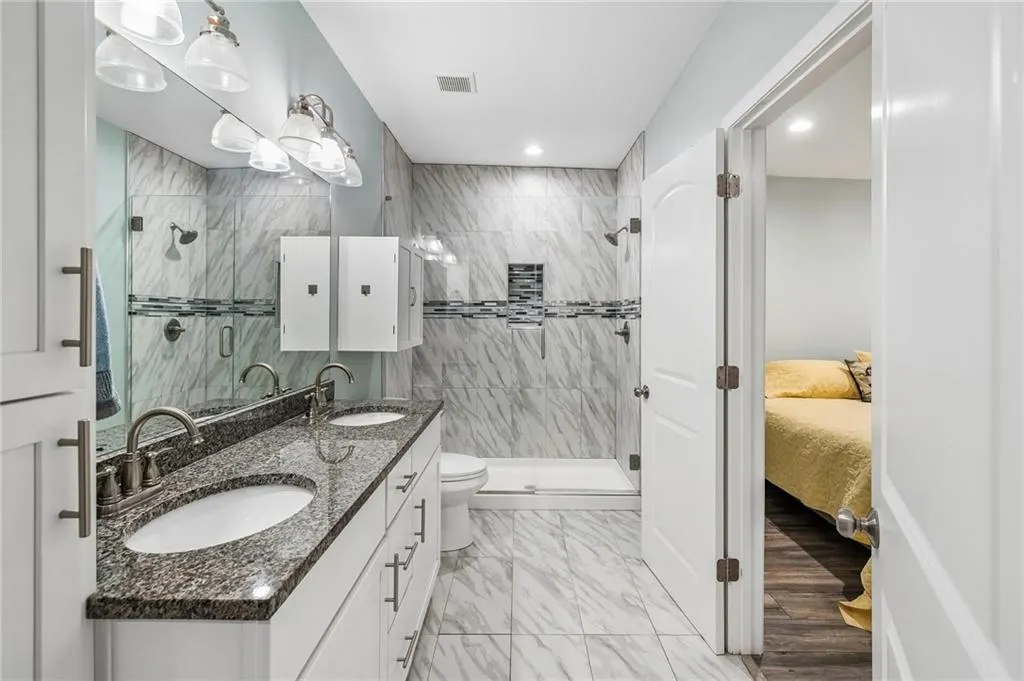
- Full Bathrooms2
- Half Bathrooms0
- Sqr Footage1920
- Lot Size0.637075 Acres
Data Source:
Heartland MLS (HMLS)
Property Description
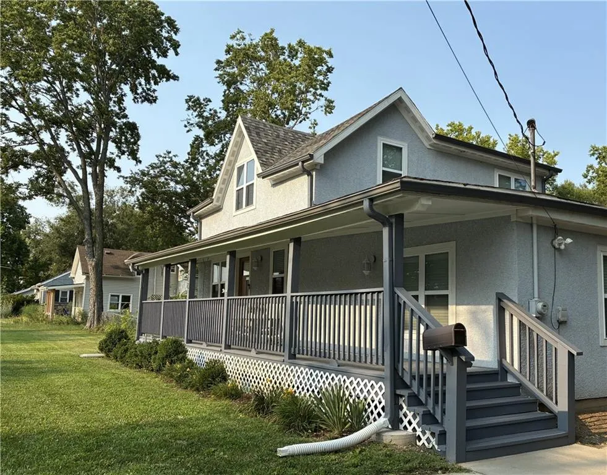
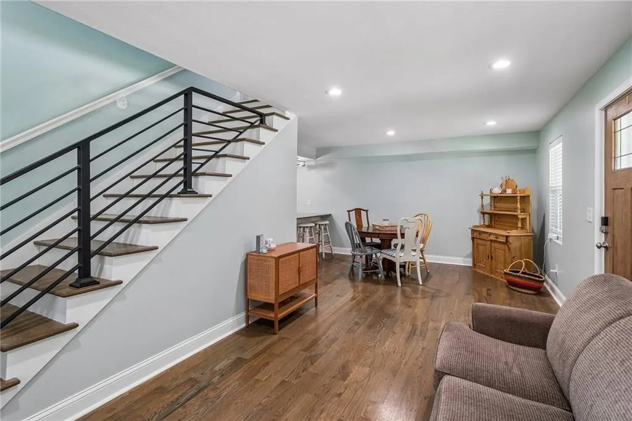
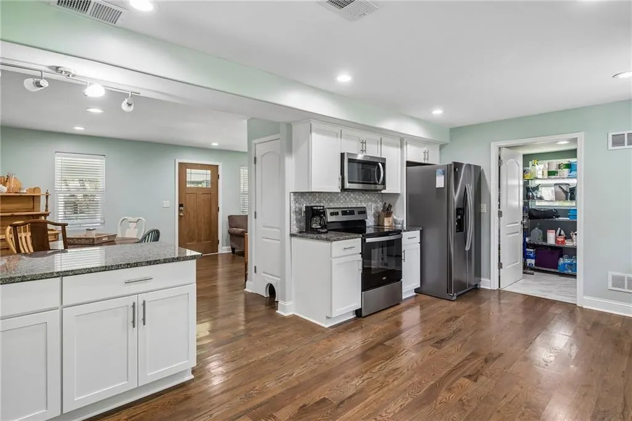
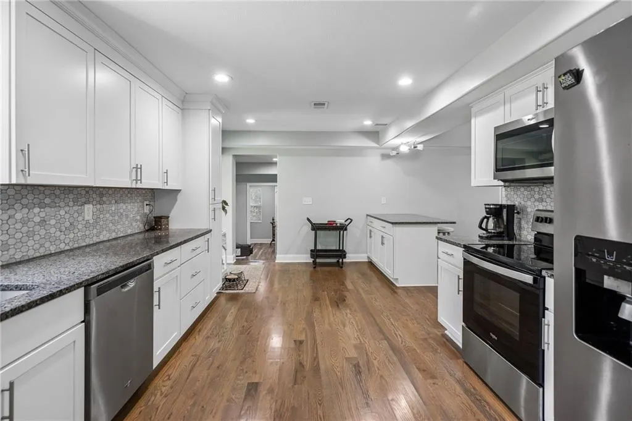
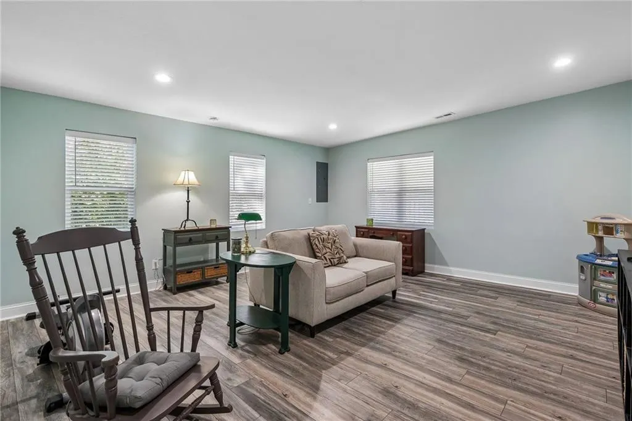
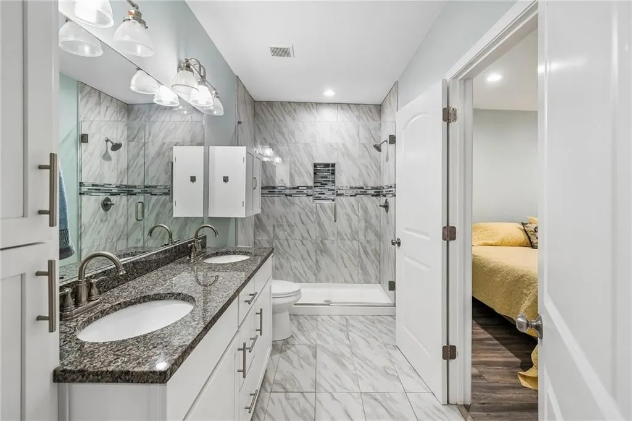
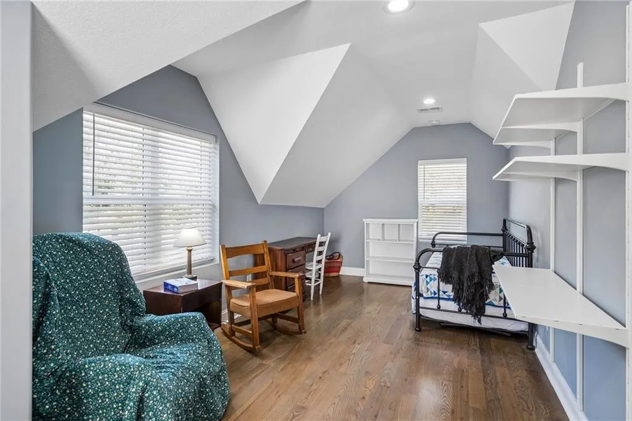
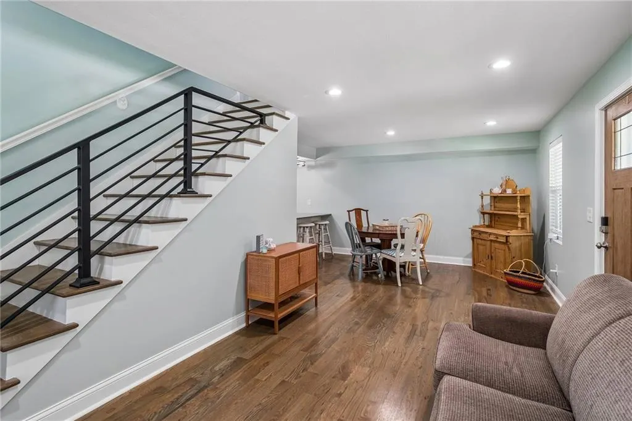
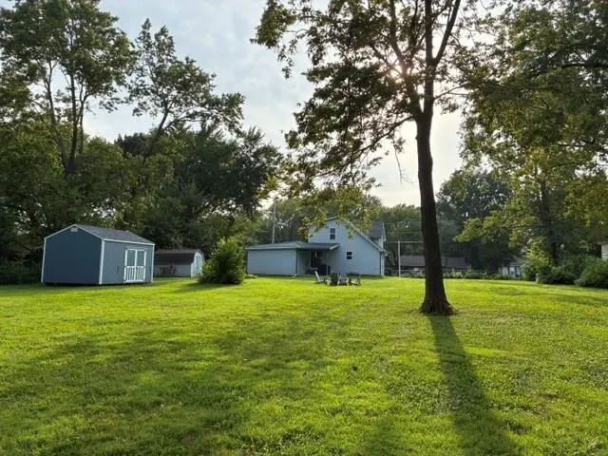
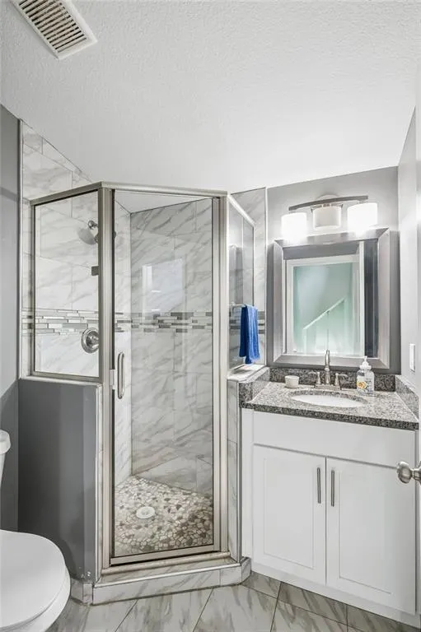
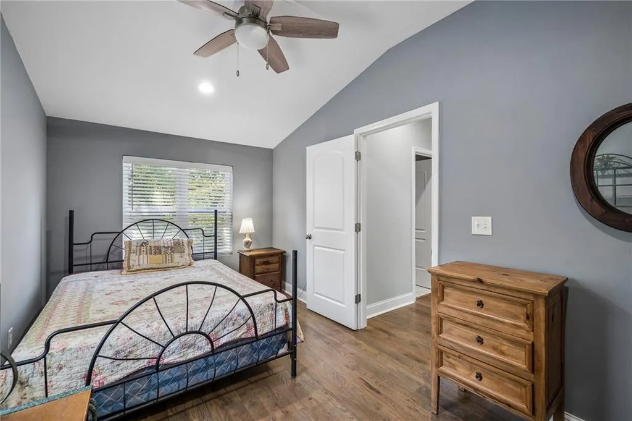
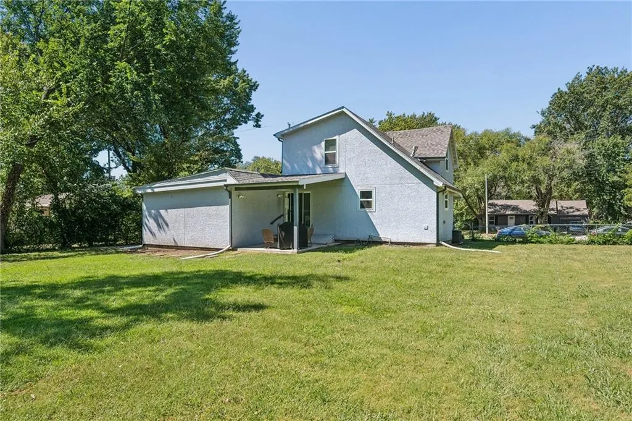
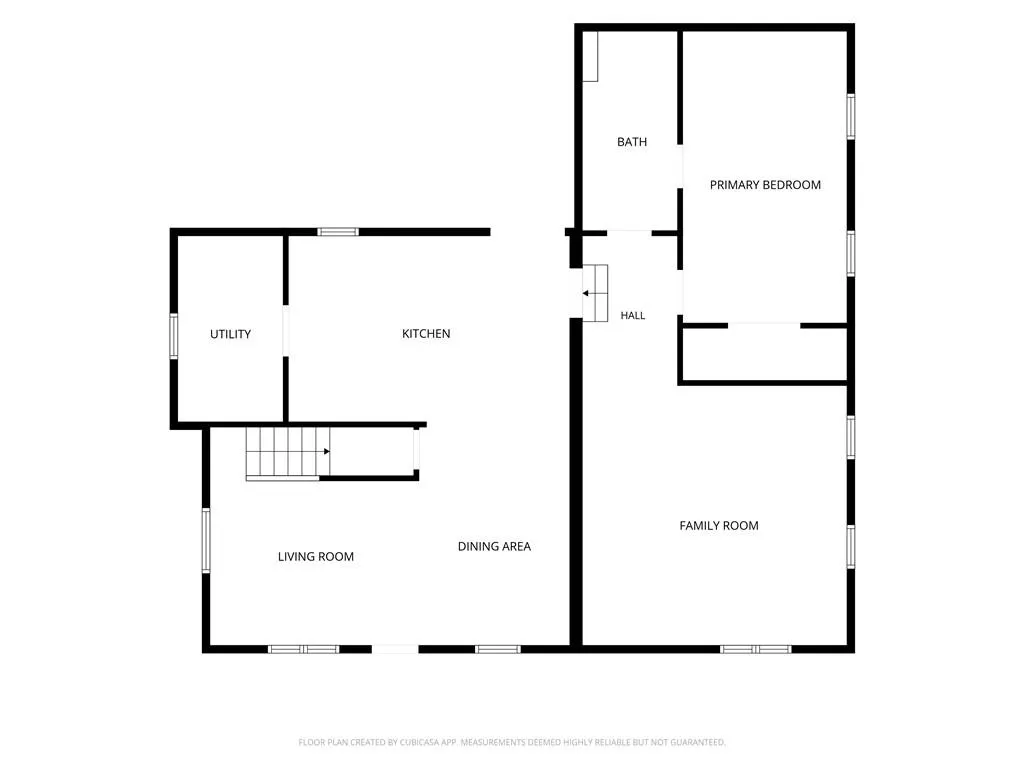
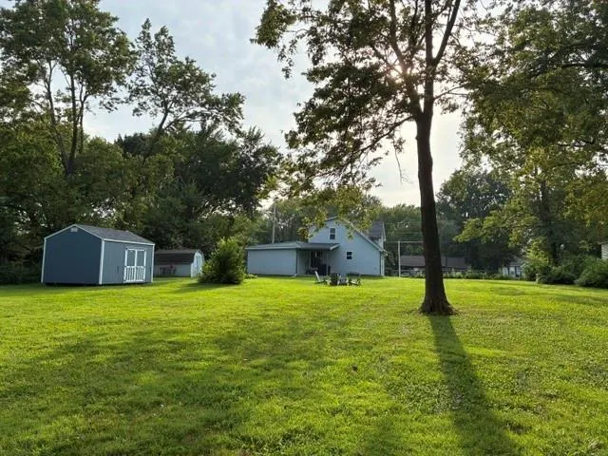
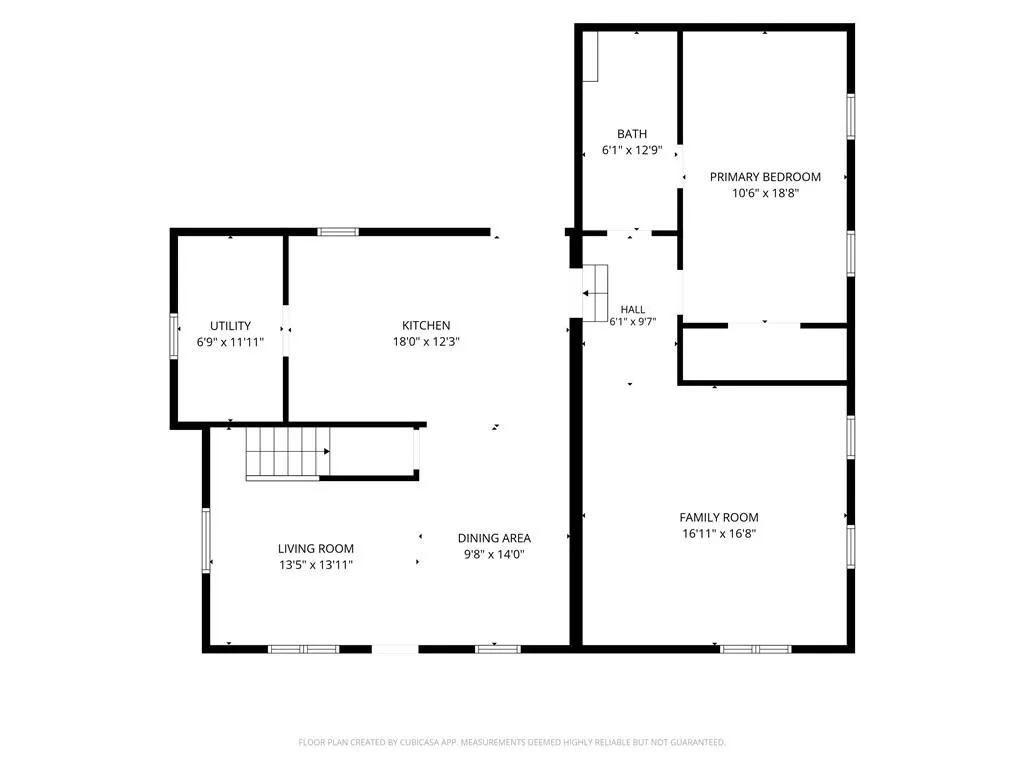
Discover the perfect blend of historic charm and modern comfort in this beautifully updated 100-year-old home. This inviting 1.5-story property features two spacious living rooms, offering plenty of room to relax, entertain, or create a dedicated home office or playroom. Thoughtful updates complement the home’s timeless character, creating a warm, stylish atmosphere throughout. Outside, the huge yard provides endless possibilities for gardening, outdoor entertaining, recreation, or future additions. With generous indoor and outdoor living space, this one-of-a-kind home is ready for its next chapter.
| Elementary School | Middle School | High School |
|---|---|---|
| Ridgeview Elementary School | Indian Trail Middle School | Olathe North High School |
| Price History | |
|---|---|
| 9/17/2026 | Listed $349,000 |
General Features
| Living Area | 1920 |
|---|---|
| Sewer | Public Sewer |
| Heating | Natural Gas |
| Cooling | Electric |
| Roof | Composition |
| Appliances | Stainless Steel Appliance(s) |
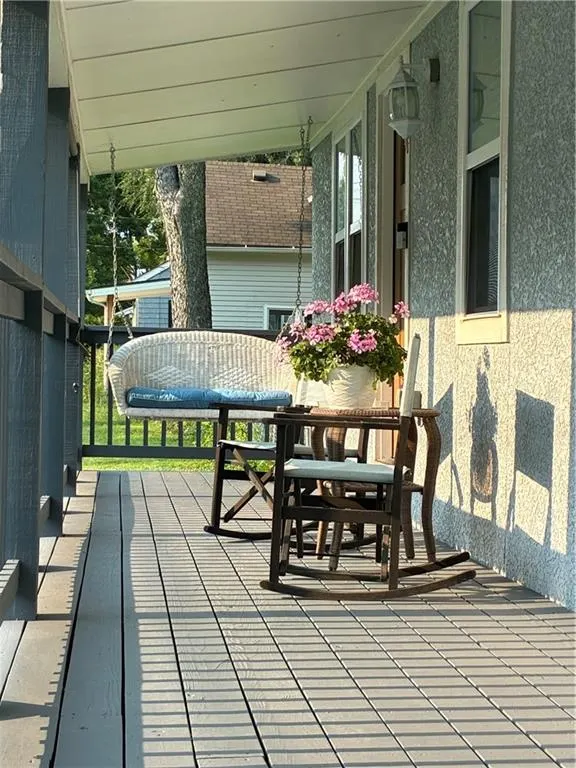
| Patio/Porch Features | Covered Patio,Porch |
| Architectural Style | A-Frame,Traditional |
| Construction Materials | Stucco |
| Year Built | 1900 |
| Property Subtype | Single Family Residence |
| Ownership | Private |
| County | Johnson,KS |
| Property Type | Residential |
| HOA | No |
| Subdivision Name | Burris Ocheltree |
| Garage Y/N | No |
| Other Structures | Shed(s) |
| Full Baths | 2 |
| Status | Active |
| Directions | sante fe go south on ridgeview. E on loula and turn right on S church |
| High School | Olathe North |
| City | Olathe |
| High School District | Olathe |
| MLS Area | 335 - N=135th;S=167th;E=Pflumm;W=Moonlight Rd |
| Lot Size Units | Square Feet |
| Lot Size Square Feet | 27751 |
| Listing Terms | Cash,Conventional,FHA,VA Loan |
| Elementary School | Ridgeview |
| Middle/Junior High School | Indian Trail |
| Public Remarks | Discover the perfect blend of historic charm and modern comfort in this beautifully updated 100-year-old home. This inviting 1.5-story property features two spacious living rooms,offering plenty of r |
| Standard Status | Active |
| In Flood Plain | No |
Interior Features
| Interior Amenities | Ceiling Fan(s),Kitchen Island,Pantry,Vaulted Ceiling(s),Walk-In Closet(s) |
|---|---|
| Basement | Cellar,Crawl Space,Walk-Out Access |
| Flooring | Wood |
| Basement (Y/N) | Yes |
| Air Conditioning Y/N | No |
| Fireplace Y/N | No |
| Above Grade Finished Area | 1920 |
| Laundry Features | Laundry Room,Off The Kitchen |
| Total Bedrooms | 3 |
| Dining Area Features | Liv/Dining Combo |
| Floor Plan Features | 1.5 Stories |
Exterior Features
| Fencing | Partial |
|---|---|
| Parking Features | Off Street |
| Lot Features | Level,Many Trees |
| Water Source | Public |
| Lot Size Area | 27751 |
| Road Responsibility | Public Maintenance |
| Other Room Features | Family Room,Formal Living Room,Main Floor Primary Bedroom |
Amenities
- Foreclosure
- Views
- Short Sale
- New Construction
- Adult 55+
- Lease To Own
- No HOA Fees
- Furnished
- Primary On Main
- Air Conditioning
- Seller Finance
- Green
- Fixer Upper
- Horse
- Golf
- Fireplace
- Deck
- Garage
- Basement
- Pool
Property vs Single Family Average in 66061
Price
Taxes
Year Built
 The information displayed on this page is confidential, proprietary, and copyrighted information of Heartland Multiple Listing Service, Inc. (
 All information deemed reliable but not guaranteed. All properties are subject to prior sale, change or withdrawal. Neither listing broker(s) or information provider(s) shall be responsible for any typographical errors, misinformation, misprints and shall be held totally harmless. Listing(s) information is provided for consumer's personal, non-commercial use and may not be used for any purpose other than to identify prospective properties consumers may be interested in purchasing. The data relating
