









Address
24913 W 98th Street, Lenexa, KS
Price
$ 940,000
Property Attributes
- MLS#2637227
- TypeSingle Family
- Listing Status Active
- CountyJOHNSON - KS
- CityLenexa
- Area325 - N=75th - S=1-435 - E=1-35 - W=Moonlight Rd
- NeighborhoodCanyon Creek by the Lake
- Zip66227
- StyleTraditional
- Year Built2014
- Taxes$ 13696
- Price$ 940,000
- Bedrooms4
- Full Bathrooms3
- Half Bathrooms1
- Sqr Footage3470
- Lot Size0.236892 Acres
Data Source:
Heartland MLS (HMLS)
Property Description
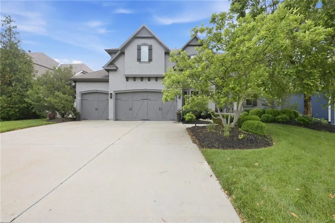
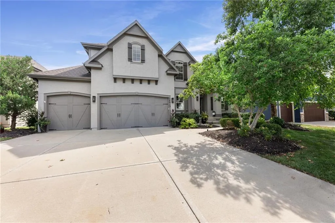
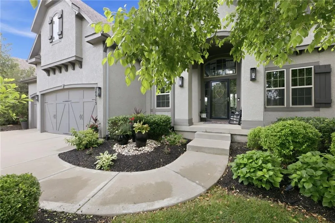
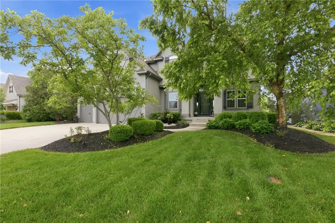
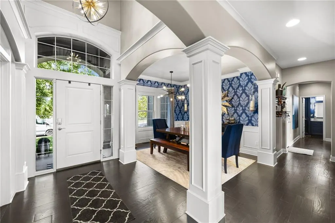
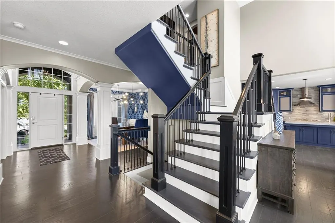
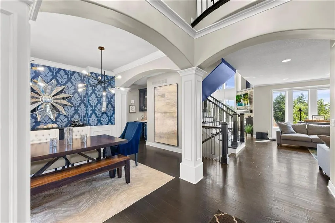
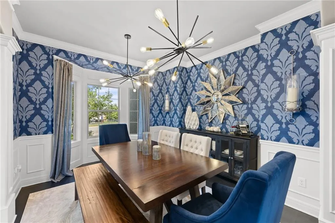
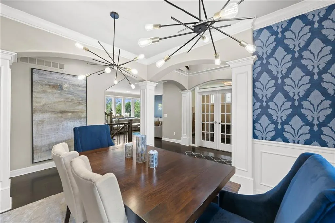
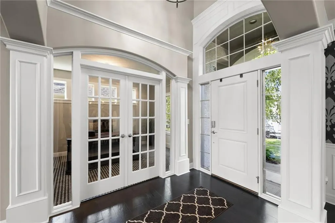
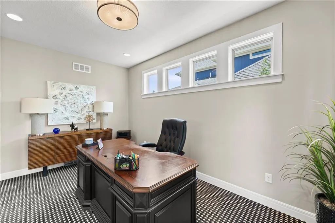
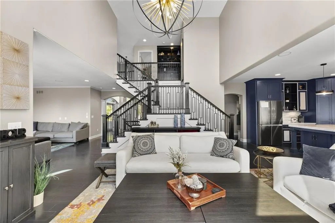
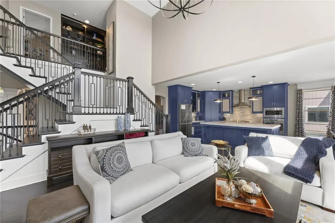
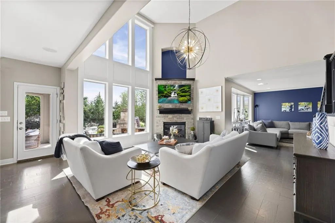
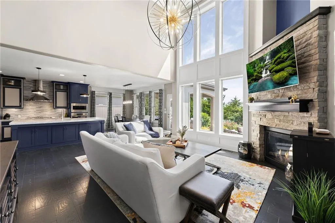
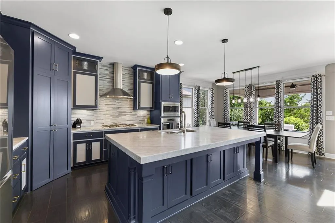
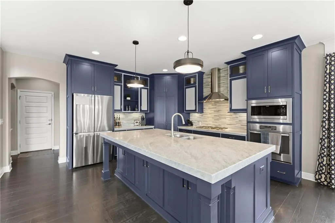
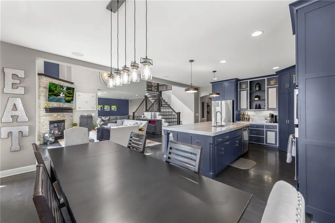
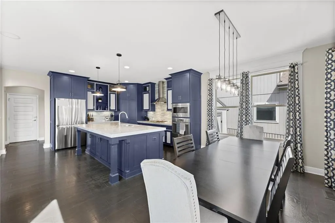
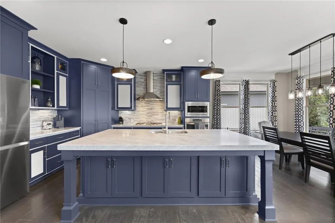
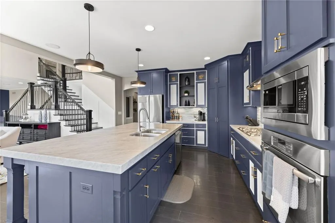
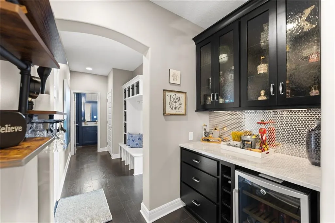
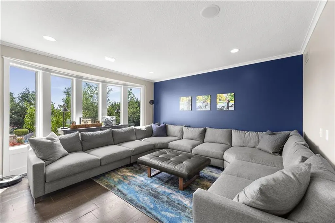
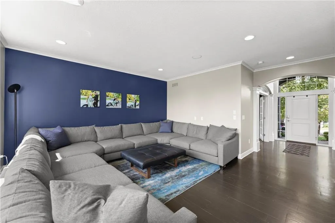
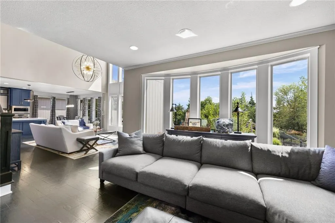
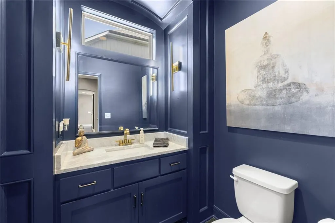
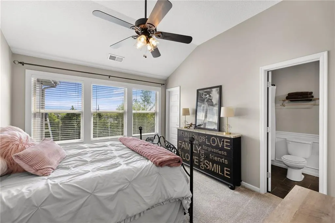
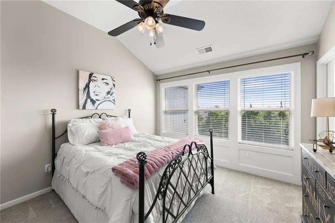
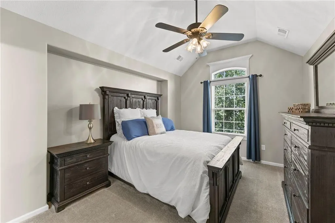
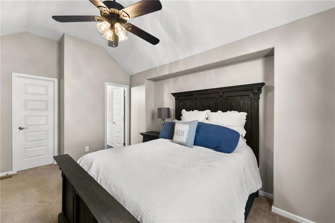
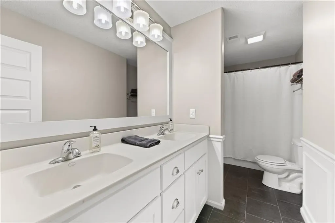
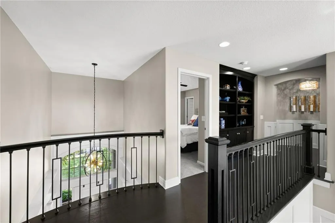
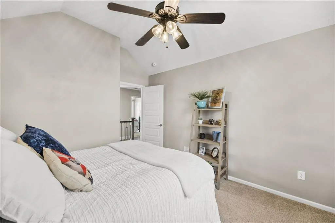
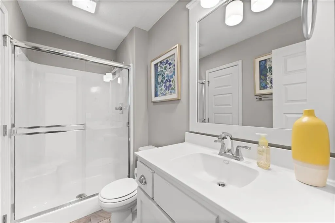
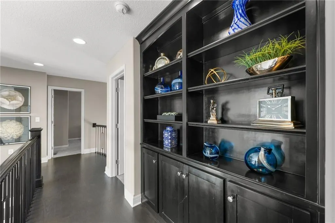
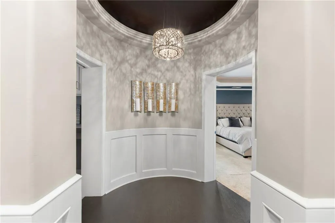
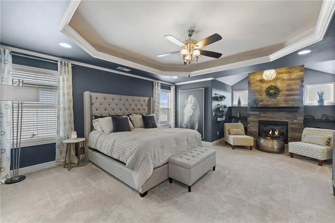
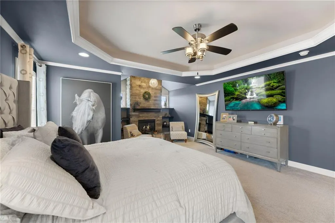
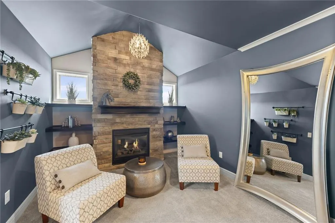
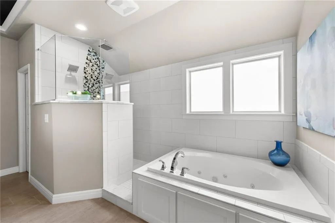
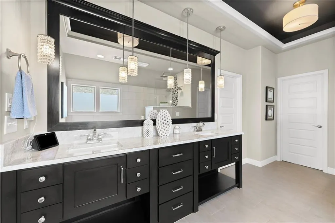
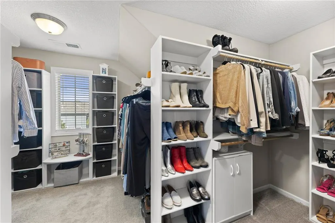
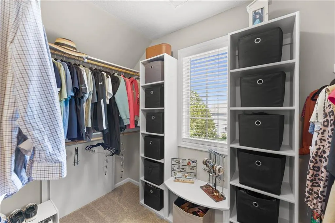
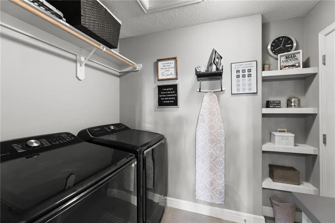
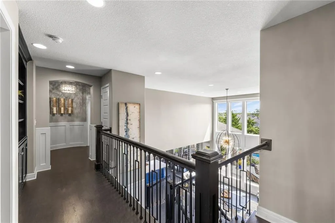
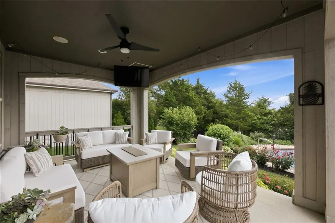
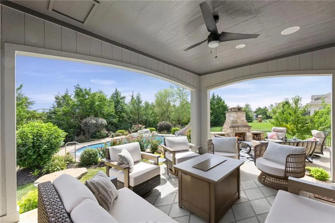
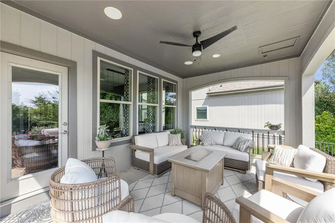
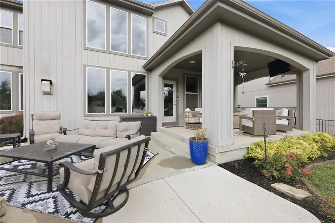
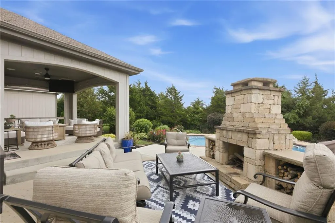
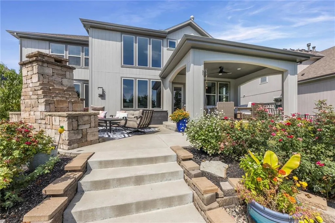
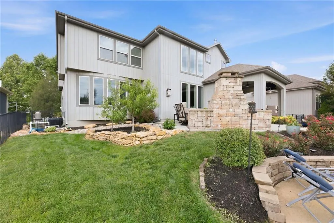
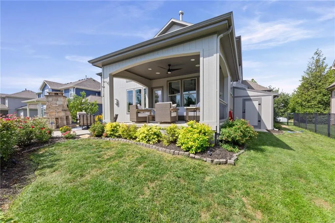
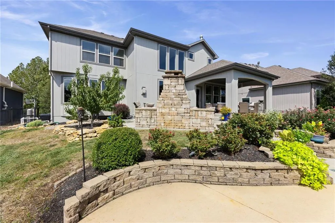
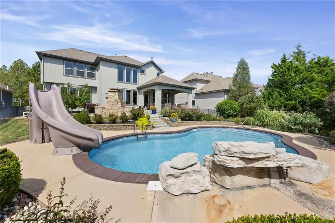
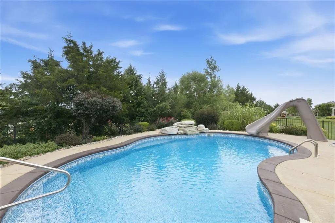
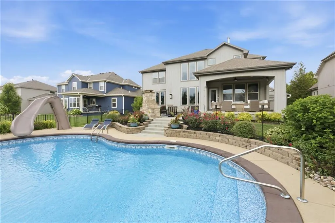
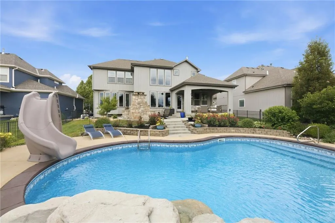
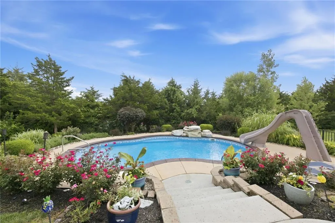
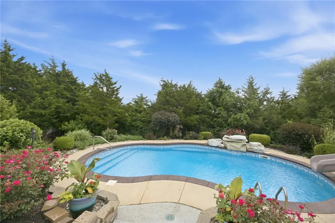
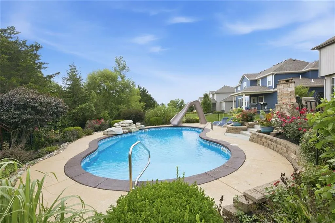
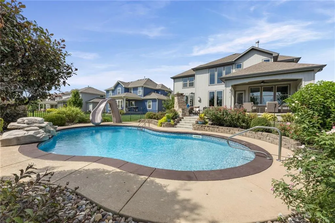
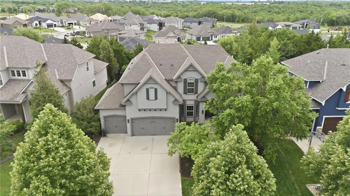
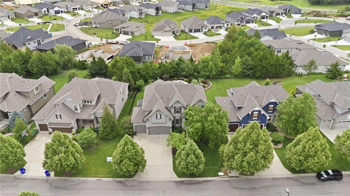
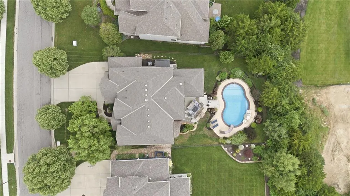
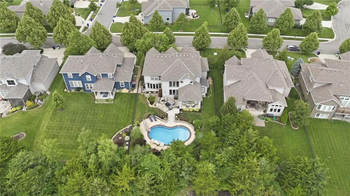
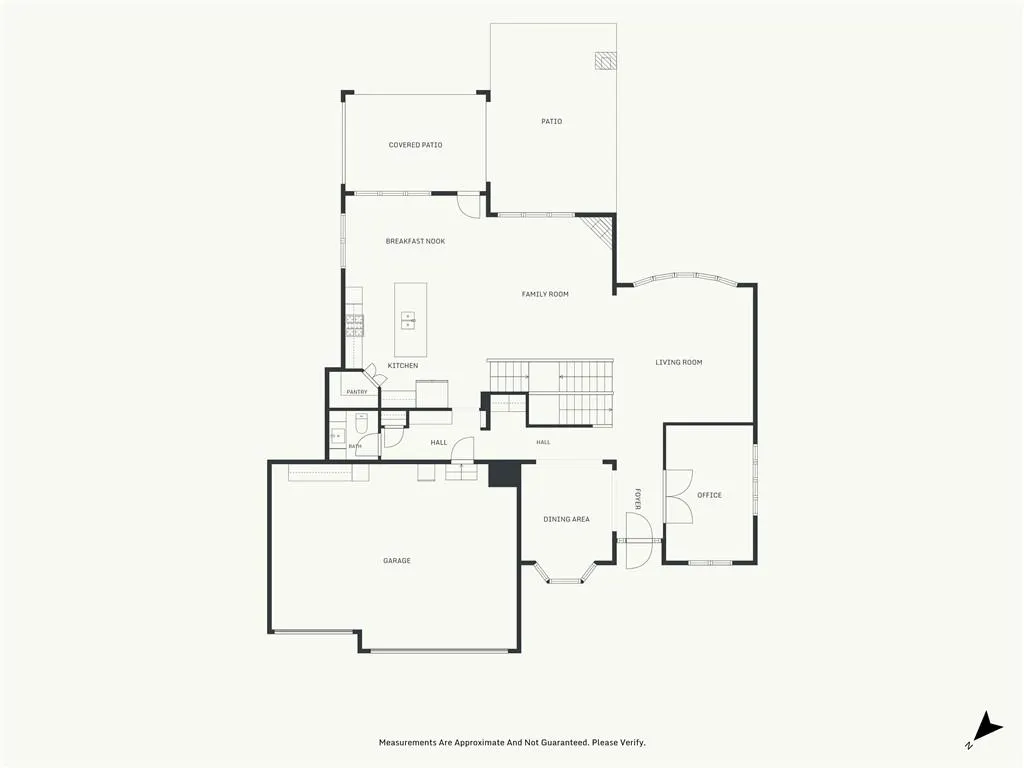
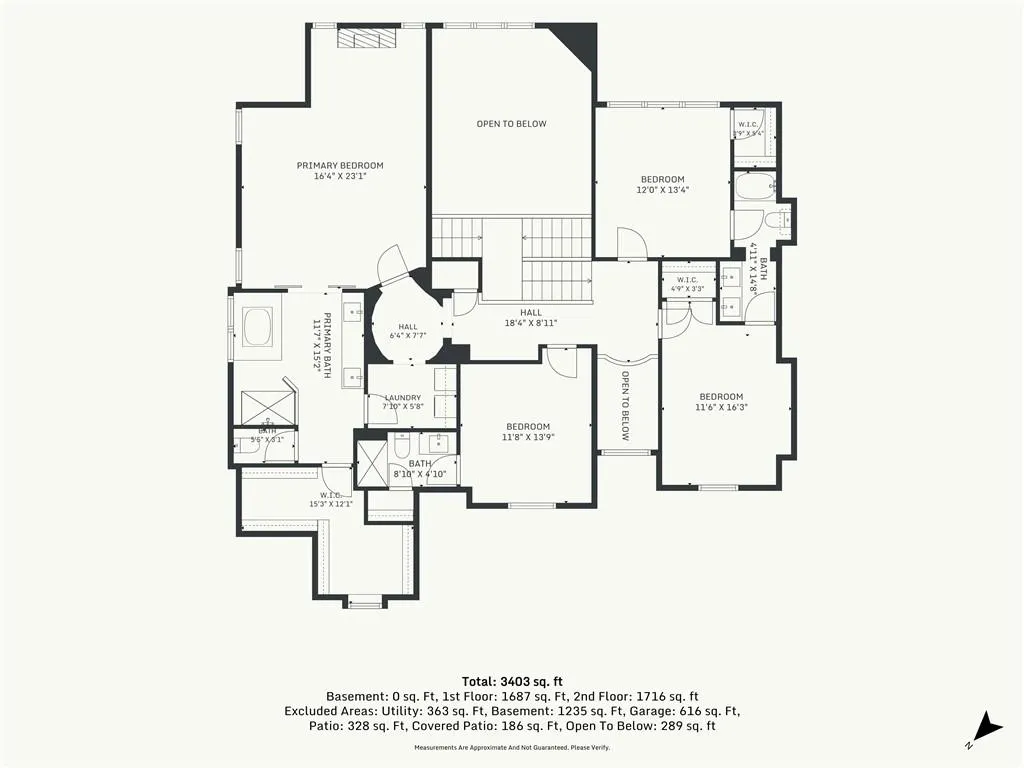
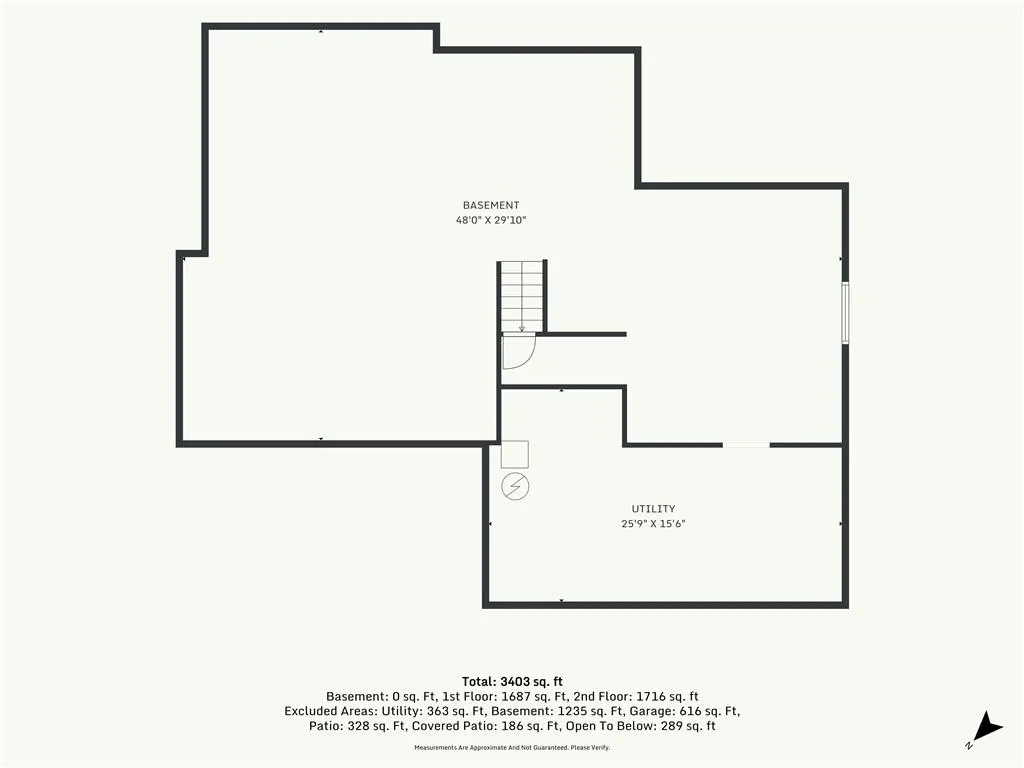
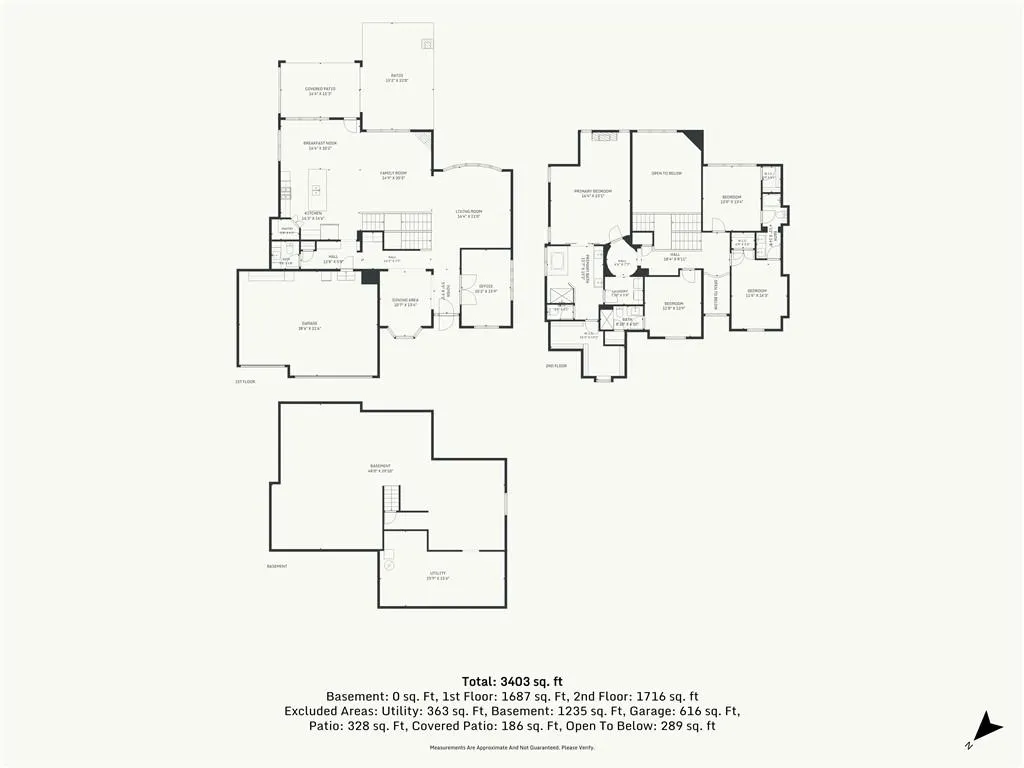
Welcome to a home designed for everyday living & unforgettable entertaining. This former model home has been beautifully maintained & thoughtfully updated. An impressive open interior with an outdoor living space is what sets it apart. Step outside to your own private backyard retreat featuring a swimming pool, covered patio, outdoor fireplace, mature landscaping & plenty of space to gather, dine & relax. The pool includes sitting areas and depths from 3 to 7 feet, with a liner replaced in 2023 and pool pump / filter replaced within the last year. An attached shed provides convenient storage for pool & outdoor essentials. Inside, soaring ceilings, expansive windows and beautiful wood floors create a light-filled, welcoming main level built for entertaining. The family room features a dramatic vaulted ceiling & stone fireplace, while the spacious kitchen offers a large, brushed quartz island, walk-in pantry, gas cooktop, and stainless appliances, including a newer refrigerator and dishwasher. Much of the interior has been freshly painted and updated with new lighting, while the exterior was painted in 2026. The furnace was replaced in 2025. The spacious primary suite feels like a retreat of its own, complete with a floor-to-ceiling stone fireplace, large walk-in closet and generous ensuite bath featuring dual vanities, jetted tub and oversized walk-in shower with dual shower heads, plus direct access to the laundry room. Secondary bedrooms offer private bath access and walk-in closets. The unfinished lower level has incredible potential for future living space, recreation, fitness, a home theater or whatever fits your lifestyle. Add in the beautifully landscaped setting, private tree line, and exceptional outdoor entertaining space, and this is a home that makes staying home feel like a getaway. With an acceptable offer a NEW ROOF will be installed prior to closing.
| Elementary School | Middle School | High School |
|---|---|---|
| Canyon Creek Elementary School | Prairie Trail Middle School | Olathe Northwest High School |
| Price History | |
|---|---|
| 9/18/2026 | Listed $940,000 |
General Features
| Living Area | 3470 |
|---|---|
| Sewer | Public Sewer |
| Heating | Forced Air |
| Cooling | Electric |
| Possession | Negotiable |
| Roof | Composition |
| Appliances | Cooktop,Dishwasher,Disposal,Exhaust Fan,Microwave,Refrigerator,Stainless Steel Appliance(s) |
| HOA Fee | 1102 |
| Garage Spaces | 3 |
| Association Fee Includes | All Amenities,Curbside Recycle,Snow Removal,Trash |
| Patio/Porch Features | Patio,Covered Patio,Porch |
| Architectural Style | Traditional |
| Pool Features | In Ground |
| Security Features | Smart Door Lock,Smoke Detector(s) |
| Construction Materials | Stone Trim,Stucco & Frame |
| Exclusions | See Sellers Disclosure |
| Year Built | 2014 |
| Property Subtype | Single Family Residence |
| Ownership | Private |
| Assoc Fee Paid Per | Annually |
| County | Johnson,KS |
| Property Type | Residential |
| Association Amenities | Play Area,Pool,Trail(s) |
| HOA | Yes |
| Subdivision Name | Canyon Creek by the Lake |
| Garage Y/N | Yes |
| Other Structures | Shed(s) |
| Full Baths | 3 |
| Status | Active |
| Directions | K-10 to Cedar Creek Parkway exit. Turn right and then right again on 99th Street. Turn left on 98th Street,go through 1 traffic circle. Home will be on your right side. |
| High School | Olathe Northwest |
| City | Lenexa |
| Association Name | Young Management Group |
| High School District | Olathe |
| MLS Area | 325 - N=75th;S=1-435;E=1-35;W=Moonlight Rd |
| Lot Size Units | Square Feet |
| Lot Size Square Feet | 10319 |
| Elementary School | Canyon Creek |
| Middle/Junior High School | Prairie Trail |
| Public Remarks | Welcome to a home designed for everyday living & unforgettable entertaining. This former model home has been beautifully maintained & thoughtfully updated. An impressive open interior with an outdoor |
| Builder Name | ROESER |
| Standard Status | Active |
| In Flood Plain | No |
Interior Features
| Interior Amenities | Custom Cabinets,Kitchen Island,Vaulted Ceiling(s),Walk-In Closet(s) |
|---|---|
| Basement | Concrete,Inside Entrance |
| Flooring | Carpet,Tile,Wood |
| Total Fireplaces | 3 |
| Fireplace Features | Great Room,Outside,Primary Bedroom |
| Basement (Y/N) | Yes |
| Air Conditioning Y/N | Yes |
| Window Features | Thermal Windows |
| Fireplace Y/N | Yes |
| Above Grade Finished Area | 3470 |
| Half Baths | 1 |
| Laundry Features | Bedroom Level,Laundry Room |
| Total Bedrooms | 4 |
| Dining Area Features | Breakfast Area,Formal,Hearth Room |
| Floor Plan Features | 2 Stories |
Exterior Features
| Fencing | Metal |
|---|---|
| Parking Features | Attached,Garage Faces Front |
| Water Source | Public |
| Lot Size Area | 10319 |
| Road Surface Type | Paved |
| Builder Model | BAILEY |
| Road Responsibility | Public Maintenance |
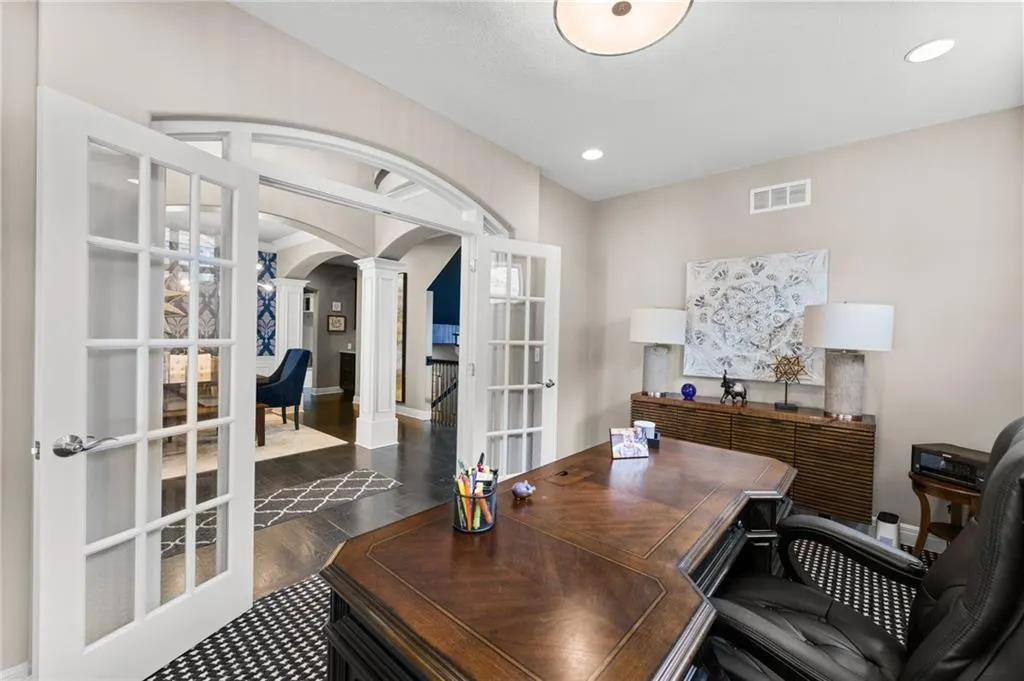
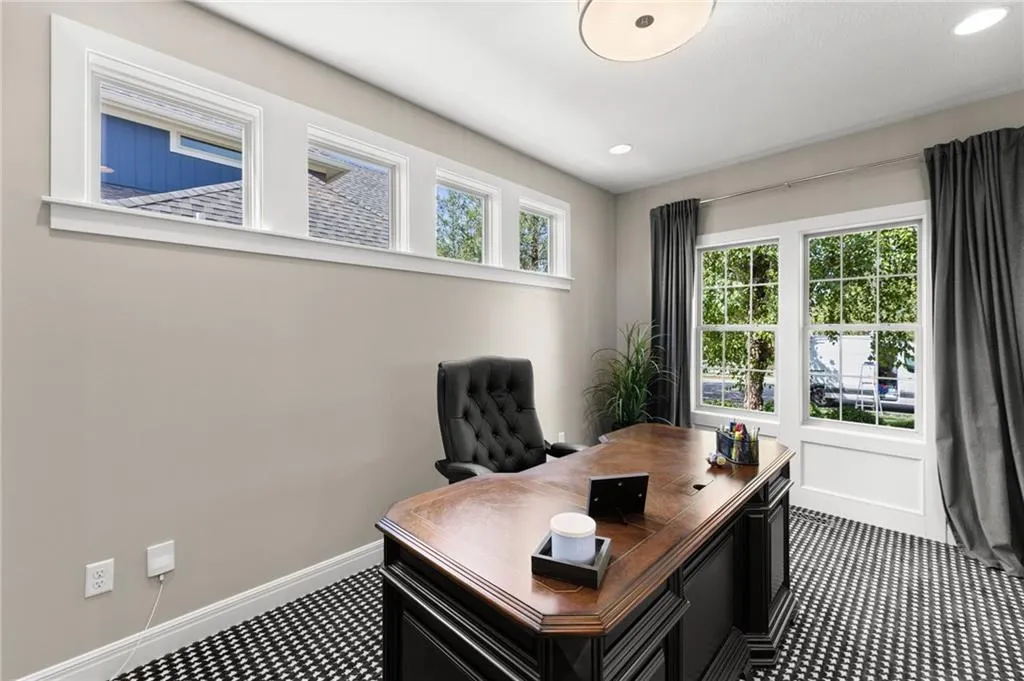
| Other Room Features | Breakfast Room,Den/Study,Entry,Fam Rm Main Level,Great Room,Sitting Room |
Amenities
- Foreclosure
- Views
- Short Sale
- New Construction
- Adult 55+
- Lease To Own
- No HOA Fees
- Furnished
- Primary On Main
- Air Conditioning
- Seller Finance
- Green
- Fixer Upper
- Horse
- Golf
- Fireplace
- Deck
- Garage
- Basement
- Pool
Property vs Single Family Average in 66227
Price
Taxes
Year Built
 The information displayed on this page is confidential, proprietary, and copyrighted information of Heartland Multiple Listing Service, Inc. (
 All information deemed reliable but not guaranteed. All properties are subject to prior sale, change or withdrawal. Neither listing broker(s) or information provider(s) shall be responsible for any typographical errors, misinformation, misprints and shall be held totally harmless. Listing(s) information is provided for consumer's personal, non-commercial use and may not be used for any purpose other than to identify prospective properties consumers may be interested in purchasing. The data relating
