
Address
16978 S Brentwood Street, Olathe, KS
Price
$ 714,500
Property Attributes
- MLS#2633951
- TypeSingle Family
- Listing Status Active
- CountyJOHNSON - KS
- CityOlathe
- Area335 - N=135th - S=167th - E=Pflumm - W=Moonlight R
- NeighborhoodHeather Ridge Estates
- Zip66062
- StyleCraftsman,Traditional
- Taxes$ 700
- Price$ 714,500
- Bedrooms5
- Full Bathrooms5
- Half Bathrooms0
- Sqr Footage2632
- Lot Size0.327801 Acres
Data Source:
Heartland MLS (HMLS)
Property Description
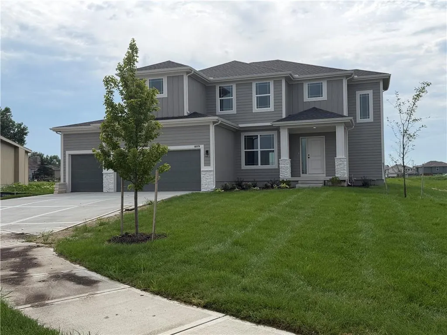
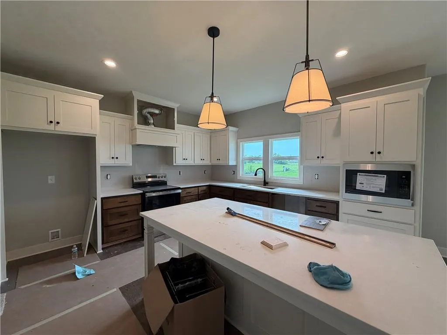
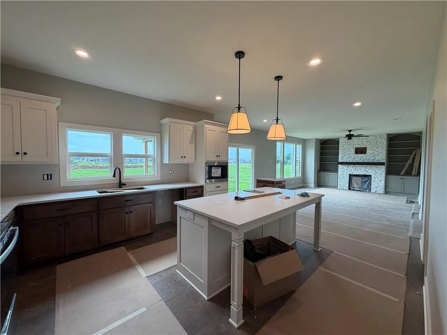
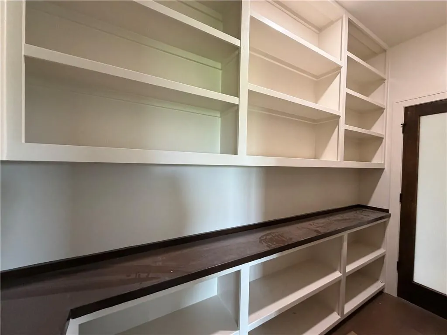
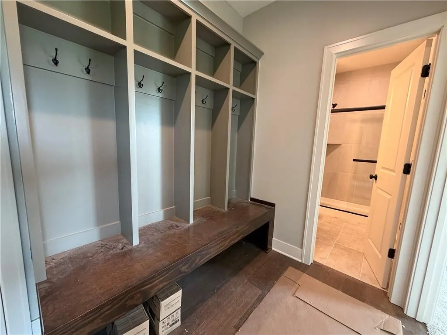
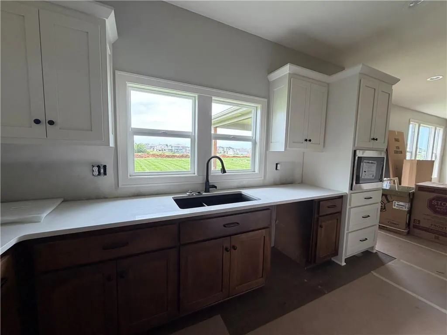
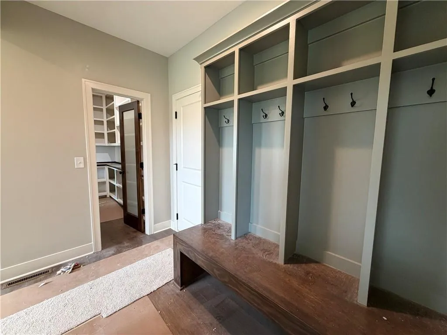
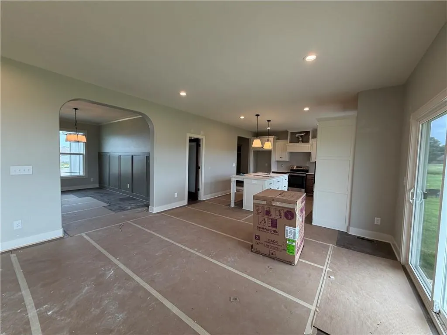
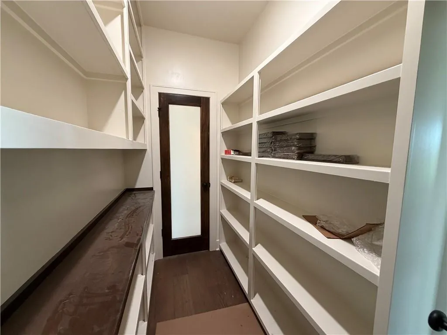
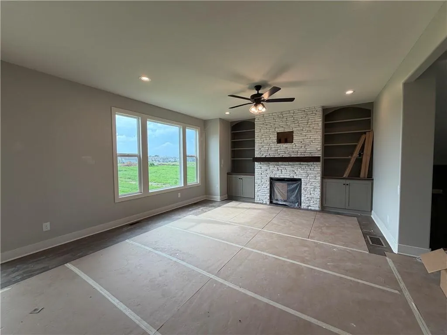
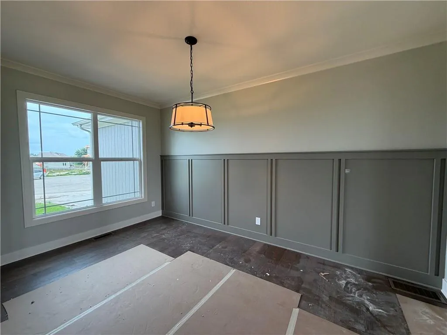
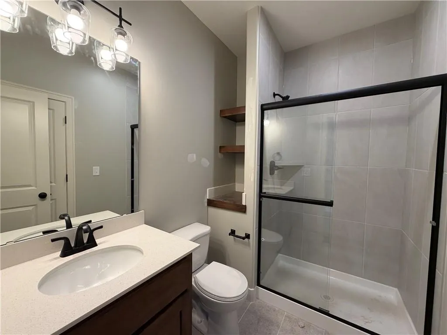
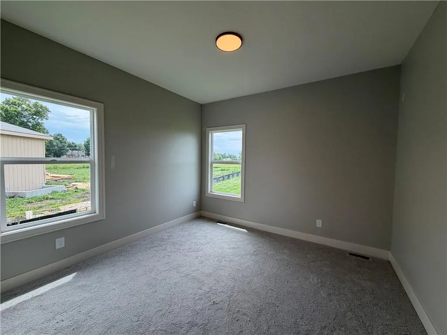
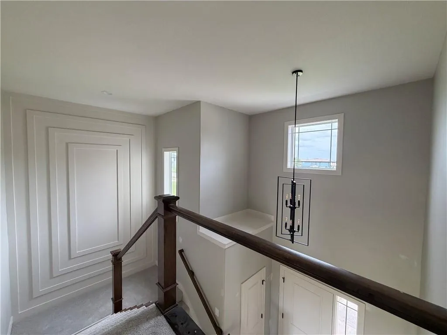
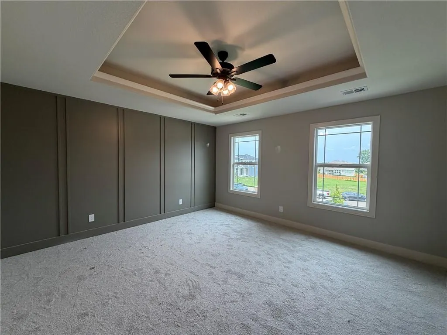
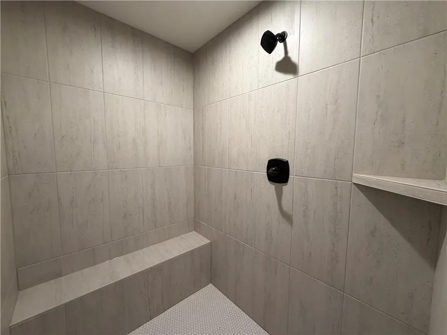
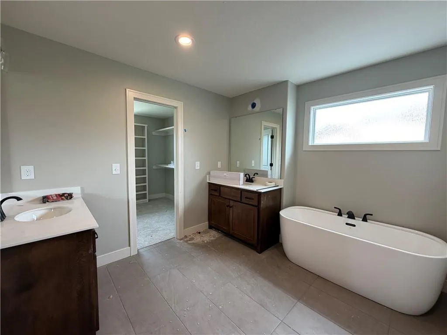
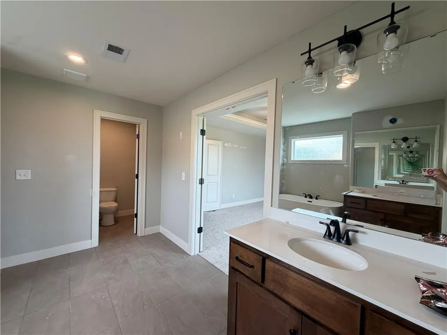
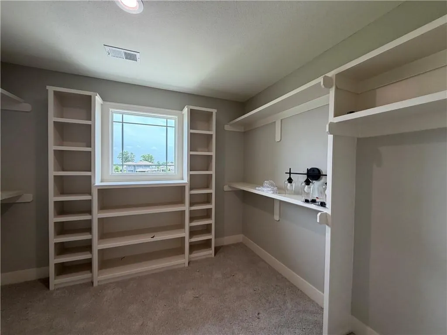
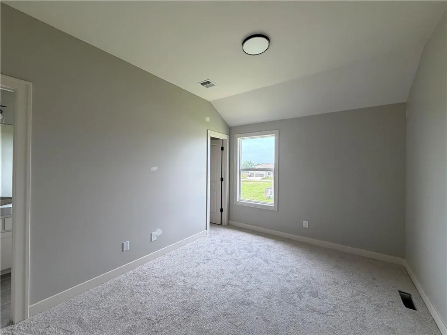
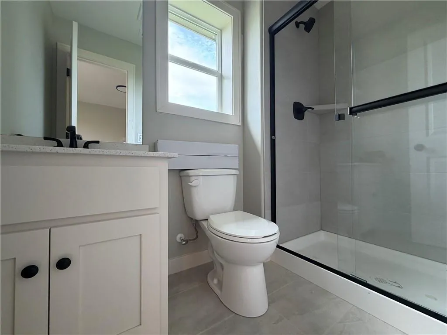
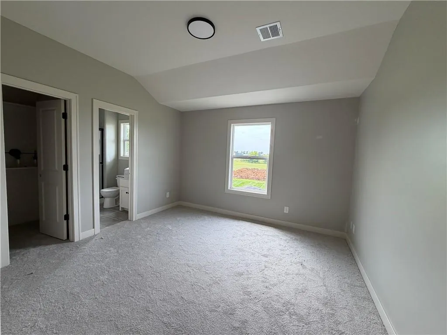
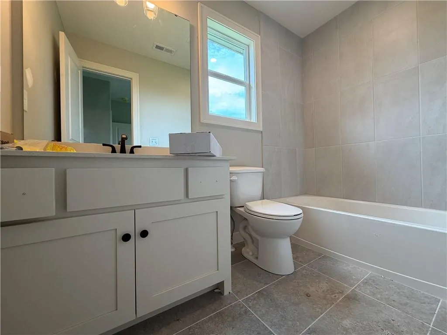
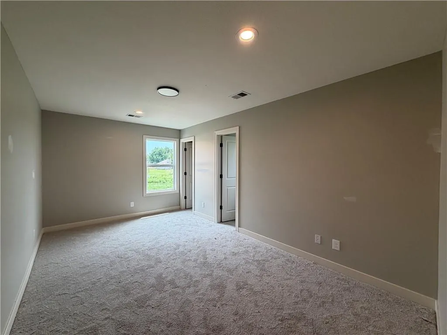
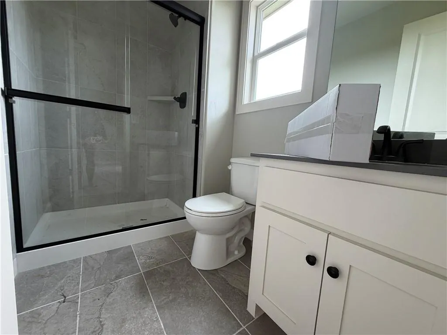
NEARING COMPLETION!! Beautiful Cul-de-sac lot. Vaulted second-level bedroom ceilings upgrade! Every bedroom has its own bathroom. Built-in bookcases at the full-height stone fireplace, with zero-clearance gas insert. Tons of natural light, large kitchen island with built-in breakfast bar, pull-out trash cans, built-in microwave, custom cabinetry, quiet series dishwasher. Enameled and stained kitchen cabinets with custom wood hood, appliance insert, and vented to the exterior, glass pantry doors, and full extension drawers. Incredible pass-through prep pantry with custom shelving to the ceiling and face-framing, and a full mudroom with a premium built-in bench with added lockers. Master Bedroom with custom trim accent wall. Master Bath includes a freestanding tub, a spa-style master shower, and separate vanities. A flex room on the main level could be the perfect office or 5th bedroom. Stunning trim work throughout, a covered patio. 9ft basement that includes stairs to grade. Built-in trim feature on the landing wall of the stairs to the second story. Matte Black faucets and fixtures upgrade. 2-inch faux-wood blinds included. Smart garage door openers and smart thermostat included. Sprinkler System for sodded areas. Taxes and square footage are estimated.
| Elementary School | Middle School | High School |
|---|---|---|
| Timber Sage Elementary School | Woodland Spring Middle School | Spring HIll High School |
| Price History | |
|---|---|
| 8/4/2026 | Listed $714,500 |
General Features
| Living Area | 2632 |
|---|---|
| Sewer | Public Sewer |
| Heating | Forced Air |
| Cooling | Electric |
| Roof | Composition |
| Appliances | Dishwasher,Disposal,Exhaust Fan,Humidifier,Microwave,Gas Range,Stainless Steel Appliance(s) |
| HOA Fee | 700 |
| Garage Spaces | 3 |
| Patio/Porch Features | Covered Patio,Porch |
| Architectural Style | Craftsman,Traditional |
| Security Features | Smoke Detector(s) |
| Construction Materials | Lap Siding,Stone Veneer |
| Property Subtype | Single Family Residence |
| Ownership | Private |
| Assoc Fee Paid Per | Annually |
| County | Johnson,KS |
| Property Type | Residential |
| Association Amenities | Play Area,Pool,Trail(s) |
| HOA | Yes |
| Energy Efficient | Doors,Thermostat,Windows |
| Subdivision Name | Heather Ridge Estates |
| Garage Y/N | Yes |
| Full Baths | 5 |
| Status | Active |
| Directions | From 151st and Ridgeview,South on Ridgeview to 169th Ter. West on 169th Ter. North on Brentwood Drive to Home. |
| High School | Spring Hill |
| City | Olathe |
| High School District | Spring Hill |
| MLS Area | 335 - N=135th;S=167th;E=Pflumm;W=Moonlight Rd |
| Lot Size Units | Square Feet |
| Lot Size Square Feet | 14279.8 |
| Listing Terms | Cash,Conventional,FHA,VA Loan |
| Elementary School | Timber Sage |
| Middle/Junior High School | Woodland Spring |
| Property Condition | Under Construction |
| Public Remarks | NEARING COMPLETION!! Beautiful Cul-de-sac lot. Vaulted second-level bedroom ceilings upgrade! Every bedroom has its own bathroom. Built-in bookcases at the full-height stone fireplace,with zero-clear |
| Builder Name | Martens Family Ent |
| Standard Status | Active |
| In Flood Plain | No |
| HMS_MaintenanceProvidedYN | No |
Interior Features
| Interior Amenities | Custom Cabinets,Kitchen Island,Painted Cabinets,Pantry,Walk-In Closet(s) |
|---|---|
| Basement | Egress Window(s),Sump Pump |
| Flooring | Carpet,Tile,Wood |
| Total Fireplaces | 1 |
| Fireplace Features | Electric,Great Room |
| Basement (Y/N) | Yes |
| Air Conditioning Y/N | Yes |
| Window Features | Window Coverings,Thermal Windows |
| Fireplace Y/N | Yes |
| Above Grade Finished Area | 2632 |
| Laundry Features | Laundry Room,Upper Level |
| Total Bedrooms | 5 |
| Dining Area Features | Eat-In Kitchen,Formal |
| Floor Plan Features | 2 Stories |
Exterior Features
| Parking Features | Built-In,Garage Door Opener |
|---|---|
| Lot Features | Cul-De-Sac,Estate Lot,Sprinkler-In Ground |
| Water Source | Public |
| Lot Size Area | 14279.8 |
| Other Equipment | Back Flow Device |
| Builder Model | Wesley V |
| Lake Description | Lake Privileges |
| Other Room Features | Entry,Main Floor BR,Mud Room,Office |
Amenities
- Foreclosure
- Views
- Short Sale
- New Construction
- Adult 55+
- Lease To Own
- No HOA Fees
- Furnished
- Primary On Main
- Air Conditioning
- Seller Finance
- Green
- Fixer Upper
- Horse
- Golf
- Fireplace
- Deck
- Garage
- Basement
- Pool
Property vs Single Family Average in 66062
Price
Taxes
Visits
 The information displayed on this page is confidential, proprietary, and copyrighted information of Heartland Multiple Listing Service, Inc. (
 All information deemed reliable but not guaranteed. All properties are subject to prior sale, change or withdrawal. Neither listing broker(s) or information provider(s) shall be responsible for any typographical errors, misinformation, misprints and shall be held totally harmless. Listing(s) information is provided for consumer's personal, non-commercial use and may not be used for any purpose other than to identify prospective properties consumers may be interested in purchasing. The data relating
