
Address
2405 Sw Stone Bridge Circle, Lees Summit, MO
Price
$ 469,000
Property Attributes
- MLS#2630109
- TypeSingle Family
- Listing Status Active
- CountyJACKSON
- CityLees Summit
- Area204 - Lees Summit Area
- NeighborhoodEagle Creek
- Zip64082
- StyleTraditional
- Year Built1999
- Taxes$ 5554
- Price$ 469,000
- Bedrooms4
- Full Bathrooms3
- Half Bathrooms0
- Sqr Footage3300
- Lot Size0.359114 Acres
Data Source:
Heartland MLS (HMLS)
Property Description
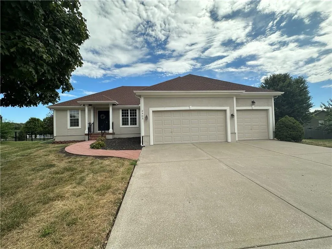
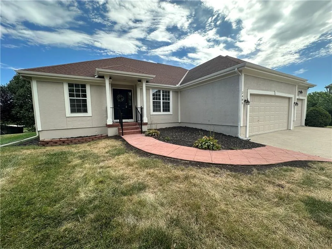
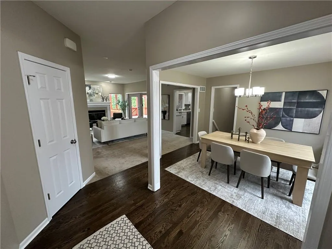
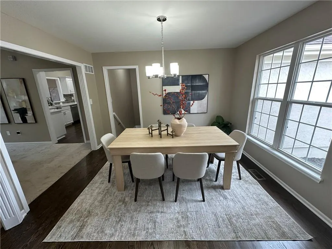
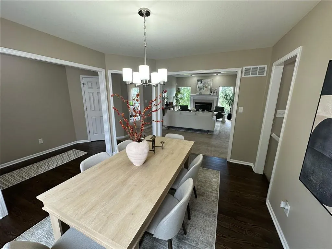
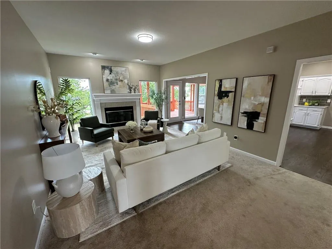
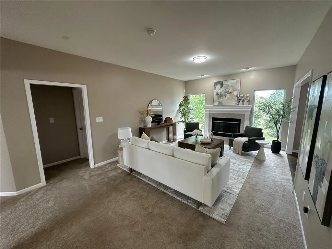
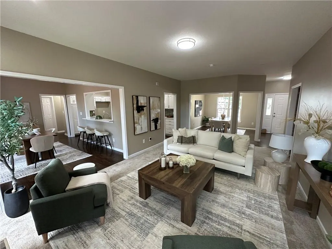
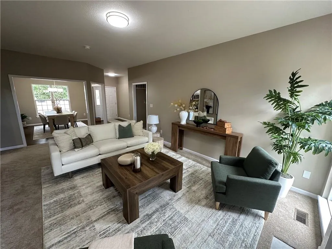
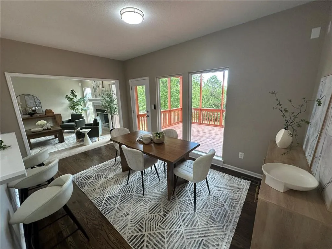
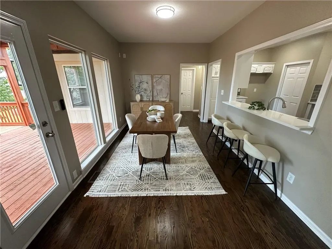
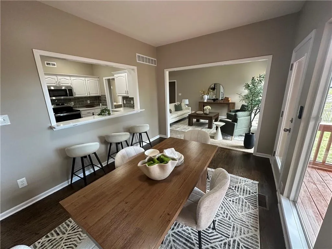
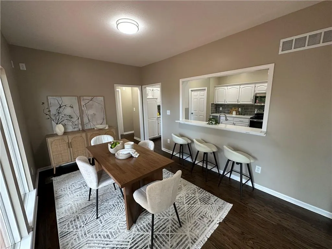
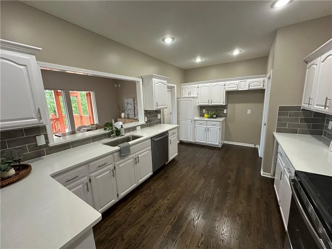
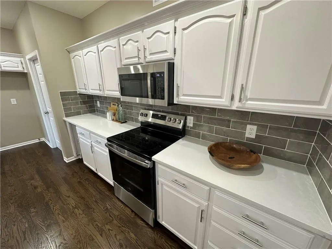
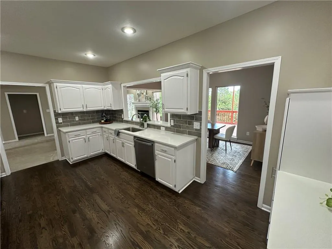
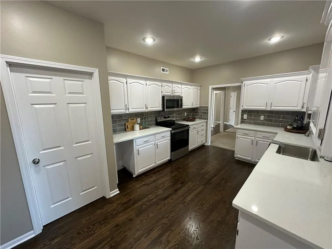
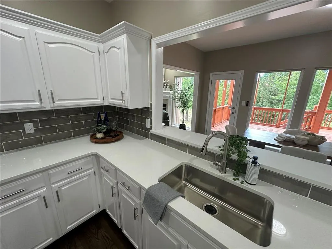
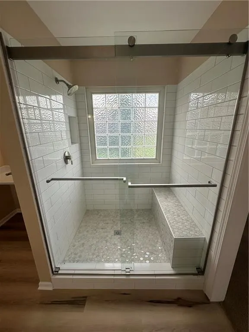
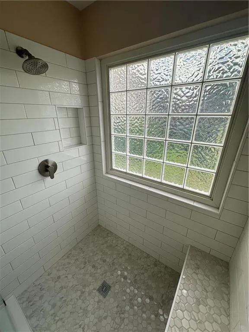
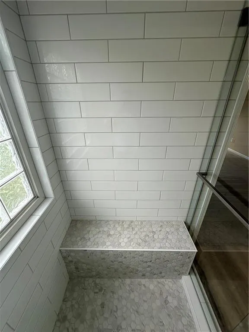
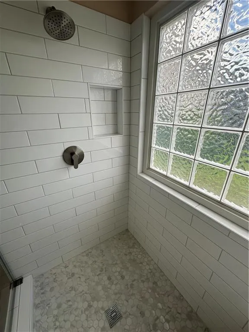
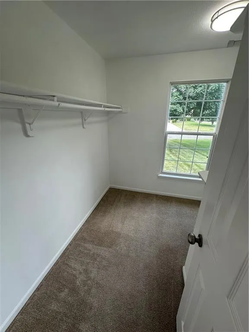
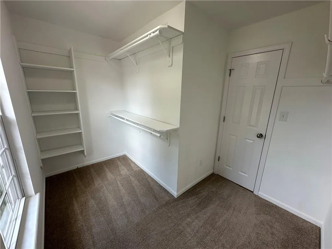
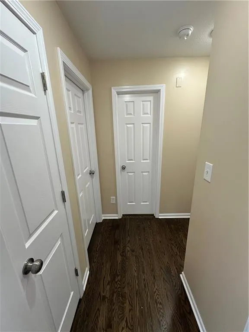
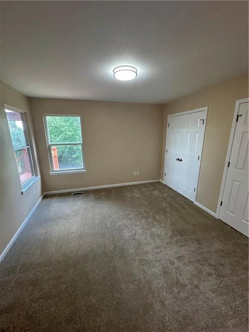
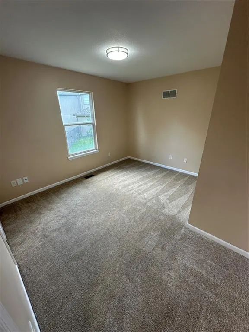
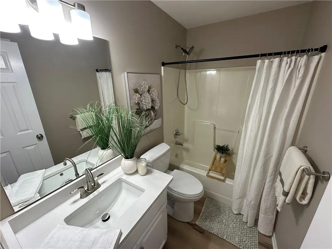
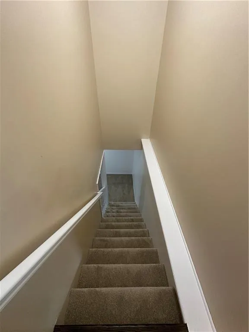
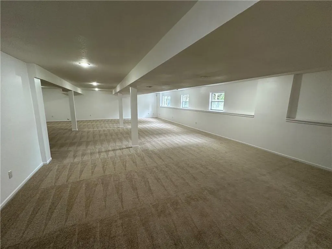
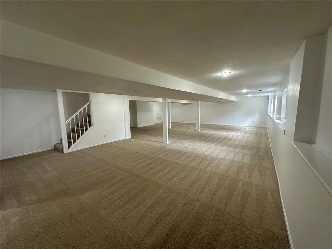
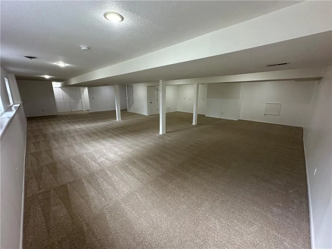
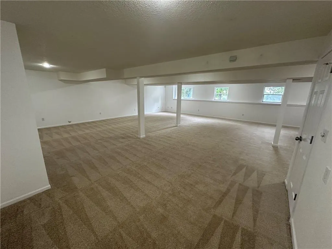
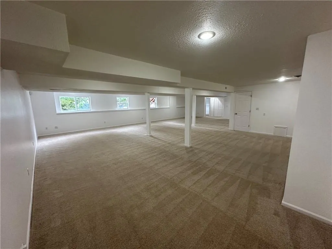
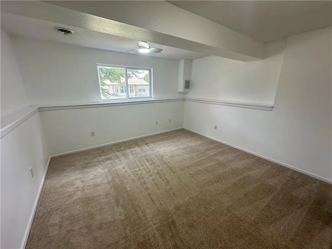
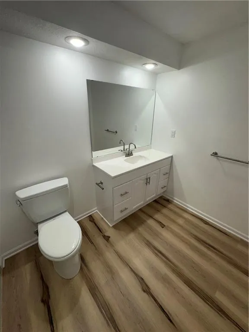
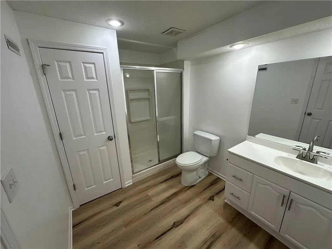
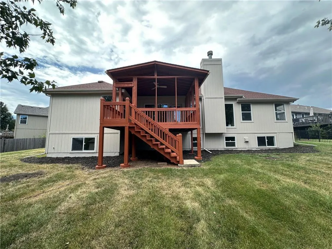
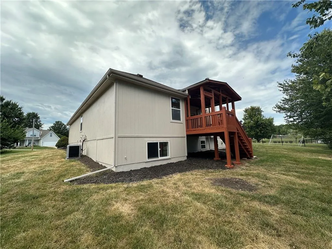
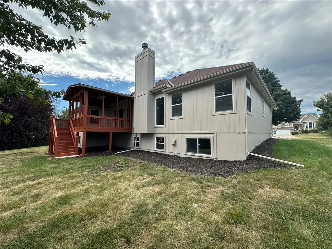
!!NEW REMODEL!! All new paint inside and out!! Tucked at the end of a quiet cul-de-sac in the sought-after Stone Bridge community, this beautifully updated reverse 1.5-story ranch offers spacious one-level living with a fully finished walkout lower level, a 3-car garage, and standout curb appeal on a generous tree-lined lot. Inside, gleaming dark hardwoods, soaring ceilings, and an open flow connect a formal dining room and a great room anchored by a tile-surround fireplace with deck access. The chef's kitchen shines with white cabinetry, quartz countertops, a gray subway-tile backsplash, stainless appliances, and a large pass-through window overlooking the living space and deck. The spa-inspired master bath is a true retreat: a walk-in tiled shower with subway tile, marble-look hexagon floor, built-in niche, full bench seat, and frameless glass door, plus a privacy glass-block window, double-sink quartz vanity, linen tower, and makeup nook. The master suite adds a tray ceiling and walk-in closet with built-in shelving. The huge finished lower level — bright with oversized windows — flexes as a rec room, gym, or office, with a full bath and abundant storage. Enjoy evenings on the expansive covered, screened deck overlooking a private backyard. Fresh paint, crown molding, tray ceilings, updated fixtures, stucco exterior, and tile roof complete this move-in-ready home. Convenient to shopping, dining, parks, and highways. Come check it out today!!
| Elementary School | Middle School | High School |
|---|---|---|
| Trailridge Elementary School | Pleasant Lea Middle School | Lee's Summit High School |
| Price History | |
|---|---|
| 7/8/2026 | Listed $479,900 |
| 7/23/2026 | 3$469,000 |
General Features
| Living Area | 3300 |
|---|---|
| Sewer | Public Sewer |
| Heating | Natural Gas |
| Cooling | Electric |
| Possession | Funding |
| Roof | Composition |
| Appliances | Dishwasher,Disposal,Microwave,Electric Range,Stainless Steel Appliance(s) |
| HOA Fee | 542 |
| Garage Spaces | 3 |
| Patio/Porch Features | Deck |
| Architectural Style | Traditional |
| Security Features | Smoke Detector(s) |
| Construction Materials | Frame |
| Year Built | 1999 |
| Property Subtype | Single Family Residence |
| Ownership | Investor |
| Assoc Fee Paid Per | Annually |
| County | Jackson |
| Property Type | Residential |
| Association Amenities | Play Area,Pool |
| HOA | Yes |
| Subdivision Name | Eagle Creek |
| Garage Y/N | Yes |
| Full Baths | 3 |
| Status | Active |
| Directions | Take 71 S HWY to 150 HWY and take a left. Go all the way until Pryor Rd and take a left. Take Pryor all the way to the eagle creek entrance and turn left. Take your second left and turn into the Culd |
| High School | Lee's Summit |
| City | Lee's Summit |
| Association Name | Eagle Creek Home Association |
| High School District | Lee's Summit |
| MLS Area | 204 - Lee's Summit Area |
| Lot Size Units | Square Feet |
| Lot Size Square Feet | 15643 |
| Listing Terms | Cash,Conventional |
| Elementary School | Trailridge |
| Middle/Junior High School | Pleasant Lea |
| Public Remarks | !!NEW REMODEL!! All new paint inside and out!! Tucked at the end of a quiet cul-de-sac in the sought-after Stone Bridge community,this beautifully updated reverse 1.5-story ranch offers spacious one- |
| Builder Name | Duffey |
| Standard Status | Active |
| In Flood Plain | No |
| HMS_MaintenanceProvidedYN | No |
Interior Features
| Interior Amenities | Ceiling Fan(s),Pantry,Walk-In Closet(s) |
|---|---|
| Basement | Daylight,Finished,Full |
| Flooring | Carpet,Luxury Vinyl,Wood |
| Total Fireplaces | 1 |
| Fireplace Features | Family Room,Gas Starter |
| Basement (Y/N) | Yes |
| Air Conditioning Y/N | Yes |
| Window Features | Thermal Windows |
| Fireplace Y/N | Yes |
| Above Grade Finished Area | 2000 |
| Laundry Features | Main Level,Off The Kitchen |
| Total Bedrooms | 4 |
| Below Grade Finished Area | 1300 |
| Dining Area Features | Breakfast Area,Formal |
| Floor Plan Features | Ranch |
Exterior Features
| Parking Features | Attached,Garage Faces Front |
|---|---|
| Lot Features | City Lot,Cul-De-Sac |
| Water Source | Public |
| Lot Size Area | 15643 |
| Lot Dimensions | 60x123x148x23x172 |
Amenities
- Foreclosure
- Views
- Short Sale
- New Construction
- Adult 55+
- Lease To Own
- No HOA Fees
- Furnished
- Primary On Main
- Air Conditioning
- Seller Finance
- Green
- Fixer Upper
- Horse
- Golf
- Fireplace
- Deck
- Garage
- Basement
- Pool
Property vs Single Family Average in 64082
Price
Taxes
Year Built
Visits
 The information displayed on this page is confidential, proprietary, and copyrighted information of Heartland Multiple Listing Service, Inc. (
 All information deemed reliable but not guaranteed. All properties are subject to prior sale, change or withdrawal. Neither listing broker(s) or information provider(s) shall be responsible for any typographical errors, misinformation, misprints and shall be held totally harmless. Listing(s) information is provided for consumer's personal, non-commercial use and may not be used for any purpose other than to identify prospective properties consumers may be interested in purchasing. The data relating
