
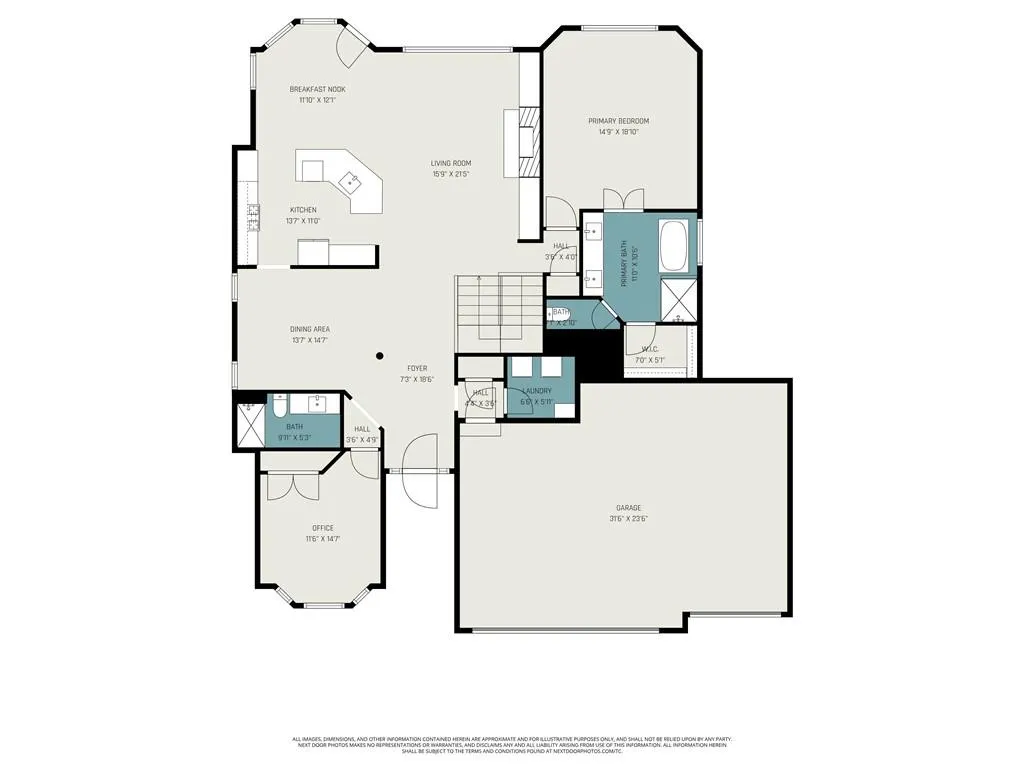

Address
20306 W 99th Terrace, Lenexa, KS
Price
$ 675,000
Property Attributes
- MLS#2628592
- TypeSingle Family
- Listing Status Active
- CountyJOHNSON - KS
- CityLenexa
- Area325 - N=75th - S=1-435 - E=1-35 - W=Moonlight Rd
- NeighborhoodFalcon Ridge Villas
- Zip66220
- StyleTraditional
- Year Built2001
- Taxes$ 8065
- Price$ 675,000
- Bedrooms3
- Full Bathrooms3
- Half Bathrooms0
- Sqr Footage2771
- Lot Size0.200987 Acres
Data Source:
Heartland MLS (HMLS)
Property Description
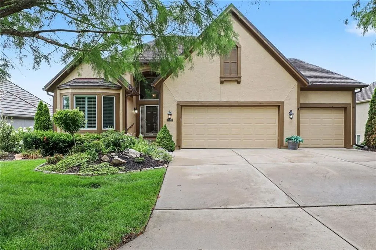
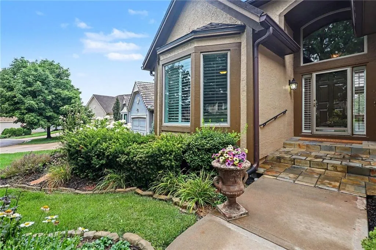
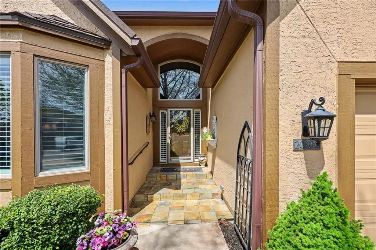
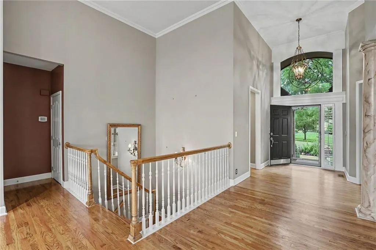
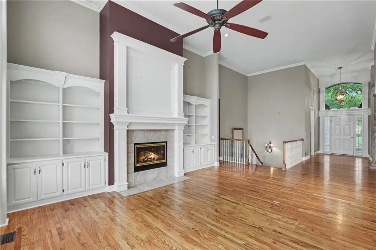
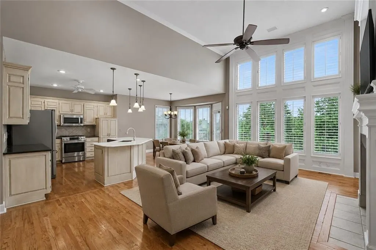
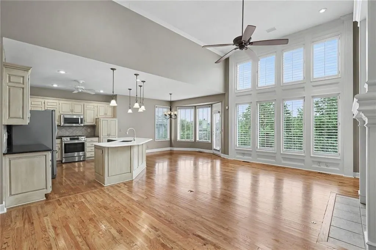
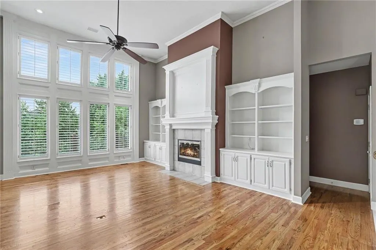
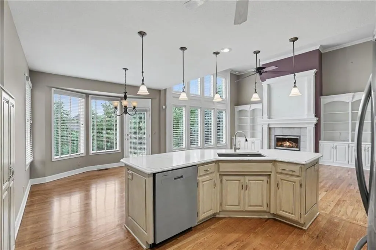
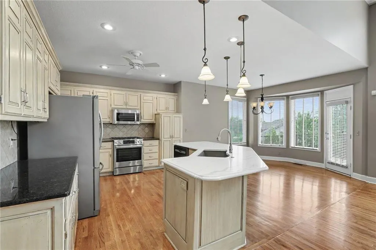
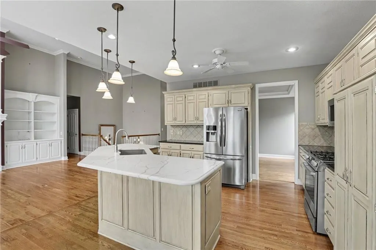
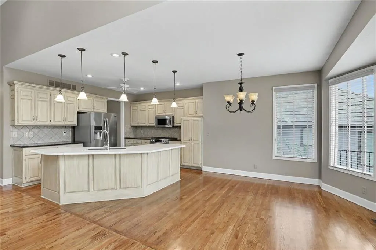
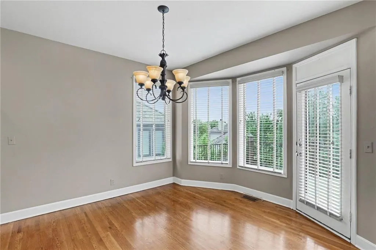
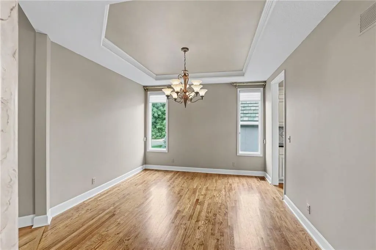
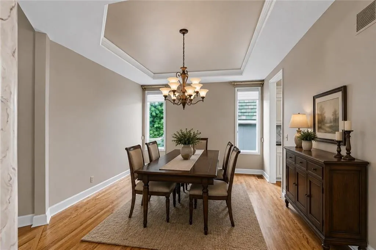
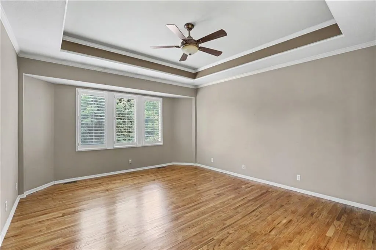
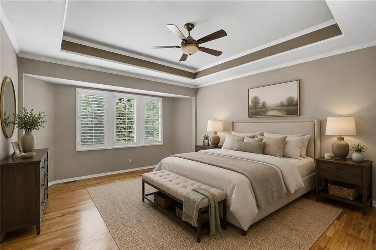
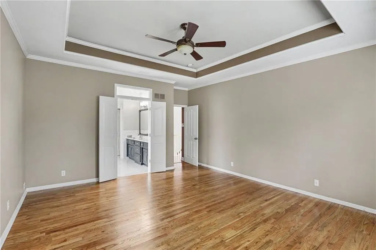
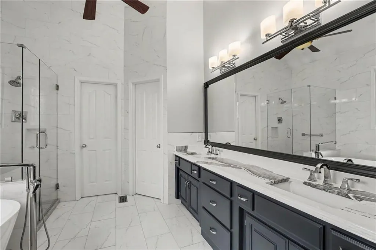
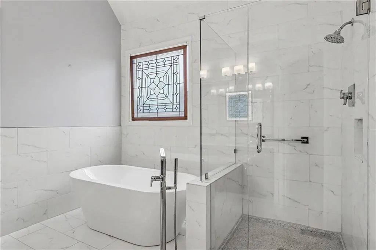
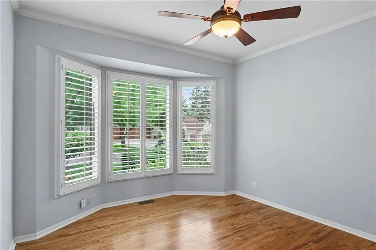
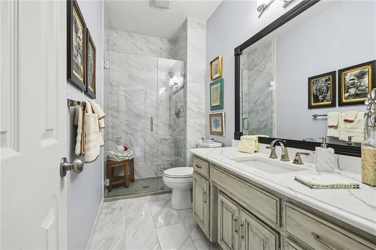
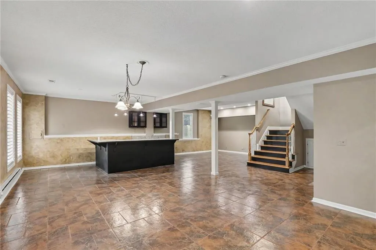
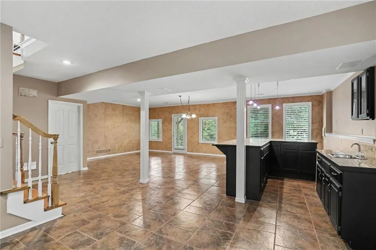
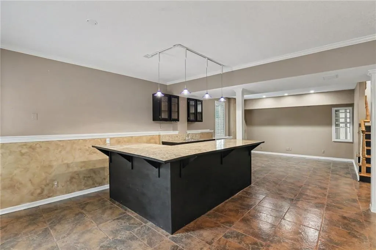
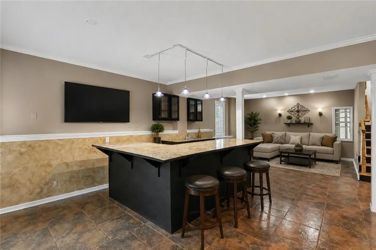
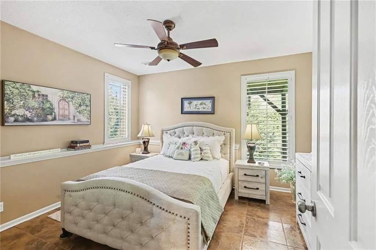
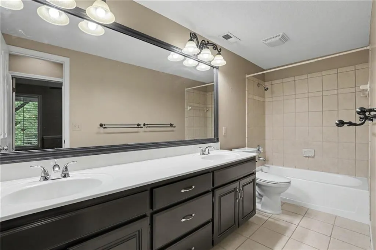
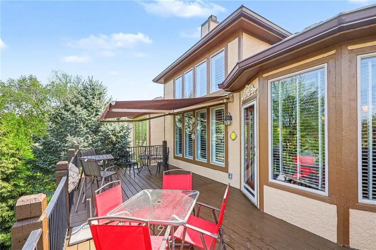
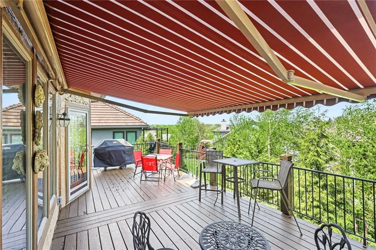
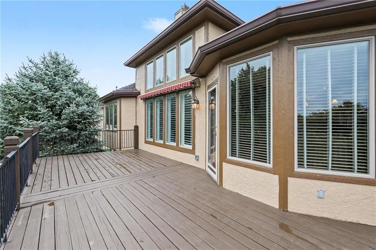
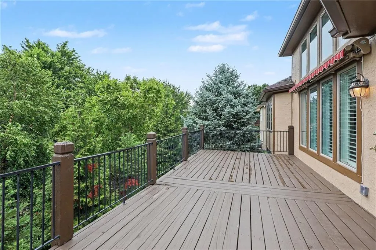
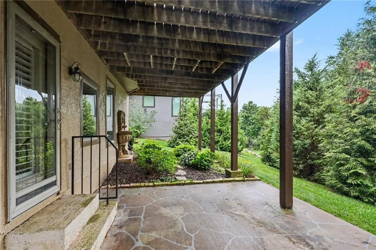
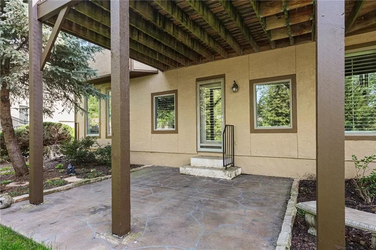
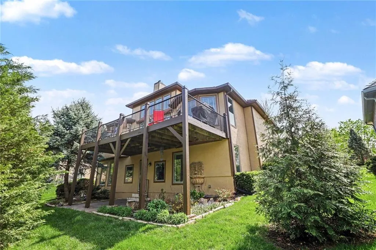
Back on market due to buyer financing. No fault of seller! Stunning Reverse 1.5 Story stand-alone villa in sought-after Falcon Ridge Villas! Inviting entry with 14 ft ceilings spanning into the open great room with plantation shutters, built-in bookcases, and a cozy fireplace with vent-free gas logs that easily light with the push of a button. Beautiful hardwood floors throughout the main level. Updated kitchen with a large center island, newer stainless steel appliances, high-end Bosch gas range, granite and quartz countertops, roll-out kitchen cabinets, under-cabinet lighting, and a spacious breakfast room. Nice formal dining room for entertaining. Main floor primary suite with shutters, a walk-in closet, and a gorgeous remodeled bathroom with upgraded polished nickel hardware, a freestanding soaker tub, and a walk-in shower. 2nd bedroom or office on the first floor, plus a remodeled full bath. The finished walkout lower level has a family room with a huge bar for entertaining, a bedroom, a full bath, and a large storage area. Nice deck with new retractable awning and covered patio, newer HVAC, three car garage, and a newer stone-coated steel panel roof. Great neighborhood amenities, including lawn maintenance, snow removal, and trash pickup. Homeowners can optionally join the pool and clubhouse for an additional $325 per year.
| Elementary School | Middle School | High School |
|---|---|---|
| Manchester Park Elementary School | Prairie Trail Middle School | Olathe Northwest High School |
| Price History | |
|---|---|
| 6/28/2026 | Listed $700,000 |
| 7/23/2026 | 4$675,000 |
General Features
| Living Area | 2771 |
|---|---|
| Sewer | Public Sewer |
| Heating | Forced Air |
| Cooling | Electric |
| Possession | Negotiable |
| Roof | Metal |
| Appliances | Dishwasher,Disposal,Humidifier,Microwave,Gas Range,Stainless Steel Appliance(s) |
| HOA Fee | 550 |
| Garage Spaces | 3 |
| Association Fee Includes | Curbside Recycle,Lawn Service,Snow Removal,Trash |
| Patio/Porch Features | Deck,Covered Patio |
| Architectural Style | Traditional |
| Construction Materials | Stucco |
| Year Built | 2001 |
| Property Subtype | Villa |
| Ownership | Private |
| Assoc Fee Paid Per | Quarterly |
| County | Johnson,KS |
| Property Type | Residential |
| HOA | Yes |
| Subdivision Name | Falcon Ridge Villas |
| Garage Y/N | Yes |
| Full Baths | 3 |
| Status | Active |
| Directions | Prairie Star Pkwy,South on Fountain Circle,West on 99th Terrace. |
| High School | Olathe Northwest |
| City | Lenexa |
| High School District | Olathe |
| MLS Area | 325 - N=75th;S=1-435;E=1-35;W=Moonlight Rd |
| Lot Size Units | Square Feet |
| Lot Size Square Feet | 8755 |
| Listing Terms | Cash,Conventional |
| Elementary School | Manchester Park |
| Middle/Junior High School | Prairie Trail |
| Public Remarks | Back on market due to buyer financing. No fault of seller! Stunning Reverse 1.5 Story stand-alone villa in sought-after Falcon Ridge Villas! Inviting entry with 14 ft ceilings spanning into the open |
| Standard Status | Active |
| In Flood Plain | Unknown |
| HMS_MaintenanceProvidedYN | Yes |
Interior Features
| Interior Amenities | Ceiling Fan(s),Kitchen Island,Pantry,Vaulted Ceiling(s),Walk-In Closet(s),Wet Bar |
|---|---|
| Basement | Basement BR,Finished,Walk-Out Access |
| Flooring | Tile,Wood |
| Total Fireplaces | 1 |
| Fireplace Features | Great Room |
| Basement (Y/N) | Yes |
| Air Conditioning Y/N | Yes |
| Fireplace Y/N | Yes |
| Above Grade Finished Area | 1871 |
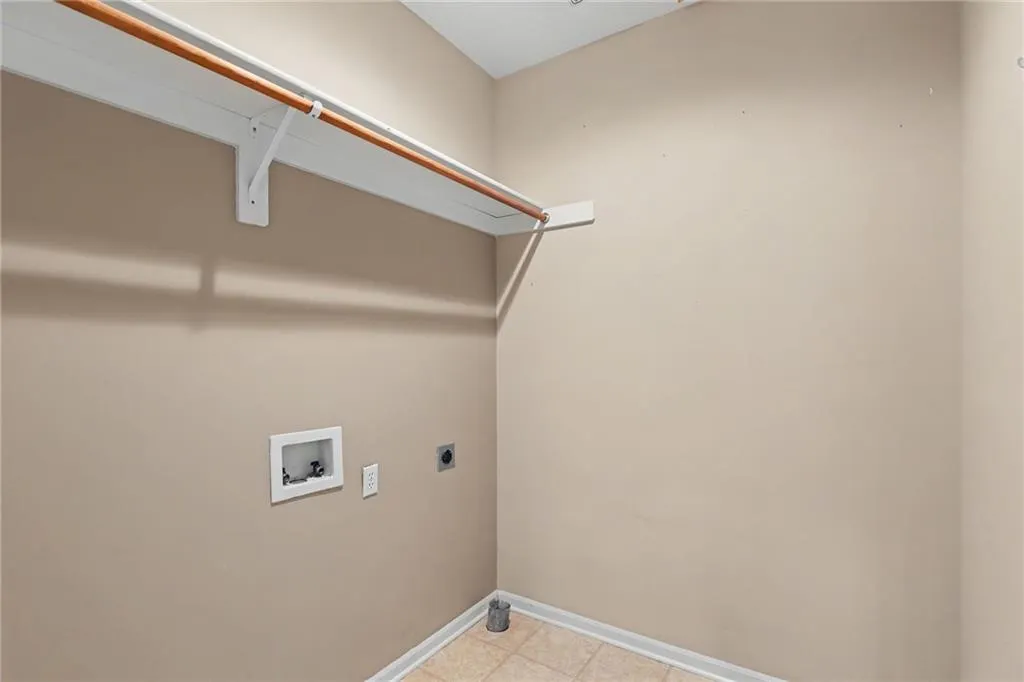
| Laundry Features | Laundry Room,Main Level |
| Total Bedrooms | 3 |
| Below Grade Finished Area | 900 |
| Dining Area Features | Breakfast Area,Formal |
| Floor Plan Features | Reverse 1.5 Story |
Exterior Features
| Parking Features | Attached |
|---|---|
| Lot Features | Cul-De-Sac |
| Water Source | Public |
| Lot Size Area | 8755 |
| Other Room Features | Breakfast Room,Family Room,Great Room,Main Floor Primary Bedroom |
Amenities
- Foreclosure
- Views
- Short Sale
- New Construction
- Adult 55+
- Lease To Own
- No HOA Fees
- Furnished
- Primary On Main
- Air Conditioning
- Seller Finance
- Green
- Fixer Upper
- Horse
- Golf
- Fireplace
- Deck
- Garage
- Basement
- Pool
Property vs Single Family Average in 66220
Price
Taxes
Year Built
Visits
 The information displayed on this page is confidential, proprietary, and copyrighted information of Heartland Multiple Listing Service, Inc. (
 All information deemed reliable but not guaranteed. All properties are subject to prior sale, change or withdrawal. Neither listing broker(s) or information provider(s) shall be responsible for any typographical errors, misinformation, misprints and shall be held totally harmless. Listing(s) information is provided for consumer's personal, non-commercial use and may not be used for any purpose other than to identify prospective properties consumers may be interested in purchasing. The data relating
