
Address
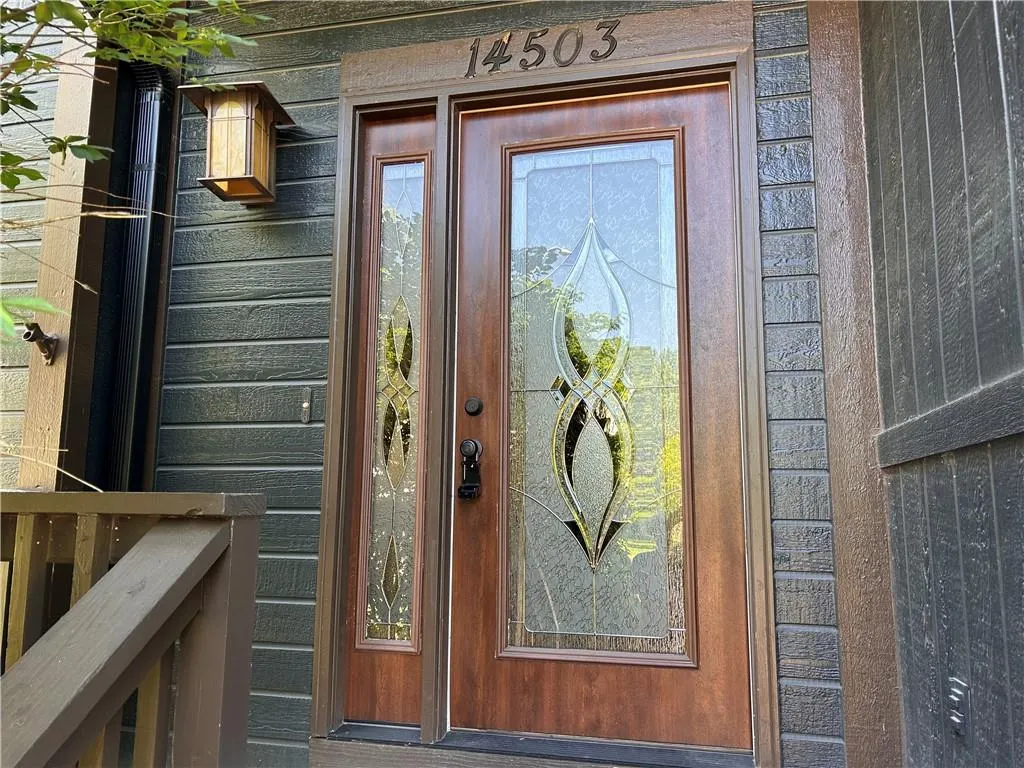
14503 Shamrock Way, Smithville, MO
Price
$ 365,000
Property Attributes
- MLS#2618745
- TypeSingle Family
- Listing Status Active
- CountyCLAY
- CitySmithville
- Area110 - N=Clinton Co Ln - S=291 - E=I-35 - W=Clay Co
- NeighborhoodHills Of Shannon
- Zip64089
- StyleTraditional
- Year Built1999
- Taxes$ 3917
- Price$ 365,000
- Bedrooms4
- Full Bathrooms3
- Half Bathrooms0
- Sqr Footage2683
- Lot Size0.269995 Acres
Data Source:
Heartland MLS (HMLS)
Property Description
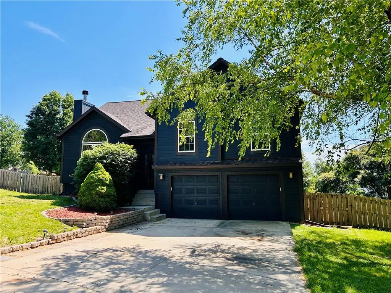
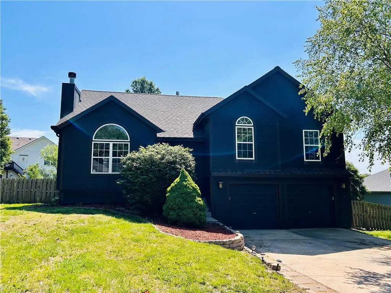
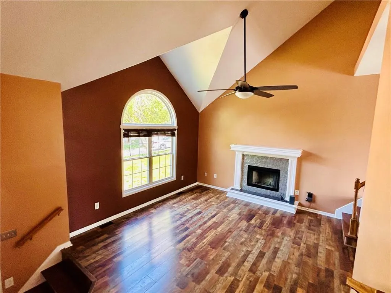
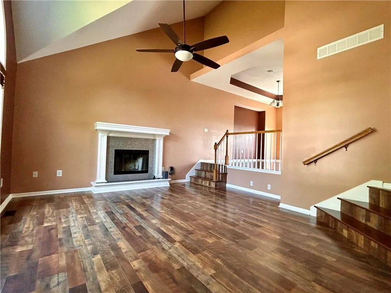
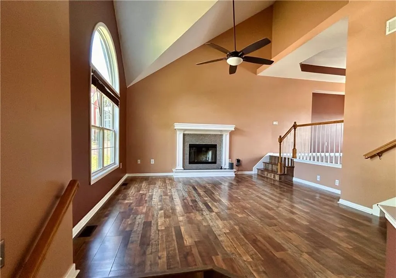
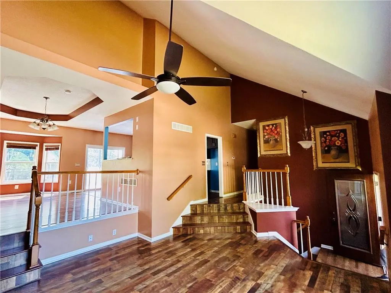
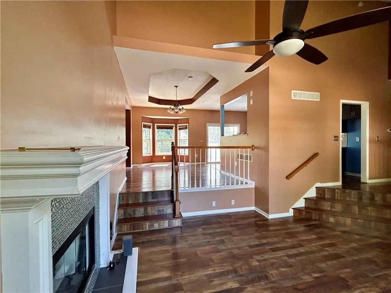
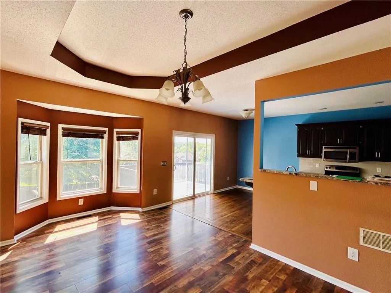
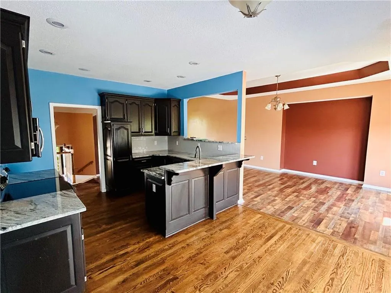
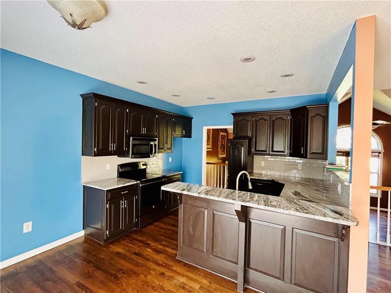
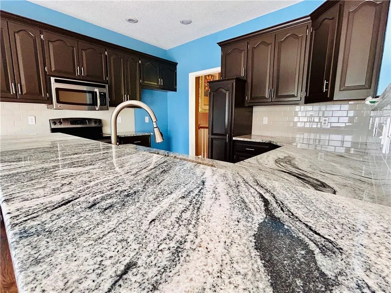
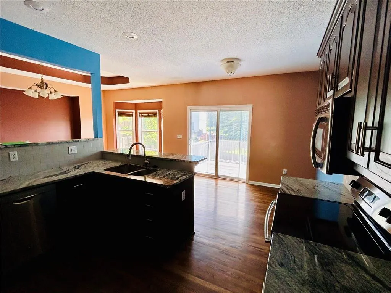
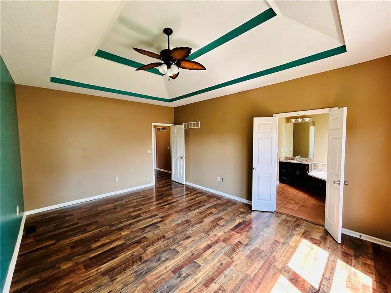
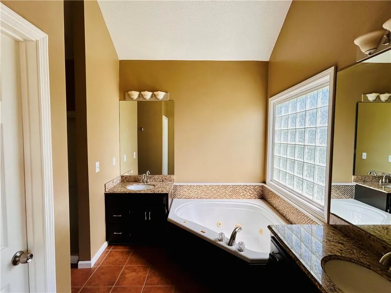
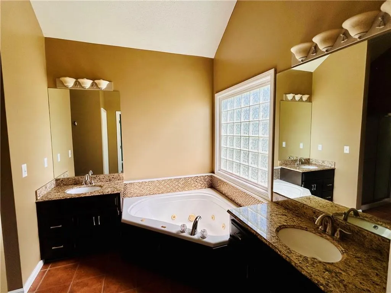
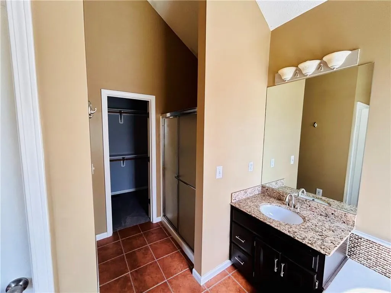
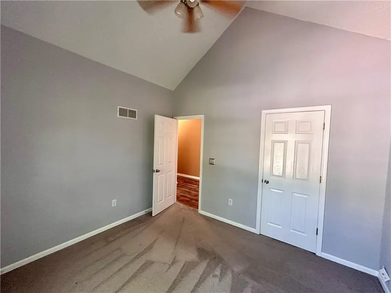
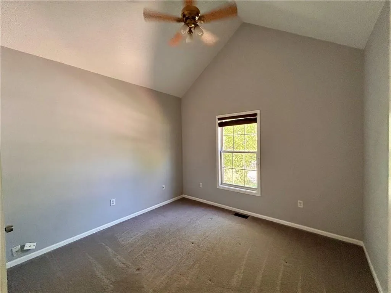
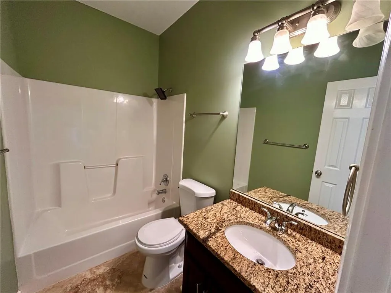
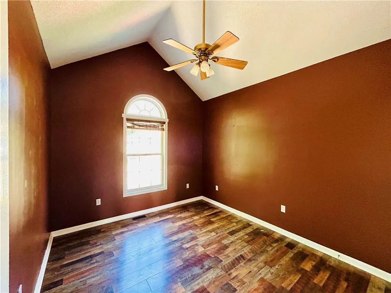
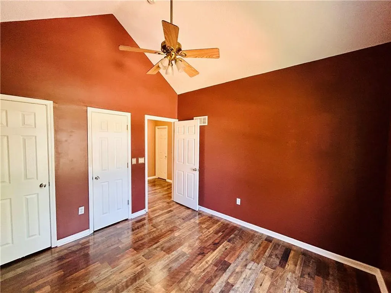
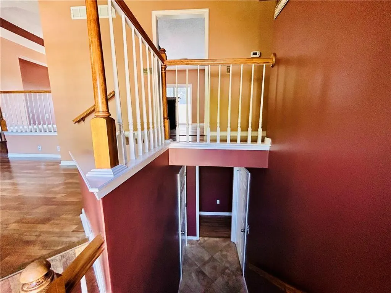
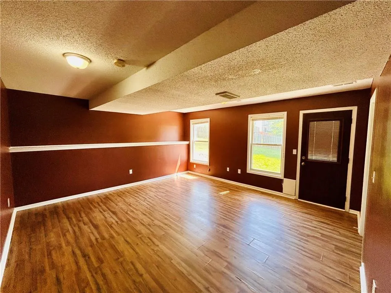
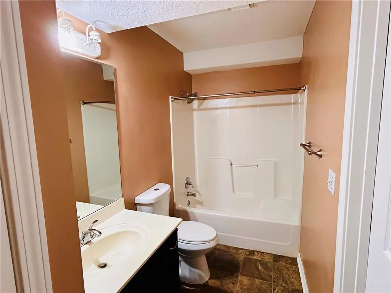
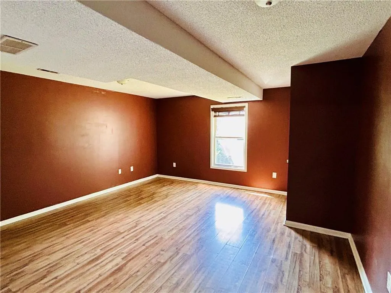
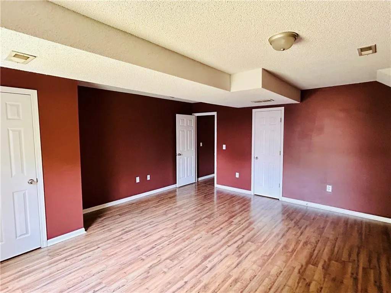
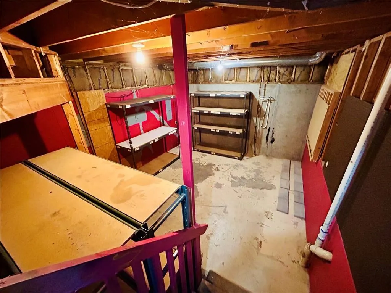
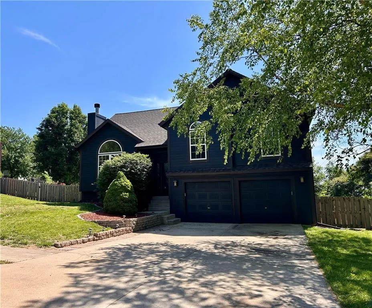
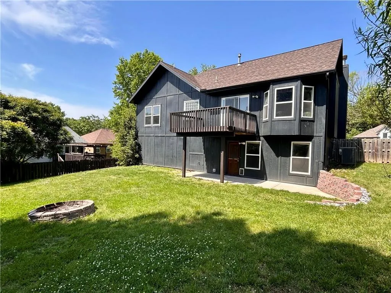
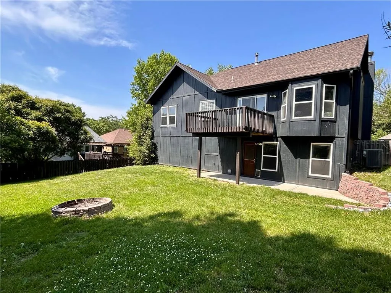
Upgrades everywhere you look! This beautifully updated home features an open-concept kitchen designed to impress, complete with granite counter tops, rich hardwood floors, beautiful cabinetry, and brand-new stainless steel appliances—perfect for both everyday living and entertaining. The spacious primary suite is a true retreat, offering soaring ceilings, a walk-in closet, and a spa-like bath with a jetted tub, separate vanities, and granite finishes. Secondary bedrooms boast vaulted ceilings, ceiling fans, and generous closet space. Enjoy seamless indoor-outdoor living in the inviting family room that walks out to a patio and a level fenced backyard—ideal for relaxing or hosting gatherings. The finished basement includes a large fourth bedroom with a full bath, making it perfect for a private teen or in-law suite, plus a sub-basement for abundant storage. Situated on a quiet cul-de-sac lot. Truly move-in ready! Located in a desirable neighborhood with great schools, scenic walking trails, and a nearby playground. Just minutes from Smithville Lake, downtown North Kansas City, and KCI Airport—this home offers the perfect blend of comfort, convenience, and style.
| Price History | |
|---|---|
| 5/15/2026 | Listed $425,000 |
| 7/13/2026 | 6$400,000 |
| 8/13/2026 | 7$375,000 |
| 9/14/2026 | 3$365,000 |
General Features
| Living Area | 2683 |
|---|---|
| Sewer | Public Sewer |
| Heating | Forced Air |
| Cooling | Electric |
| Possession | Immediate |
| Roof | Composition |
| Appliances | Disposal |
| HOA Fee | 170 |
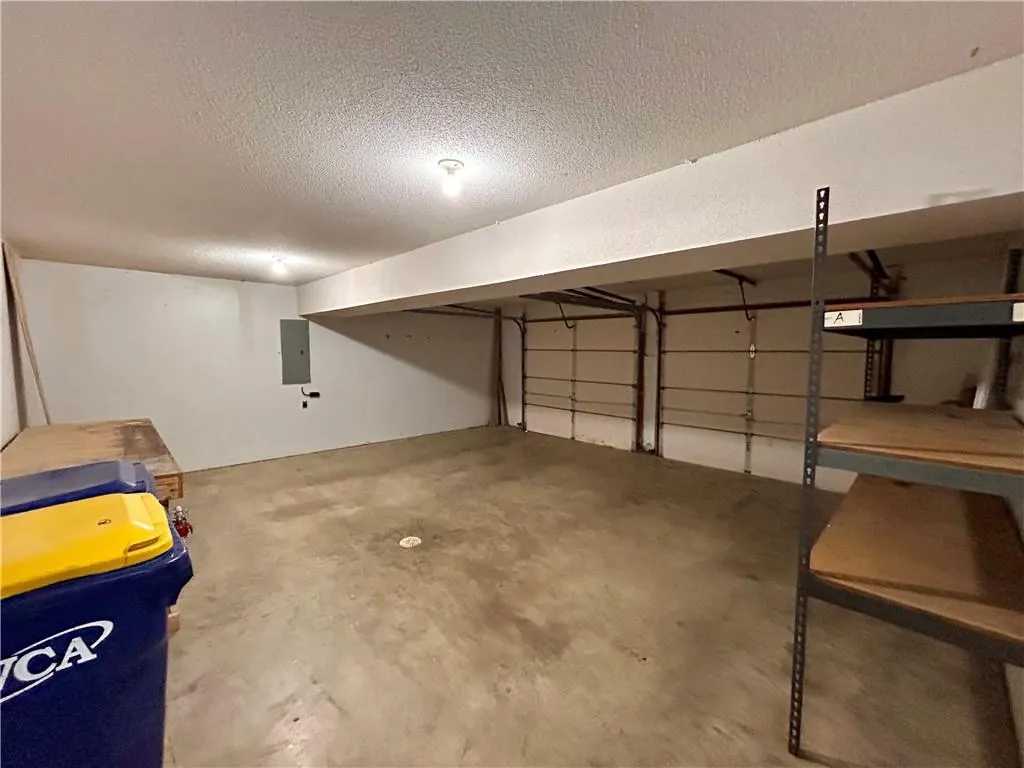
| Garage Spaces | 2 |
| Patio/Porch Features | Deck,Patio |
| Architectural Style | Traditional |
| Construction Materials | Frame |
| Year Built | 1999 |
| Property Subtype | Single Family Residence |
| Ownership | Private |
| Assoc Fee Paid Per | Annually |
| County | Clay |
| Property Type | Residential |
| Association Amenities | Play Area,Trail(s) |
| HOA | Yes |
| Subdivision Name | Hills Of Shannon |
| Garage Y/N | Yes |
| Full Baths | 3 |
| Status | Active |
| Directions | 169 HWY TO SHAMROCK WAY (E) TO ADDRESS |
| City | Smithville |
| High School District | Smithville |
| MLS Area | 110 - N=Clinton Co Ln;S=291;E=I-35;W=Clay Co Ln |
| Lot Size Units | Square Feet |
| Lot Size Square Feet | 11761 |
| Listing Terms | Cash,Conventional,FHA,USDA Loan,VA Loan |
| Public Remarks | Upgrades everywhere you look! This beautifully updated home features an open-concept kitchen designed to impress,complete with granite counter tops,rich hardwood floors,beautiful cabinetry,and brand- |
| Standard Status | Active |
| In Flood Plain | Unknown |
Interior Features
| Interior Amenities | Ceiling Fan(s),Vaulted Ceiling(s),Walk-In Closet(s) |
|---|---|
| Basement | Finished,Sump Pump,Walk-Out Access |
| Flooring | Wood |
| Total Fireplaces | 1 |
| Fireplace Features | Living Room |
| Basement (Y/N) | Yes |
| Air Conditioning Y/N | Yes |
| Fireplace Y/N | Yes |
| Above Grade Finished Area | 2683 |
| Laundry Features | Laundry Room,Lower Level |
| Total Bedrooms | 4 |
| Dining Area Features | Breakfast Area,Formal |
| Floor Plan Features | Front/Back Split |
Exterior Features
| Parking Features | Built-In,Garage Door Opener,Garage Faces Front |
|---|---|
| Lot Features | Cul-De-Sac |
| Water Source | Public |
| Lot Size Area | 11761 |
| Other Room Features | Family Room,Formal Living Room,Main Floor Primary Bedroom |
Amenities
- Foreclosure
- Views
- Short Sale
- New Construction
- Adult 55+
- Lease To Own
- No HOA Fees
- Furnished
- Primary On Main
- Air Conditioning
- Seller Finance
- Green
- Fixer Upper
- Horse
- Golf
- Fireplace
- Deck
- Garage
- Basement
- Pool
Property vs Single Family Average in 64089
Price
Taxes
Year Built
Visits
 The information displayed on this page is confidential, proprietary, and copyrighted information of Heartland Multiple Listing Service, Inc. (
 All information deemed reliable but not guaranteed. All properties are subject to prior sale, change or withdrawal. Neither listing broker(s) or information provider(s) shall be responsible for any typographical errors, misinformation, misprints and shall be held totally harmless. Listing(s) information is provided for consumer's personal, non-commercial use and may not be used for any purpose other than to identify prospective properties consumers may be interested in purchasing. The data relating
