

Address
2609 Forest Avenue, Kansas City, MO
Price
$ 669,000
Property Attributes
- MLS#2617427
- TypeSingle Family
- Listing Status Active
- CountyJACKSON
- CityKansas City
- Area202 - Kansas City Area
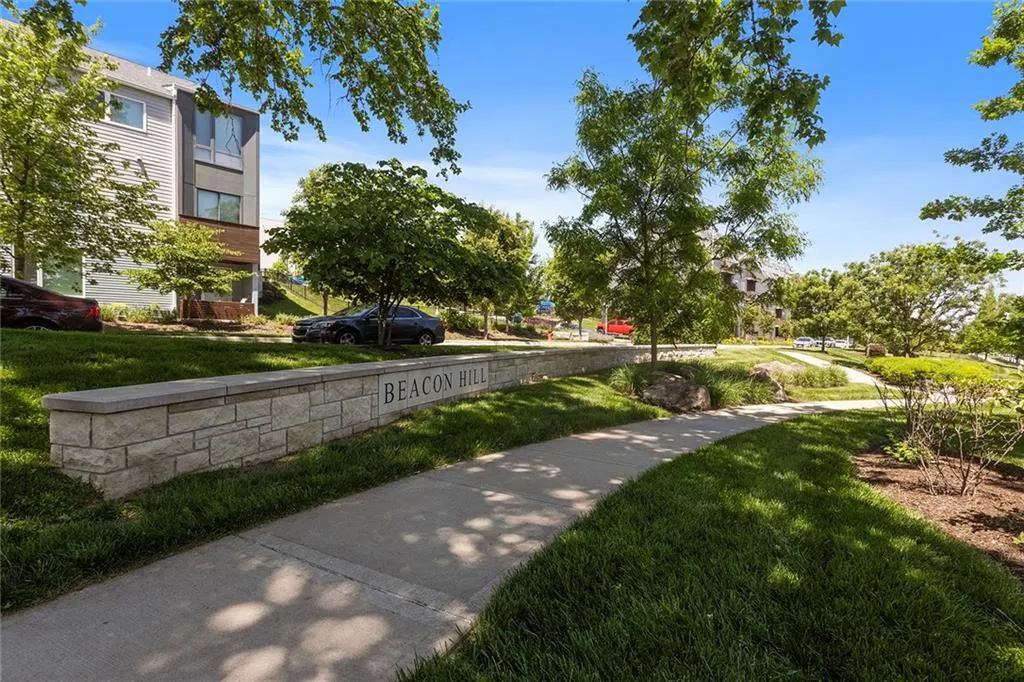
- NeighborhoodBeacon Hill
- Zip64108
- StyleContemporary
- Year Built2022
- Taxes$ 430
- Price$ 669,000
- Bedrooms3
- Full Bathrooms3
- Half Bathrooms1
- Sqr Footage2399
- Lot Size0.081933 Acres
Data Source:
Heartland MLS (HMLS)
Property Description
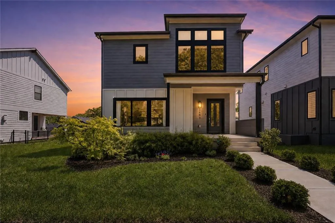
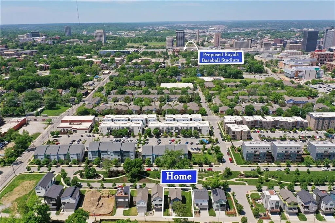
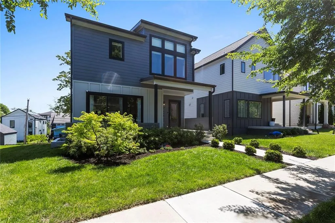
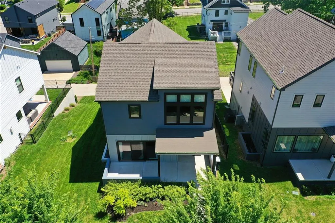
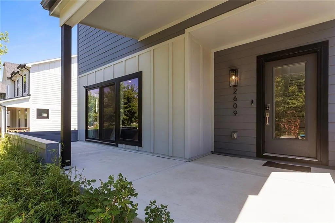
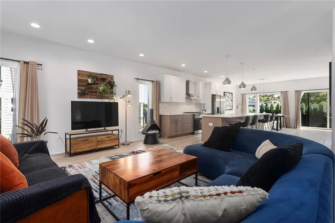
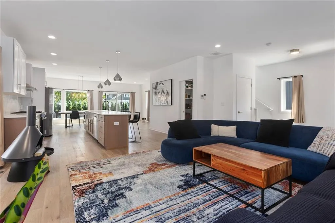
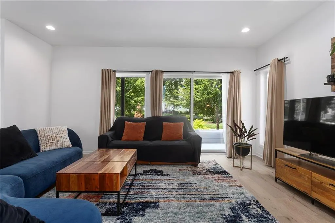
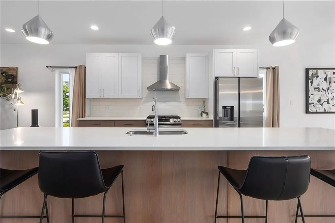
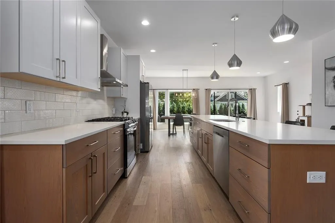
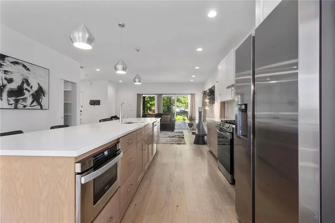
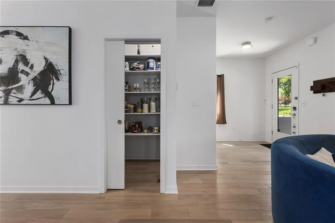
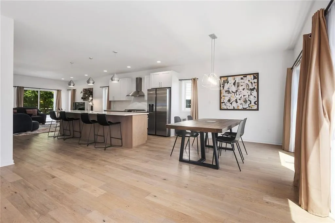
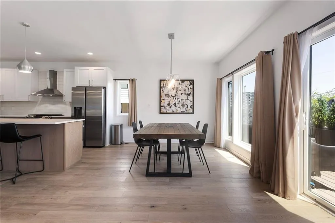
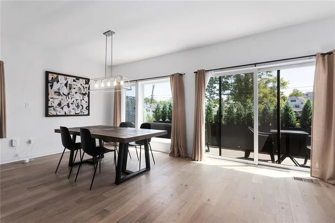
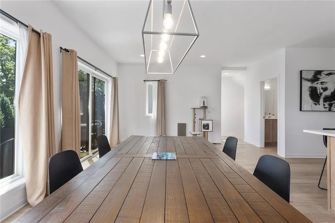
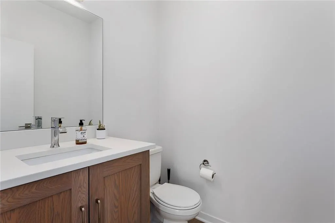
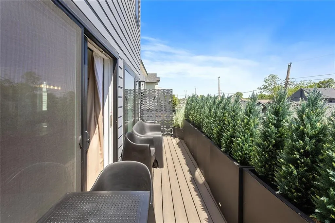
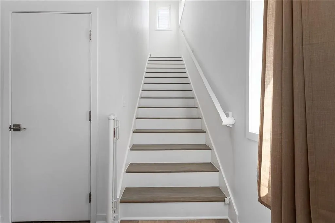
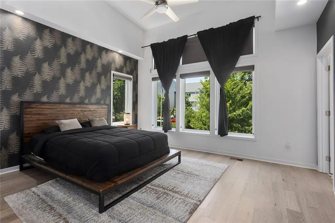
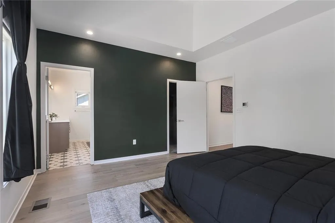
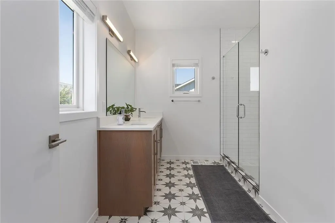
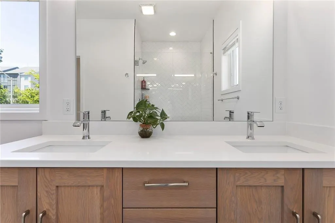
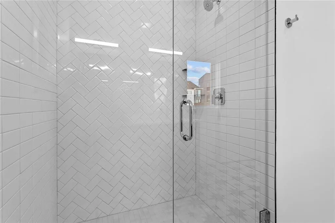
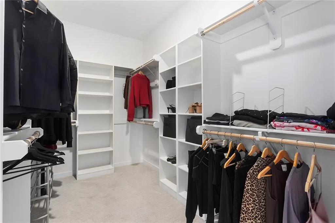
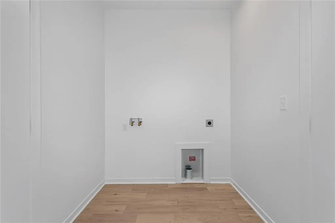
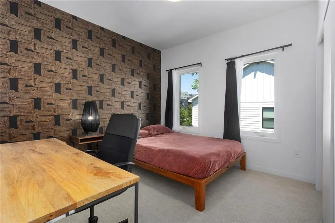
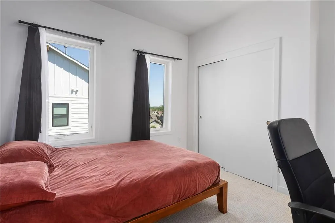
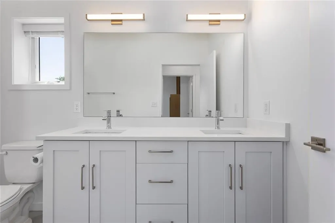
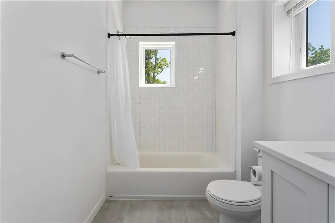
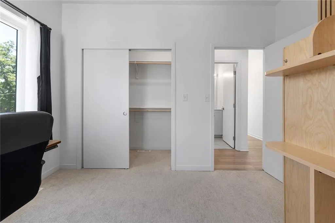
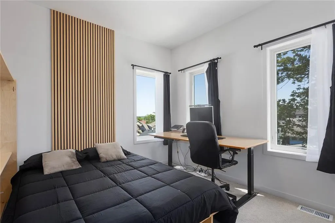
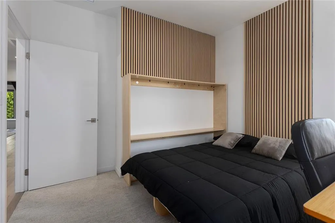
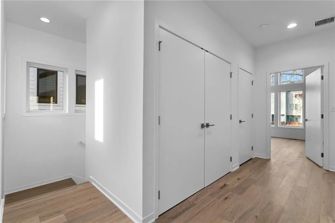
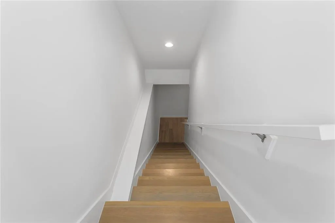
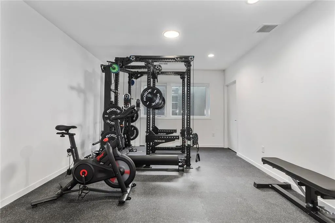
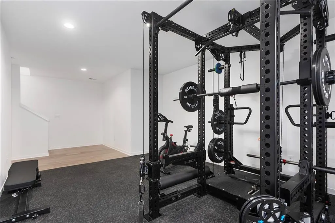
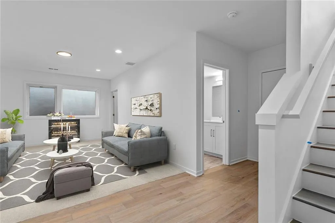
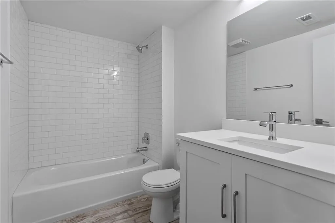
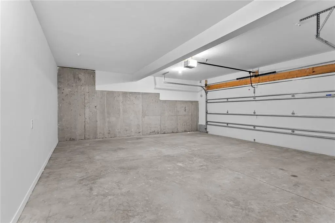
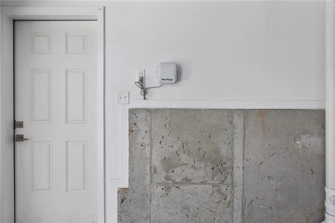
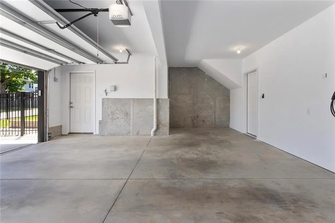
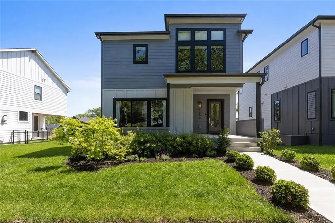
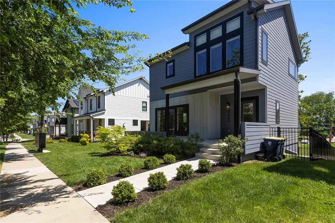
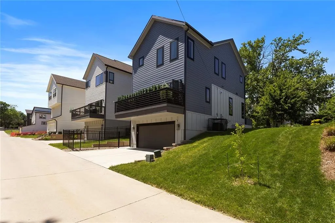
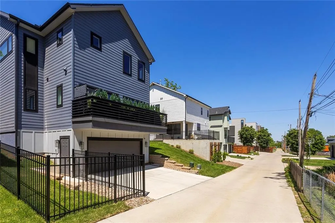
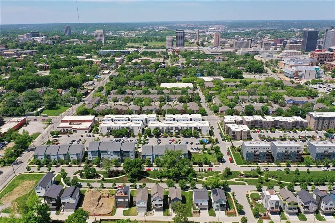
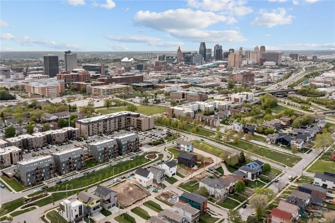
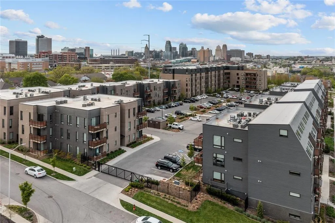
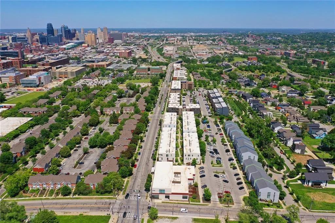
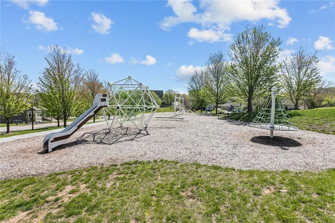
ATTENTION! $30,900 PRICE IMPROVEMENT! If you’ve been waiting for the right opportunity in Beacon Hill, this is it. This newer-construction contemporary home combines modern design, thoughtful finishes, abundant natural light, & an exceptional location—all with a substantial PROPERTY TAX ABATEMENT providing significant long-term savings. Step inside to an open-concept main level designed for everyday living & entertaining. Walls of windows fill the space with natural light, while the stylish kitchen features quartz countertops, ample cabinetry, stainless steel appliances, a gas range, & a walk-in pantry. The dining area opens to a large deck, while the living room provides access to a concrete patio. Upstairs, the spacious primary suite offers a vaulted ceiling, walk-in closet, & beautifully finished bath with dual vanities, quartz countertops, & a tiled shower. Two bedrooms, a second full bath, & laundry complete the upper level. The lower level offers a generous second living space, third full bath, & direct access to the oversized two-car garage. An EV charging station adds convenience. Outside, enjoy professional landscaping, an irrigation system, manageable yard, & a park-like setting directly across from the home—ideal for pets & outdoor enjoyment. The property tax abatement is a standout financial advantage: the full abatement remains through 2032, followed by 15 years at 50%, dramatically reducing the long-term property tax burden. Property taxes were just $430 in 2025. Located in sought-after Beacon Hill, this home is minutes from Hospital Hill, the Crossroads Arts District, 18th & Vine, Crown Center, & Downtown, with convenient highway access. It's also within one mile of the potential future Royals baseball stadium & Baseball District planned for Crown Center, as well as the $1B Children’s Mercy expansion—positioning the area for continued investment. Modern. Low--maintenance. Tax-abated. Ideally located. Now offered with a $30,900 price improvement.
| Price History | |
|---|---|
| 5/7/2026 | Listed $714,900 |
| 5/30/2026 | 3$699,900 |
| 9/8/2026 | 5$669,000 |
General Features
| Living Area | 2399 |
|---|---|
| Sewer | Public Sewer |
| Heating | Forced Air |
| Cooling | Electric |
| Possession | Close Of Escrow |
| Roof | Composition |
| Appliances | Dishwasher,Disposal,Microwave,Refrigerator,Gas Range,Stainless Steel Appliance(s) |
| HOA Fee | 250 |
| Garage Spaces | 2 |
| Patio/Porch Features | Deck,Patio,Porch |
| Architectural Style | Contemporary |
| Construction Materials | Other |
| Year Built | 2022 |
| Property Subtype | Single Family Residence |
| Ownership | Private |
| Assoc Fee Paid Per | Annually |
| County | Jackson |
| Property Type | Residential |
| Association Amenities | Play Area,Trail(s) |
| HOA | Yes |
| Subdivision Name | Beacon Hill |
| Garage Y/N | Yes |
| Full Baths | 3 |
| Status | Active |
| Directions | 27th Street to Forest Avenue -> North on Forest Avenue to address. |
| City | Kansas City |
| Association Name | Beacon Hill |
| High School District | Kansas City Mo |
| MLS Area | 202 - Kansas City Area (So. of River) |
| Lot Size Units | Square Feet |
| Lot Size Square Feet | 3569 |
| Listing Terms | Cash,Conventional,VA Loan |
| Public Remarks | ATTENTION! $30,900 PRICE IMPROVEMENT! If you’ve been waiting for the right opportunity in Beacon Hill,this is it. This newer-construction contemporary home combines modern design,thoughtful finishes, |
| Builder Name | Hawthorn Project |
| Standard Status | Active |
| In Flood Plain | Unknown |
| HMS_MaintenanceProvidedYN | No |
Interior Features
| Interior Amenities | Ceiling Fan(s),Kitchen Island,Painted Cabinets,Pantry,Smart Thermostat,Vaulted Ceiling(s),Walk-In Closet(s) |
|---|---|
| Basement | Egress Window(s),Finished |
| Basement (Y/N) | Yes |
| Air Conditioning Y/N | Yes |
| Fireplace Y/N | No |
| Above Grade Finished Area | 1952 |
| Half Baths | 1 |
| Laundry Features | Bedroom Level,In Hall |
| Total Bedrooms | 3 |
| Below Grade Finished Area | 447 |
| Dining Area Features | Formal,Kit/Dining Combo |
| Floor Plan Features | 2 Stories |
Exterior Features
| Fencing | Metal |
|---|---|
| Parking Features | Basement,Built-In,Garage Door Opener,Garage Faces Rear |
| Lot Features | City Lot,Sprinkler-In Ground |
| Water Source | Public |
| Lot Size Area | 3569 |
Amenities
- Foreclosure
- Views
- Short Sale
- New Construction
- Adult 55+
- Lease To Own
- No HOA Fees
- Furnished
- Primary On Main
- Air Conditioning
- Seller Finance
- Green
- Fixer Upper
- Horse
- Golf
- Fireplace
- Deck
- Garage
- Basement
- Pool
Property vs Single Family Average in 64108
Price
Taxes
Year Built
Visits
 The information displayed on this page is confidential, proprietary, and copyrighted information of Heartland Multiple Listing Service, Inc. (
 All information deemed reliable but not guaranteed. All properties are subject to prior sale, change or withdrawal. Neither listing broker(s) or information provider(s) shall be responsible for any typographical errors, misinformation, misprints and shall be held totally harmless. Listing(s) information is provided for consumer's personal, non-commercial use and may not be used for any purpose other than to identify prospective properties consumers may be interested in purchasing. The data relating
