
Address
753 Simpson Avenue, Kansas City, KS
Price
$ 205,000
Property Attributes
- MLS#2611803
- TypeSingle Family
- Listing Status Active
- CountyWYANDOTTE
- CityKansas City
- Area403 - N=Wash Blvd - S=Ks Rvr - E=Ks Rvr - W=18th S
- NeighborhoodMoffitts Re
- Zip66101
- StyleTraditional
- Year Built1920
- Taxes$ 4651
- Price$ 205,000
- Bedrooms4
- Full Bathrooms3
- Half Bathrooms0
- Sqr Footage1737
- Lot Size0.05 Acres
Data Source:
Heartland MLS (HMLS)
Property Description
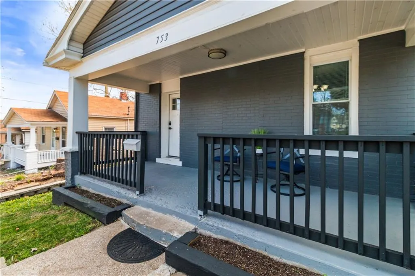
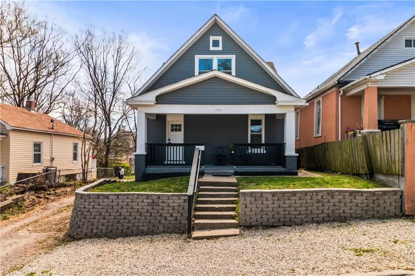
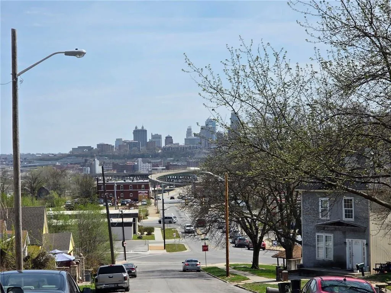
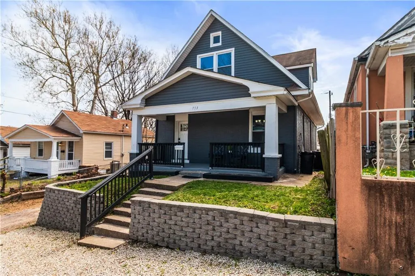
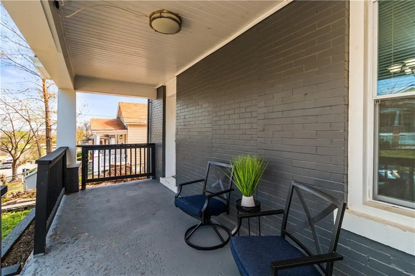
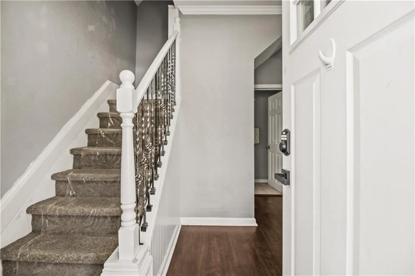
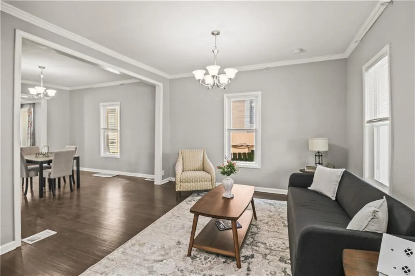
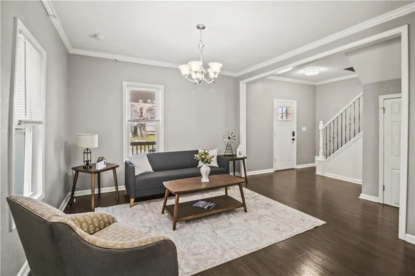
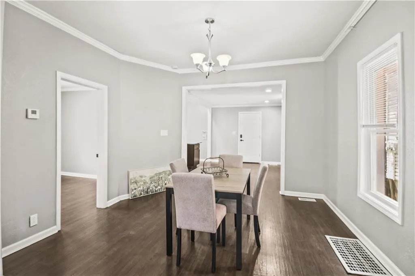
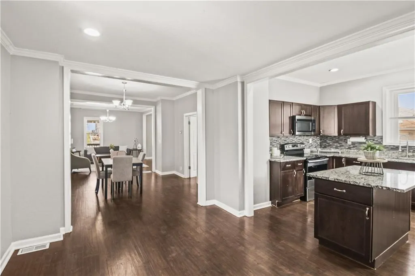
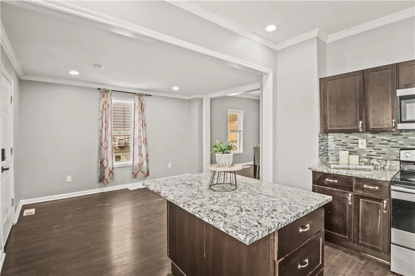
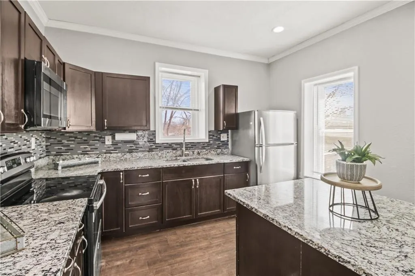
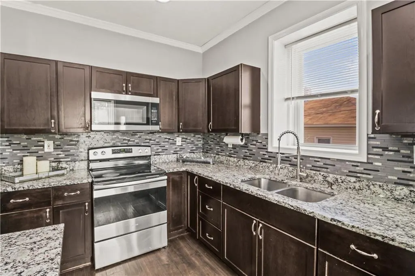
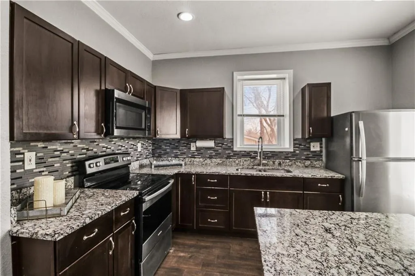
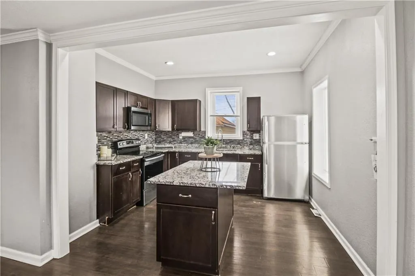
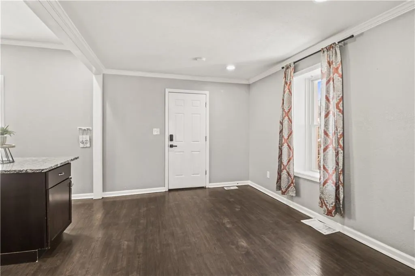
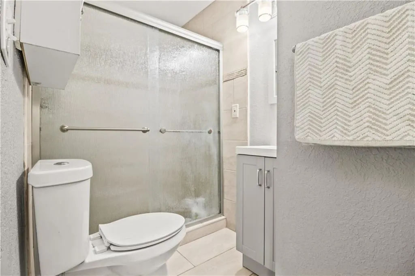
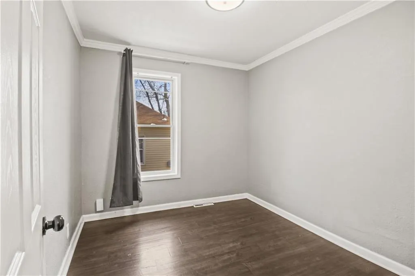
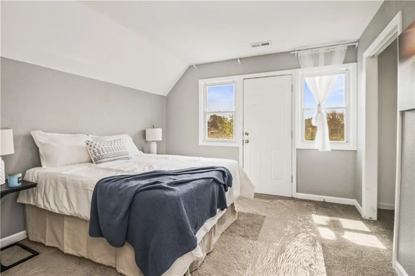
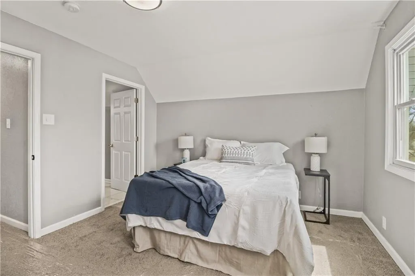
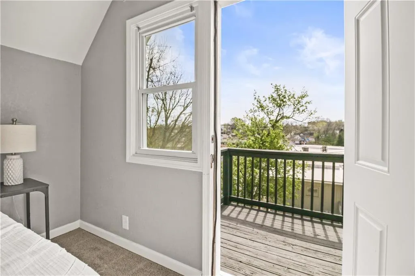
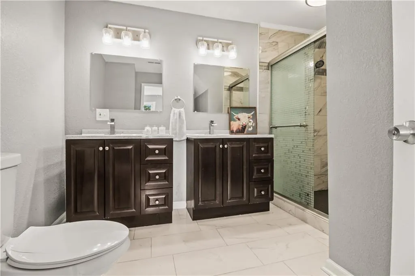
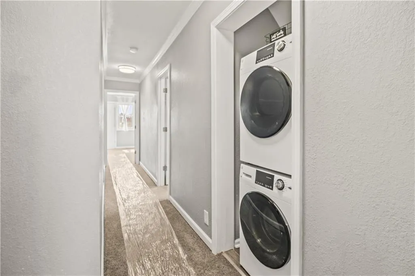
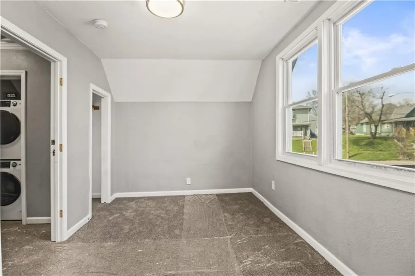
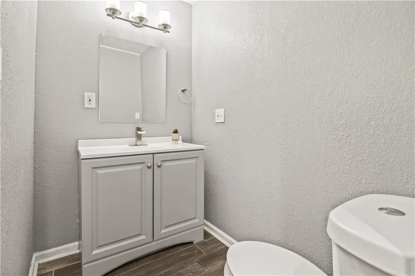
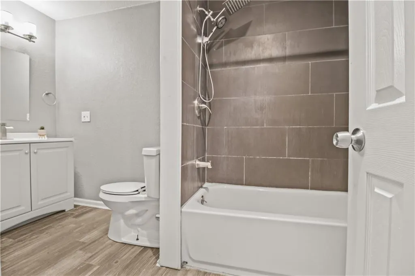
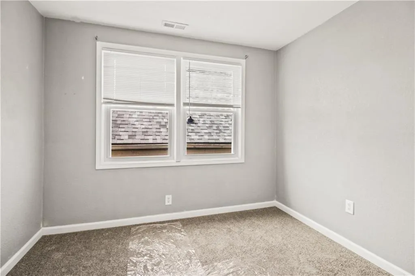
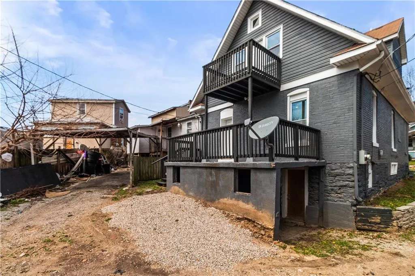
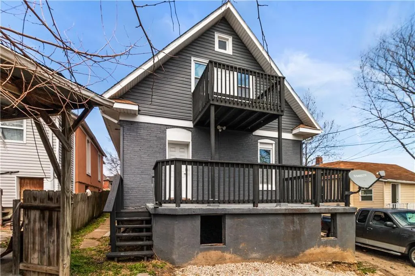
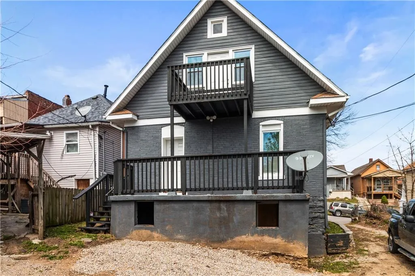
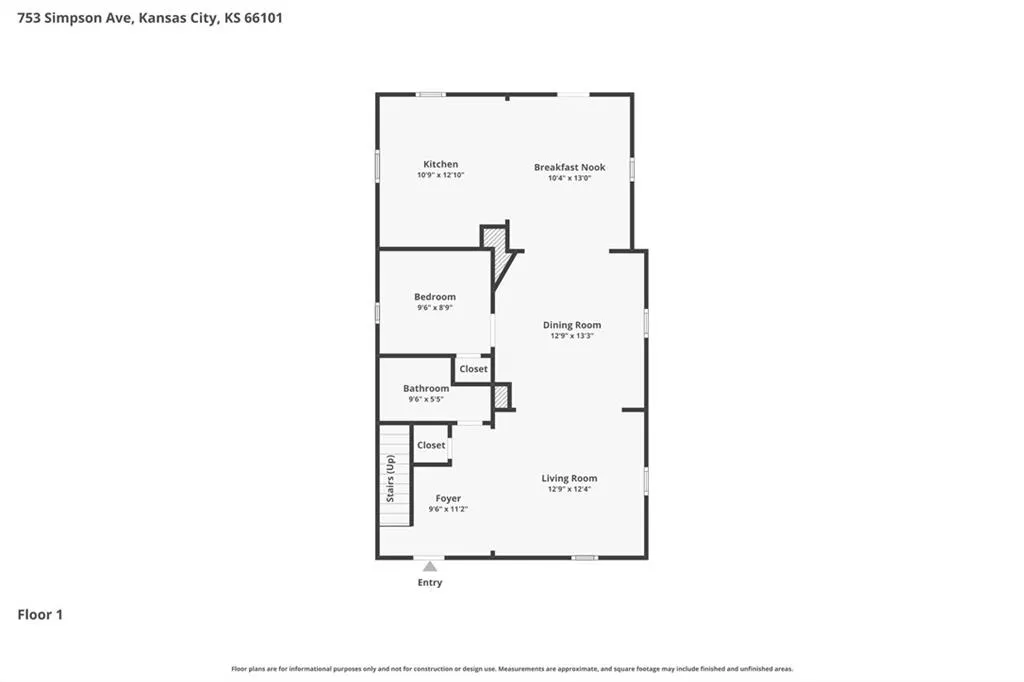
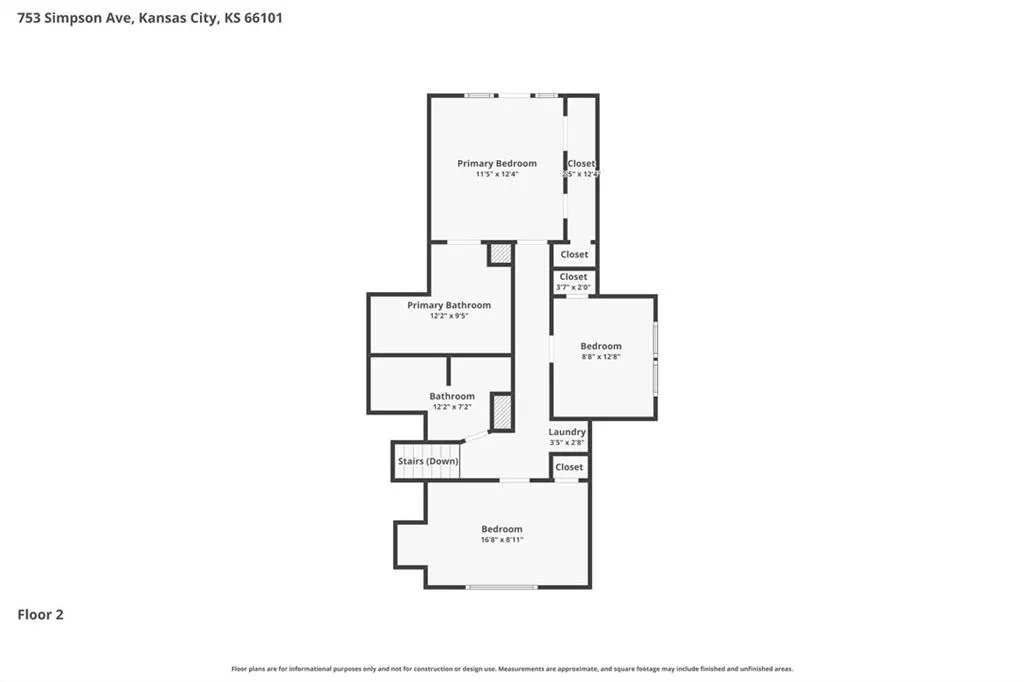
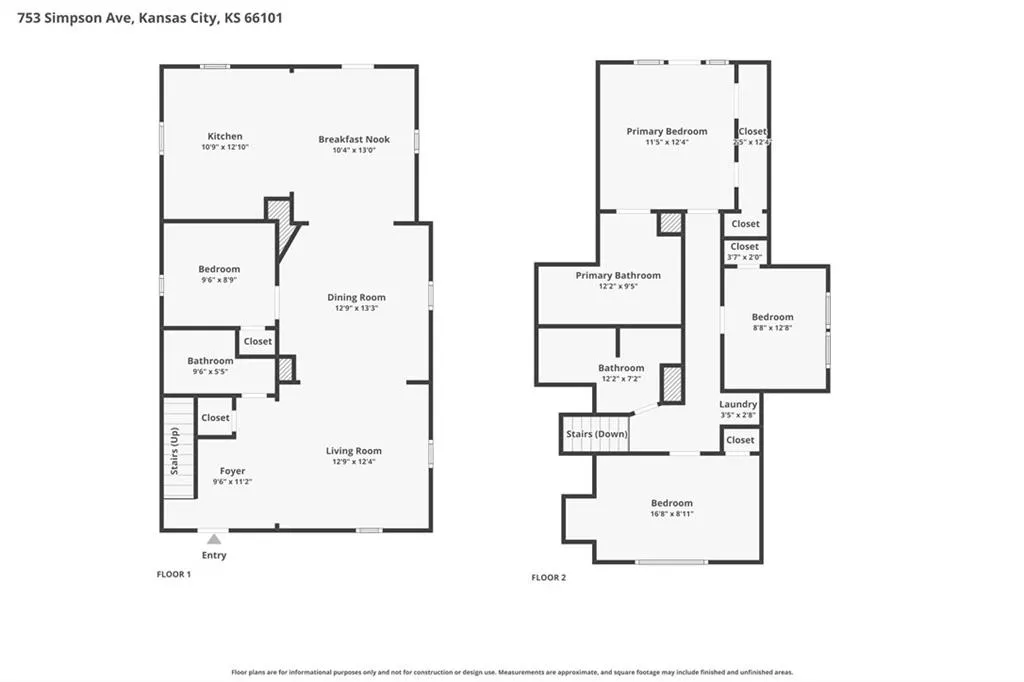
Welcome home to this charming 1920's home, centrally located gem just 10 minutes from downtown Kansas City—perfectly situated within walking distance to the shops and restaurants of Strawberry Hill. Start your day on the spacious front deck—perfect for morning coffee or unwinding in the evening. Step inside to a warm and welcoming living room featuring durable LVP flooring, flowing seamlessly into the formal dining area and open kitchen. Here, you’ll find granite countertops, a center island, ample cabinet space, and all appliances included—making it as functional as it is inviting. Out back, a second deck creates the perfect setting for relaxing evenings or entertaining guests. The main level offers flexibility with a bedroom that can also serve as a home office, along with a full bathroom for added convenience. Upstairs, you’ll find three additional bedrooms, including a comfortable primary suite with dual vanities, a stand-up shower, and your own private balcony—your own quiet escape at the end of the day. A laundry closet is conveniently located just off the hallway. The home continues to impress with neutral finishes throughout, a newer HVAC system (approximately 5 years old), and a walkout basement offering plenty of storage space. A carport located just behind the home adds extra convenience.
| Elementary School | Middle School | High School |
|---|---|---|
| Grant Elementary School | Rosedale Middle School | Harmon High School |
| Price History | |
|---|---|
| 4/9/2026 | Listed $225,000 |
| 6/9/2026 | 5$215,000 |
| 8/25/2026 | 5$205,000 |
General Features
| Living Area | 1737 |
|---|---|
| Sewer | Public Sewer |
| Heating | Natural Gas |
| Cooling | Electric |
| Possession | Immediate |
| Roof | Composition |
| Appliances | Disposal,Dryer,Microwave,Refrigerator,Electric Range,Stainless Steel Appliance(s),Washer |
| Patio/Porch Features | Deck,Porch |
| Architectural Style | Traditional |
| Security Features | Smoke Detector(s) |
| Construction Materials | Brick/Mortar |
| Year Built | 1920 |
| Property Subtype | Single Family Residence |
| Ownership | Private |
| County | Wyandotte |
| Property Type | Residential |
| HOA | No |
| Subdivision Name | Moffitts Re |
| Garage Y/N | No |
| Full Baths | 3 |
| Status | Active |
| Directions | I-70 W to Kansas City. Take exit 1A from I-670 W. Continue on Central Ave,left to stay on Central. Right on Ridge Ave,Right on Broadview Ave,Right on Simpson Ave,home is on the right. Little parking |
| High School | Harmon |
| City | Kansas City |
| High School District | Kansas City Ks |
| MLS Area | 403 - N=Wash Blvd;S=Ks Rvr;E=Ks Rvr;W=18th St |
| Lot Size Units | Square Feet |
| Lot Size Square Feet | 2178 |
| Listing Terms | Cash,Conventional,FHA,VA Loan |
| Elementary School | Grant |
| Middle/Junior High School | Rosedale |
| Public Remarks | Welcome home to this charming 1920's home,centrally located gem just 10 minutes from downtown Kansas City—perfectly situated within walking distance to the shops and restaurants of Strawberry Hill. |
| Virtual Tour | https://unbranded.youriguide.com/753_simpson_ave_kansas_city_ks/ |
| Standard Status | Active |
| In Flood Plain | No |
| Virtual Tour | https://youriguide.com/753_simpson_ave_kansas_city_ks/ |
| HMS_MaintenanceProvidedYN | No |
Interior Features
| Interior Amenities | Ceiling Fan(s),Kitchen Island |
|---|---|
| Basement | Inside Entrance,Stone/Rock,Walk-Out Access |
| Flooring | Carpet,Luxury Vinyl,Vinyl |
| Basement (Y/N) | Yes |
| Air Conditioning Y/N | Yes |
| Fireplace Y/N | No |
| Above Grade Finished Area | 1737 |
| Laundry Features | Bedroom Level,Laundry Closet |
| Total Bedrooms | 4 |
| Dining Area Features | Eat-In Kitchen,Formal |
| Floor Plan Features | 1.5 Stories,2 Stories |
Exterior Features
| Parking Features | Carport,Off Street |
|---|---|
| Lot Features | City Lot |
| Water Source | Public |
| Lot Size Area | 2178 |
| Road Surface Type | Paved |
| Other Room Features | Formal Living Room |
Amenities
- Foreclosure
- Views
- Short Sale
- New Construction
- Adult 55+
- Lease To Own
- No HOA Fees
- Furnished
- Primary On Main
- Air Conditioning
- Seller Finance
- Green
- Fixer Upper
- Horse
- Golf
- Fireplace
- Deck
- Garage
- Basement
- Pool
Property vs Single Family Average in 66101
Price
Taxes
Year Built
Visits
 The information displayed on this page is confidential, proprietary, and copyrighted information of Heartland Multiple Listing Service, Inc. (
 All information deemed reliable but not guaranteed. All properties are subject to prior sale, change or withdrawal. Neither listing broker(s) or information provider(s) shall be responsible for any typographical errors, misinformation, misprints and shall be held totally harmless. Listing(s) information is provided for consumer's personal, non-commercial use and may not be used for any purpose other than to identify prospective properties consumers may be interested in purchasing. The data relating
