
Open House Sun, Sep 27th 01:00 PM - 04:00 PM











Address
16728 S Ripley Street, Olathe, KS
Price
$ 703,360
Property Attributes
- MLS#2592148
- TypeSingle Family
- Listing Status Active
- CountyJOHNSON - KS
- CityOlathe
- Area335 - N=135th - S=167th - E=Pflumm - W=Moonlight R
- NeighborhoodStonebridge South
- Zip66062
- StyleTraditional
- Taxes$ 10000
- Price$ 703,360
- Bedrooms4
- Full Bathrooms3
- Half Bathrooms1
- Sqr Footage2701
- Lot Size0.259986 Acres
Data Source:
Heartland MLS (HMLS)
Property Description
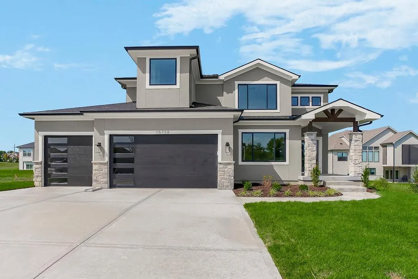
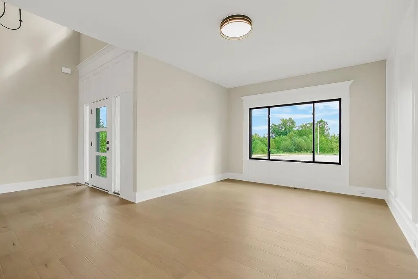
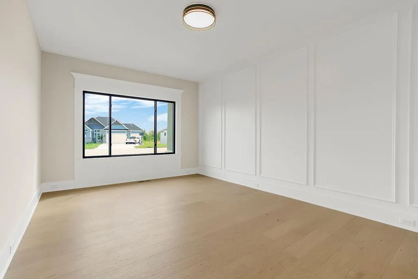
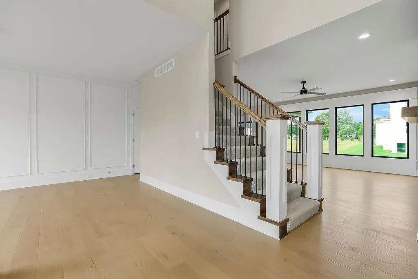
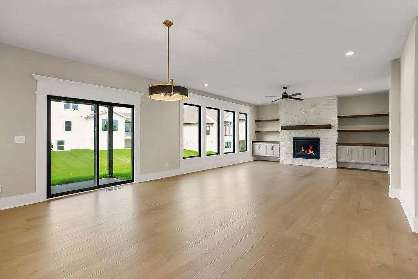
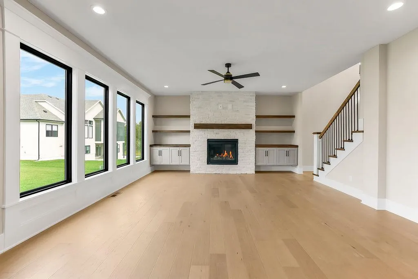
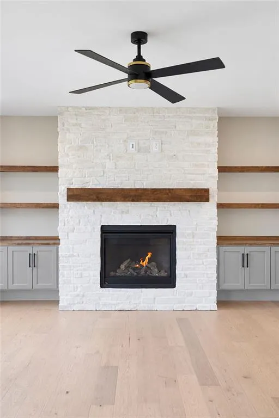
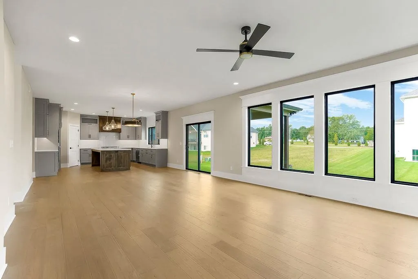
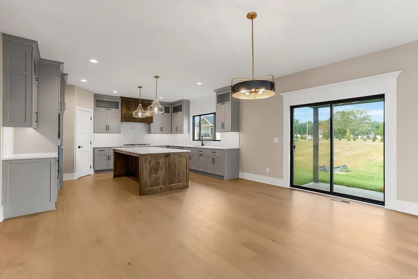
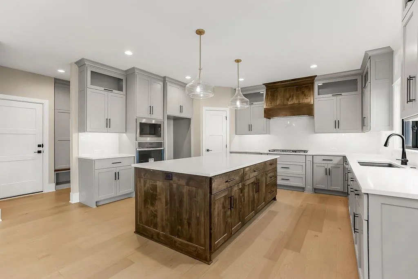
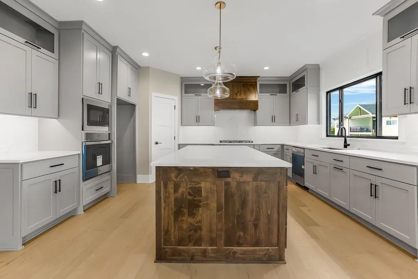
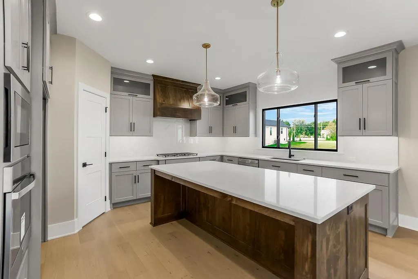
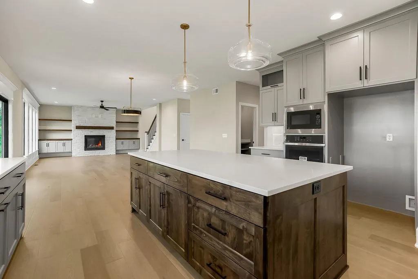
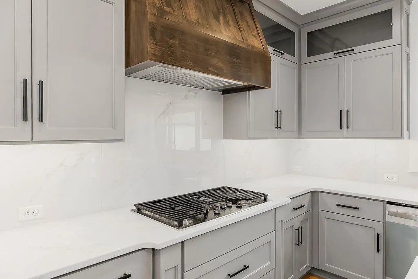
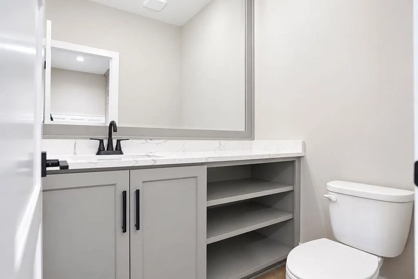
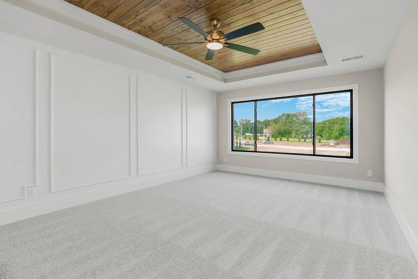
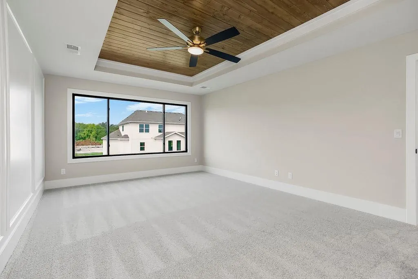
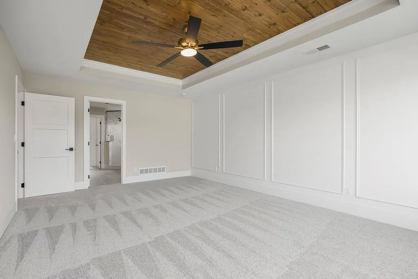
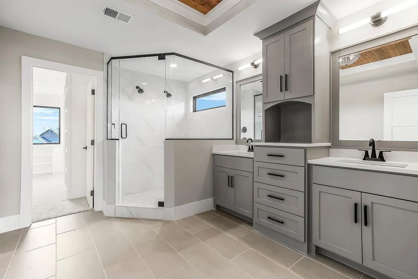
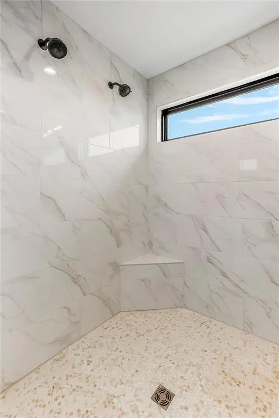
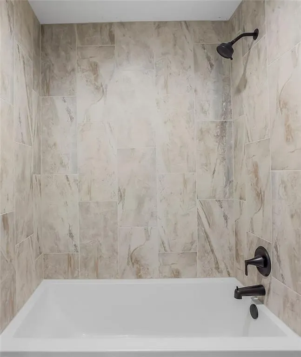
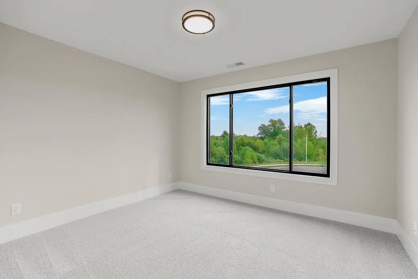
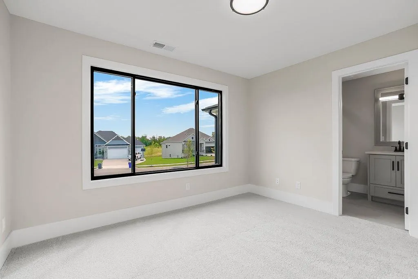
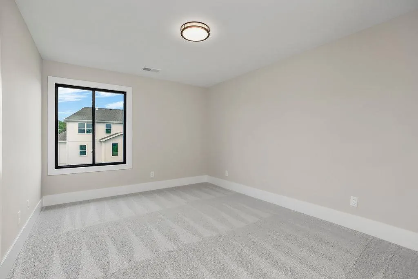
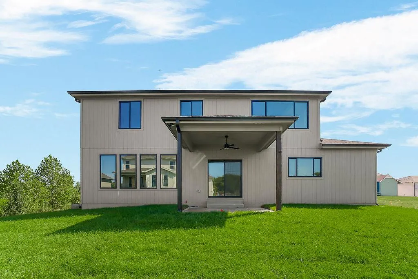
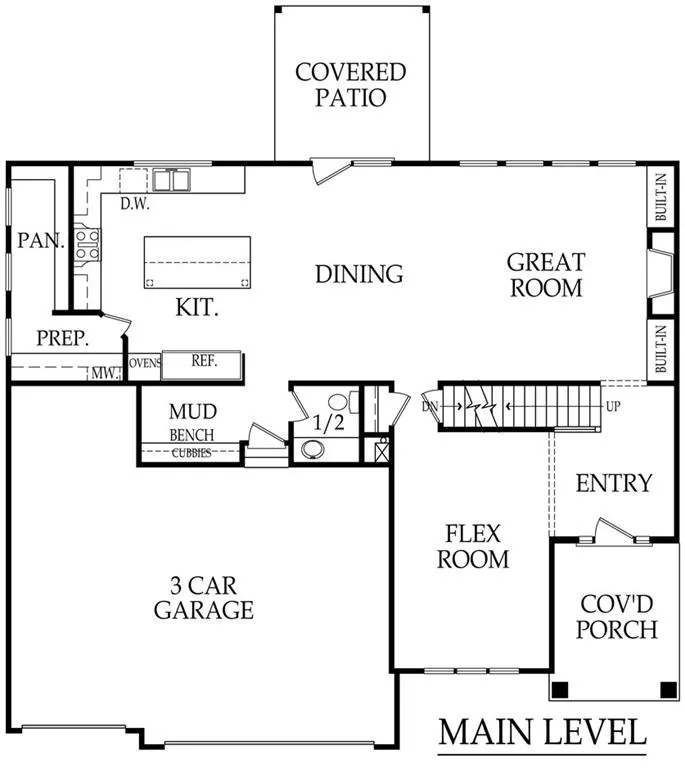
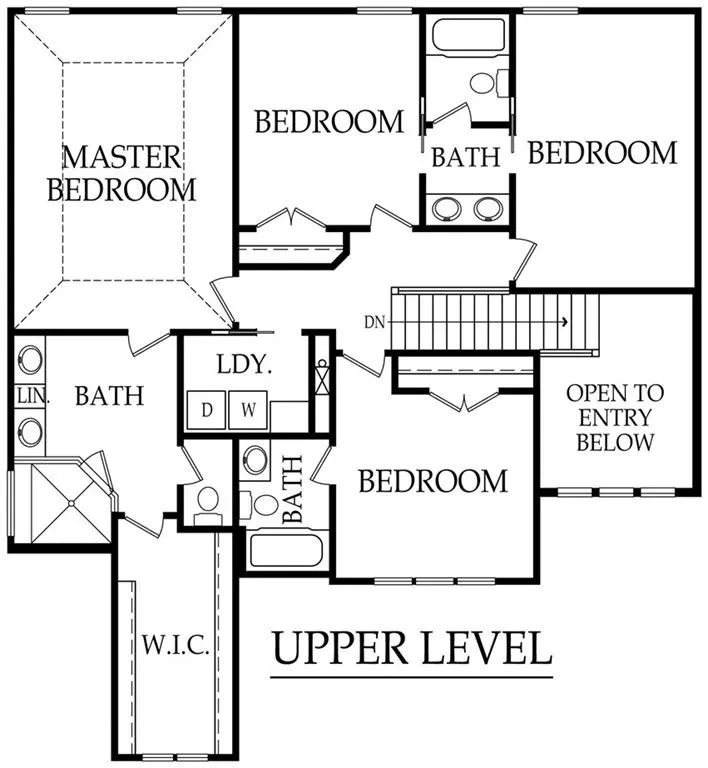
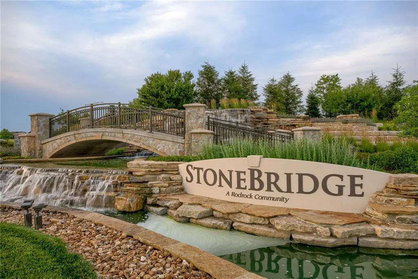
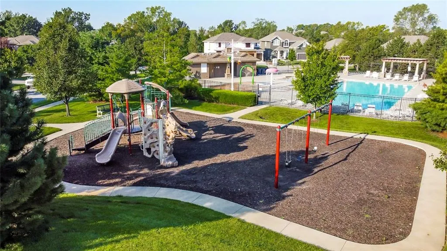
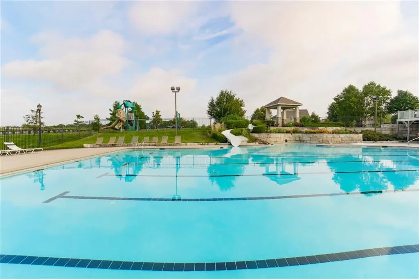
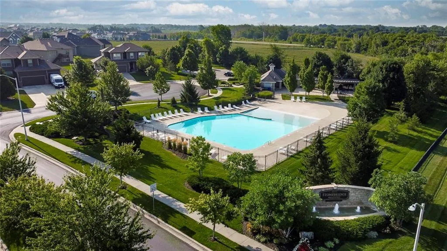
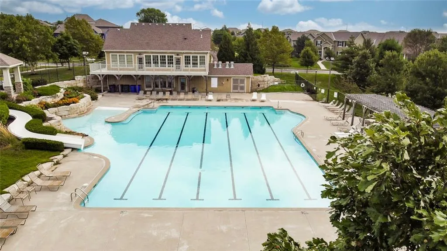
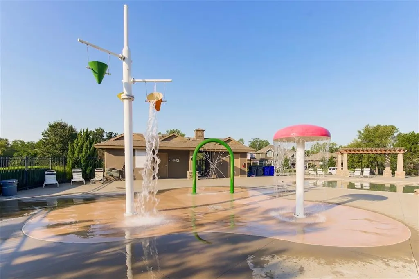
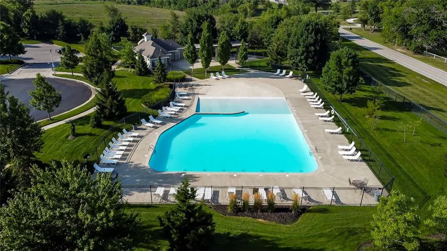
Move-in ready! The Roman by Walker Custom Homes is a thoughtfully designed two-story home located in Stonebridge South. The main level offers an open layout with a spacious living area, well-appointed kitchen, and a dedicated flex room suitable for office or multi-purpose use. A covered patio extends the main-level living space, and a 3-car garage adds everyday functionality. The upper level features the primary suite along with additional bedrooms and baths, providing separation of living and sleeping spaces typical of a two-story design. Quality construction and efficient use of space are evident throughout. The neighborhood features quiet, tree-lined streets and a protected nature habitat, providing both privacy and scenic surroundings. Stonebridge South residents enjoy access to 4 community pools, along with playgrounds, trails, sports courts, and clubhouses. HOA dues $850/year. Located in the desirable south Olathe, this home offers excellent proximity to top-rated Spring Hill schools—Timber Sage Elementary and Woodland Spring Middle School are both approximately 0.5 miles away, with Spring Hill High School just ~3.5 miles. Enjoy outdoor recreation at Heritage Park, less than 2 miles away, featuring trails, lake, golf, dog park, and sports fields. Commuters will appreciate quick access to I-35 (approx. 3–4 miles), along with nearby US-56/151st Street, US-169, and K-10, providing easy travel throughout Johnson County and the greater Kansas City metro. Everyday conveniences nearby—coffee shops and grocery stores and quick access to I-35 and US-169. This property blends functional living spaces, community amenities, and access to parks, schools, and shopping. Taxes and square footage are estimated. Buyer/Buyer agent to verify.
| Elementary School | Middle School | High School |
|---|---|---|
| Timber Sage Elementary School | Woodland Spring Middle School | Spring HIll High School |
| Price History | |
|---|---|
| 12/15/2025 | Listed $703,360 |
General Features
| Living Area | 2701 |
|---|---|
| Sewer | Public Sewer |
| Heating | Natural Gas |
| Cooling | Electric |
| Possession | Funding |
| Roof | Composition |
| HOA Fee | 850 |
| Garage Spaces | 3 |
| Association Fee Includes | All Amenities,Management |
| Patio/Porch Features | Covered Patio |
| Architectural Style | Traditional |
| Construction Materials | Frame |
| Property Subtype | Single Family Residence |
| Ownership | Private |
| Assoc Fee Paid Per | Annually |
| County | Johnson,KS |
| Property Type | Residential |
| Association Amenities | Clubhouse,Exercise Room,Pickleball Court(s),Play Area,Pool,Tennis Court(s),Trail(s) |
| HOA | Yes |
| Subdivision Name | Stonebridge South |
| Facing Direction | West |
| Garage Y/N | Yes |
| Full Baths | 3 |
| Status | Active |
| Directions | From 159th,South on Ridgeview to 168th,left on Ripley |
| High School | Spring Hill |
| City | Olathe |
| High School District | Spring Hill |
| MLS Area | 335 - N=135th;S=167th;E=Pflumm;W=Moonlight Rd |
| Lot Size Units | Square Feet |
| Lot Size Square Feet | 11325 |
| Listing Terms | Cash,Conventional,VA Loan |
| Elementary School | Timber Sage |
| Middle/Junior High School | Woodland Spring |
| Property Condition | Under Construction |
| Public Remarks | Move-in ready! The Roman by Walker Custom Homes is a thoughtfully designed two-story home located in Stonebridge South. The main level offers an open layout with a spacious living area,well-appointed |
| Virtual Tour | https://www.zillow.com/view-imx/83f9a375-57a7-4def-b1ef-fdc2ce6b682b?setAttribution=mls&wl=true&initialViewType=pano&utm_source=dashboard |
| Builder Name | Walker Custom Homes |
| Standard Status | Active |
| In Flood Plain | No |
| HMS_MaintenanceProvidedYN | No |
Interior Features
| Basement | Full,Unfinished |
|---|---|
| Total Fireplaces | 1 |
| Basement (Y/N) | Yes |
| Air Conditioning Y/N | Yes |
| Fireplace Y/N | Yes |
| Above Grade Finished Area | 2701 |
| Half Baths | 1 |
| Total Bedrooms | 4 |
| Floor Plan Features | 2 Stories |
Exterior Features
| Parking Features | Garage Faces Front |
|---|---|
| Lot Features | Cul-De-Sac,Sprinkler-In Ground |
| Water Source | Public |
| Lot Size Area | 11325 |
| Builder Model | Roman |
Amenities
- Foreclosure
- Views
- Short Sale
- New Construction
- Adult 55+
- Lease To Own
- No HOA Fees
- Furnished
- Primary On Main
- Air Conditioning
- Seller Finance
- Green
- Fixer Upper
- Horse
- Golf
- Fireplace
- Deck
- Garage
- Basement
- Pool
Property vs Single Family Average in 66062
Price
Taxes
Visits
 The information displayed on this page is confidential, proprietary, and copyrighted information of Heartland Multiple Listing Service, Inc. (
 All information deemed reliable but not guaranteed. All properties are subject to prior sale, change or withdrawal. Neither listing broker(s) or information provider(s) shall be responsible for any typographical errors, misinformation, misprints and shall be held totally harmless. Listing(s) information is provided for consumer's personal, non-commercial use and may not be used for any purpose other than to identify prospective properties consumers may be interested in purchasing. The data relating
